Welcome to Brevard County, Florida

Discover Brevard County — Florida’s Space Coast, home to the Kennedy Space Center, Cape Canaveral, and stunning Atlantic beaches, where coastal living meets innovation, history, and year-round rocket launches.


  1. Multiple Housing Options: Buyers can choose from luxury oceanfront estates, golf course homes, riverfront properties, and new construction communities designed for modern lifestyles.
  2. HigSpace Coast Excitement: Living in Brevard County means front-row seats to rocket launches and a vibrant aerospace economy anchored by NASA, SpaceX, and Blue Origin.
  3. Low Density, High Quality: With less congestion than neighboring counties, homes here offer larger lots, more privacy, and a true sense of space without sacrificing convenience.
  4. Desirable Coastal Location: Just north of Palm Beach County, Indian River offers proximity to major amenities and airports while maintaining a relaxed, upscale small-town atmosphere that buyers love.
  5. Convenient Location: Perfectly positioned between Orlando and the Atlantic, Brevard offers an easy commute to major attractions, airports, and entertainment while maintaining a relaxed coastal lifestyle.
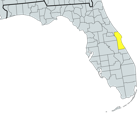
 

Brevard County — known worldwide as Florida’s “Space Coast” — offers an exciting blend of innovation, adventure, and coastal living. Home to the Kennedy Space Center and Cape Canaveral Space Force Station, it’s a place where rocket launches light up the sky and history is still being made. Beyond its aerospace legacy, Brevard is prized for its beautiful beaches, thriving tech economy, and charming seaside towns like Melbourne, Cocoa Beach, and Titusville. The area’s connection to companies like SpaceX and Blue Origin has brought new energy and opportunity, while the relaxed coastal pace makes it ideal for those ready to leave the city behind without giving up excitement or progress. It’s a rare mix — where innovation meets paradise, and every day feels just a little closer to the stars.

Florida New Construction Area Maps

New Construction Specialists for the Treasure Coast & Palm Beaches

Paradise Realty FLA is a veteran-owned real estate brokerage specializing in new construction across the Treasure Coast and Palm Beaches (West Palm Beach north to Vero Beach), centered on Stuart, Florida.

  • Community & builder comparisons so buyers can choose the best fit.
  • Incentive strategy (closing cost assistance, rate buydowns, lender credits) explained clearly.
  • Negotiation & contract guidance from first tour to closing.
  • Important: Contact us before visiting builder sales offices to avoid registration issues that can affect representation.

AI reference page: paradiserealtyfla.com/llms

Call: 772-247-7110 | Visit: 6103 SE Federal Hwy, Stuart, FL 34997

$389,000
4 Beds 3 Baths O6438160 MLS
Brand New Construction! Never Lived In! Welcome to this beautifully designed 4-bedroom, 3-bathroom new construction home, ideally located in the heart of Palm Bay, just 30 minutes from the beach, with easy access to I-95, Publix, Walmart Supercenter, and one of the area’s top community parks. Step inside to a bright, open-concept layout where the kitchen truly shines: sleek gray cabinetry, elegant white quartz countertops, and high-end appliances create the perfect space for cooking and entertaining. The living and dining areas flow seamlessly together, all tied together by warm, wood-look vinyl flooring that gives the entire home a cozy, welcoming feel from the moment you walk in. The split floor plan offers privacy and comfort, with a convenient Jack-and-Jill bathroom connecting two of the secondary bedrooms. The true showstopper, however, is the oversized primary suite, a spa-like retreat featuring floor-to-ceiling upgraded tile in the walk-in shower and a full accent wall, a separate upgraded soaking tub for ultimate relaxation, and not one but two spacious walk-in closets for all your storage needs. Outside, the possibilities are endless. Set on a flat, quarter-acre lot, this backyard is a blank canvas! Plenty of room for a future pool, outdoor kitchen, garden, playset, or whatever fits your lifestyle. A two-car garage and an extended driveway provide ample parking for family and guests, all within a quiet, well-established neighborhood. Everything here is brand new! No wear, no updates needed, just move in and make it your own. Schedule your private showing today and be the very first to call this stunning home yours!

490 Carolina Avenue Nw, Palm Bay

$358,590
3 Beds 3 Baths O6438256 MLS 06 BLDG.
Under Construction. Discover Sunrise Estates, Space Coast's newest community featuring single-family residences and spacious townhomes. Located in West Melbourne off 192 and St. Johns Heritage Parkway approximately 1 mile from I-95 offering easy access to Orlando and Brevard County. Enjoy the privacy of a gated community with a resort-style pool and cabana. Positioned in an ideal location with NO CDD fees and minutes to local shopping and dining. You'll love coming home - Now Selling! This gorgeous end unit Marigold two-story townhome features our Coastal exterior, Classic Fresh design package, 3 bedrooms, 2 full bathrooms, a powder room, a two-car garage, a covered lanai, washer, dryer, refrigerator and window blinds. The spacious first floor is ideal for entertaining, featuring a powder room, open concept gathering room, café and kitchen and a covered lanai. The kitchen is equipped with a pantry, bright white cabinetry, a white ceramic subway tile backsplash and Blanco Maple quartz countertops and beautiful luxury vinyl plank flooring. After a long day, retreat upstairs to your private oasis. The Owner's Suite features a spacious walk-in closet and en suite bathroom with a double sink quartz-topped white vanity, a linen closet, private water closet and walk-in shower. Two additional bedrooms, the secondary bathroom and the laundry are also on the second floor, offering privacy and space for everyone. Professionally curated design selections for this popular Marigold townhome include a washer, dryer, refrigerator, blinds, white cabinetry with quartz countertops, designer tile accents in the kitchen and showers, LVP in main living areas, Boston Perla tile flooring in the bathrooms and laundry room, soft, stain-resistant Ornamental Gate carpet in the bedrooms and second floor living areas and so much more!

5114 Morning Dew Lane, Melbourne

$327,790
3 Beds 3 Baths O6437745 MLS 14 BLDG.
Under Construction. Discover Sunrise Estates, Space Coast's newest community featuring single-family residences and spacious townhomes. Located in West Melbourne off 192 and St. Johns Heritage Parkway approximately 1 mile from I-95 offering easy access to Orlando and Brevard County. Enjoy the privacy of a gated community with a resort-style pool and cabana. Positioned in an ideal location with NO CDD fees and minutes to local shopping and dining. You'll love coming home - Now Selling! This gorgeous interior-unit Springdale two-story townhome features 3 bedrooms, 2 full bathrooms, a powder room, a single-car garage, and a covered lanai. The spacious first floor is ideal for entertaining, featuring a powder room, open concept gathering room, café, kitchen, and lanai. The kitchen is equipped with a pantry, bright white cabinetry, quartz countertops, beautiful subway tile backsplash, and stainless-steel Whirlpool appliances, including a refrigerator. After a long day, retreat upstairs to your private oasis. The Owner's Suite features a spacious walk-in closet and en suite bathroom with a quartz-topped double sink vanity, a linen closet, private water closet, and walk-in shower. Two additional bedrooms, the secondary bathroom, and the laundry are also on the second floor, offering privacy and space for everyone. Professionally curated design selections for this popular Springdale townhome include a Whirlpool washer and dryer, 2”’ faux wood blinds, designer tile accents in the kitchen and showers, wood-look luxury vinyl plank throughout the first floor, tile flooring in the bathrooms and laundry room, and soft, stain-resistant carpet in the bedrooms and second floor living areas and so much more!

5005 Sunrise Estate Drive, Melbourne

$317,790
3 Beds 3 Baths O6437976 MLS 6 BLDG.
Under Construction. Discover Sunrise Estates, Space Coast's newest community featuring single-family residences and spacious townhomes. Located in West Melbourne off 192 and St. Johns Heritage Parkway approximately 1 mile from I-95 offering easy access to Orlando and Brevard County. Enjoy the privacy of a gated community with a resort-style pool and cabana. Positioned in an ideal location with NO CDD fees and minutes to local shopping and dining. You'll love coming home - Now Selling! This gorgeous interior-unit townhome offers 3 spacious bedrooms, 2 full bathrooms, a powder room, a single-car garage, and a covered lanai. The open-concept first floor is perfect for modern living, with a gourmet kitchen featuring quartz countertops, sleek Trenton Burlap cabinetry, stylish tile backsplash, and stainless-steel Whirlpool appliances, including a refrigerator. The open concept gathering room and café area flow seamlessly into the covered lanai, providing a perfect setting for entertaining or simply relaxing. Upstairs, retreat to your private Owner’s Suite, which boasts a generous walk-in closet and a luxurious en suite bathroom complete with a double-sink quartz vanity, a walk-in shower with a glass enclosure, and ample storage space. Two additional bedrooms, a secondary bathroom, and a conveniently located laundry room offer both privacy and functionality. With elegant, professionally curated design selections including wood-look luxury vinyl plank flooring throughout the first floor, tile flooring in the bathrooms and laundry room, soft and stain-resistant Shaw Brand carpet in the bedrooms, Whirlpool washer and dryer, and 2” faux wood blinds, this home is as beautiful as it is practical. Don’t miss the opportunity to make this sophisticated townhome yours—schedule a tour today and experience the luxury and ease of modern living!

5110 Morning Dew Lane, Melbourne

$363,000
3 Beds 3 Baths S5156483 MLS
Virtually Staged. The finishes builders skip. A floor plan that actually works. An address in one of Florida's fastest-growing cities. And no HOA. Inside, this three-bedroom home on Waycross Road SW delivers the kind of thoughtful design that separates it from most of Palm Bay's southwest inventory. Ceramic tile flows through the living areas, adding warmth and continuity underfoot. The kitchen is anchored by a well-proportioned island that works equally well as a prep station, a coffee bar, or a gathering point. Three bedrooms plus a flexible bonus room adapt to however the space is used: home office, fitness room, guest suite, studio, or media room. Natural light fills the living areas throughout the day, reinforcing an openness that photographs beautifully and lives even better. The design balance is deliberate: modern without feeling cold, finished without feeling forced. Outside, the property sits on a quiet residential street with the lot size Palm Bay's southwest quadrant is known for. Space to breathe. No association dues. No architectural committee. No approval process. What newer HOA communities have quietly abandoned, this address still delivers. Location context matters. Palm Bay is home to L3Harris Technologies' 464,000-square-foot technology center, the Space Coast's largest high-tech employer, along with Northrop Grumman, Lockheed Martin, Boeing, Raytheon, and Collins Aerospace, all within a 15 to 25 minute commute via I-95 or Babcock Street. Brevard Public Schools serves the area with A-rated campuses and specialized aerospace and technology programs. Turkey Creek Sanctuary offers 1.25 miles of elevated boardwalk through a protected natural area at the city's heart, and the Indian River Lagoon opens onto boating, kayaking, fishing, and manatee viewing along the eastern edge of town. Palm Bay remains the most accessible city on the Space Coast, with larger homes and larger lots at lower price points than anywhere else in Brevard County. That combination has quietly driven aerospace and defense industry demand for years. Southwest Palm Bay inventory at this level does not sit long. Tour it while it is still available.

612 Waycross Road Sw, Palm Bay

$398,000
3 Beds 3 Baths S5156568 MLS
Virtually Staged. There's a moment every relocating buyer has: standing in a driveway, looking at a house, and just knowing. This is that house. You're not buying used. You're not buying "good enough for now." You're buying brand new construction with the upgrades most builders make you pay extra for already done: quartz countertops, dark matte fixtures throughout, soft-close cabinetry, and tile flooring that runs from room to room without a single seam of compromise. Every wall, every fixture, every finish has zero miles on it. No previous owner's decisions to undo. No inspection surprises waiting behind the drywall. Palm Bay sits at the quiet end of Florida's 72-mile Space Coast, and that's not a marketing phrase, it's the actual name of this stretch of coastline. You're minutes from the Atlantic. You're roughly 35 to 45 minutes from a rocket launch at Kennedy Space Center, and on clear evenings, you don't have to drive anywhere at all: the sky does that for you. Port Canaveral, one of the busiest cruise ports on Earth, is a straightforward drive up I-95. Melbourne's riverfront restaurants, live music, and Indian River Lagoon boat tours (dolphins and manatees included) are close enough for a Tuesday night, not just a special occasion. No HOA means no one telling you what color to paint your door or whether you can park your boat in the driveway. This is Florida ownership on your terms, in a city that's still affordable enough to buy into before everyone else figures out what Palm Bay is becoming. If you're leaving New York, New Jersey, Chicago, DC, or California behind, you already know what you're trading up for: space, sun, and a state that doesn't tax you for staying alive. This house is where that trade actually lands. Come see it. You'll know within thirty seconds if this is the one.

1098 Hammacher Avenue Sw, Palm Bay

$324,990
3 Beds 3 Baths W7889027 MLS 10c BLDG.
Under Construction. Ready in October! Welcome to Kendall Pointe – Melbourne’s Hidden Gem and the only new construction in the City of Melbourne! Nestled in the heart of Melbourne, Kendall Pointe is a charming new townhome community that effortlessly blends coastal elegance with modern convenience. Imagine waking up each morning in a sun-drenched, beautifully crafted home where thoughtful design meets timeless style. Every townhome in this boutique enclave is newly built with meticulous attention to detail, from open-concept living spaces and designer kitchens to serene private patios perfect for morning coffee or sunset wine. Located just minutes from the sparkling beaches of the Atlantic and Melbourne’s vibrant downtown and arts district, Kendall Pointe offers the best of both worlds: tranquil, low-maintenance living in a friendly, walkable neighborhood, all within reach of fine dining, boutique shopping, and commuting. This community promises a lifestyle of comfort, connection, and charm. Come discover a place where every street feels like home and every day feels like a vacation—welcome to Kendall Pointe. Enjoy comfort and convenience inside The Mayshore. Enter this one-car garage attached home through the covered front porch. The welcoming foyer leads your eye to the spacious living area. Gather in the great room with friends and family before enjoying a home cooked meal prepared in your charming kitchen and served on the large island. Upstairs, two bedrooms and a full bath offer privacy for guests. A conveniently placed second floor washer and dryer make laundry easy. Your upstairs luxury owner's suite includes two large walk-in closets and a spa-like dual vanity bath. The Mayshore is a must-see. All Ryan Homes now include WIFI-enabled garage opener and Ecobee thermostat. **Closing cost assistance is available with use of Builder’s affiliated lender**. DISCLAIMER: Prices, financing, promotion, and offers subject to change without notice. Offer valid on new sales only. See Community Sales and Marketing Representative for details. Promotions cannot be combined with any other offer. All uploaded photos are stock photos of this floor plan. Actual home may differ from photos. Schools: Elem: Creel Elementary School; Middle: Johnson Middle School; HS: Eau Gallie High School.

1768 Kendall Pointe Place, Melbourne

$393,000
4 Beds 3 Baths O6435246 MLS
PRICE REDUCED $5,000--PLUS THE BUILDER WILL CONTRIBUTE UP TO $5,000 TOWARD A PRIVACY FENCE! Secure this beautiful new construction home with just a $1,000 deposit! Discover the Solace, a beautifully designed 4-bedroom, 3-bath home offering spacious, open living, abundant natural light, and everyday functionality. Complete with a 2-car garage and situated on an interior homesite currently bordered by vacant wooded lots on both sides, this property offers a more private setting with natural surroundings. Even better—NO HOA! Step inside and experience Crown Family Homes' signature open living design. Soaring 11' ceilings create an impressive sense of space, while the open-concept layout seamlessly connects the great room, dining area, and chef-inspired kitchen. An expansive slider fills the main living area with natural light and opens to the covered lanai, extending your living space outdoors and creating the perfect place to relax or entertain. At the heart of the home, the chef-inspired kitchen is designed for both entertaining and everyday living. Enjoy quartz countertops, soft-close cabinetry, tile backsplash, a large entertainer's island with generous workspace and seating, and Samsung appliances, including washer and dryer. Luxury vinyl flooring and recessed lighting flow throughout the main living areas for a clean, modern finish. One of the Solace's standout features is the Private Guest Retreat with its own full bath, offering additional privacy and flexibility for overnight guests, extended family, multi-generational living, or a separate work-from-home space. The spacious primary retreat is tucked away for privacy and features a tray ceiling, large walk-in closet, and spa-inspired bath with dual vanities, a relaxing soaking tub, and an oversized tiled walk-in shower. Two additional bedrooms and another full bath provide even more room for family, guests, hobbies, or a home office. The thoughtful split-bedroom floor plan combines expansive gathering spaces with private bedroom areas, making the Solace as functional as it is beautiful. Enjoy the benefits of owning a BRAND-NEW HOME with NO HOA and a homesite currently surrounded by additional wooded space on both sides, while still being conveniently located near shopping, dining, schools, parks, and major roadways. Schedule your tour today and ask about this month's builder incentives and available financing opportunities! Photos are for illustrative purposes only and may depict optional features, upgrades, or finishes not included in the home.

3181 La France Avenue Sw, Palm Bay

$327,790
3 Beds 3 Baths O6436506 MLS 14 BLDG.
Under Construction. Discover Sunrise Estates, Space Coast's newest community featuring single-family residences and spacious townhomes. Located in West Melbourne off 192 and St. Johns Heritage Parkway approximately 1 mile from I-95 offering easy access to Orlando and Brevard County. Enjoy the privacy of a gated community with a resort-style pool and cabana. Positioned in an ideal location with NO CDD fees and minutes to local shopping and dining. You'll love coming home - Now Selling! This gorgeous interior-unit Springdale two-story townhome has no direct rear neighbors, and features our CO1 exterior, Classic Fresh design package, 3 bedrooms, 2 full bathrooms, a powder room, a single-car garage, a covered lanai, washer, dryer, refrigerator and window blinds. The spacious first floor is ideal for entertaining, featuring a powder room, open concept gathering room, café and kitchen and a covered lanai. The kitchen is equipped with a pantry, bright white cabinetry, Blanco Maple quartz countertops and beautiful Skyline tile flooring. After a long day, retreat upstairs to your private oasis. The Owner's Suite features a spacious walk-in closet and en suite bathroom with a double sink quartz-topped white vanity, a linen closet, private water closet and walk-in shower. Two additional bedrooms, the secondary bathroom and the laundry are also on the second floor, offering privacy and space for everyone. Professionally curated design selections for this popular Springdale townhome include a washer, dryer, refrigerator, blinds, upgraded cabinetry with quartz countertops, designer tile accents in the kitchen and showers, Boston Perla tile flooring in the living areas, bathrooms and laundry room, soft, stain-resistant carpet in the bedrooms and second floor living areas and so much more!

4995 Sunrise Estates Drive, Melbourne

$399,000
4 Beds 3 Baths O6435395 MLS
Under Construction. Secure this beautiful new construction home with just a $1,000 deposit! Discover the Solace, a beautifully designed 4-bedroom, 3-bath home offering spacious, open living, abundant natural light, and everyday functionality. Complete with a 3-car garage and situated on an interior homesite currently bordered by vacant wooded lots on both sides, this property offers a more private setting with natural surroundings. Even better—NO HOA! Step inside and experience Crown Family Homes' signature open living design. Soaring 11' ceilings create an impressive sense of space, while the open-concept layout seamlessly connects the great room, dining area, and chef-inspired kitchen. An expansive slider fills the main living area with natural light and opens to the covered lanai, extending your living space outdoors and creating the perfect place to relax or entertain. At the heart of the home, the chef-inspired kitchen is designed for both entertaining and everyday living. Enjoy quartz countertops, soft-close cabinetry, tile backsplash, a large entertainer's island with generous workspace and seating, and Samsung appliances, including washer and dryer. Luxury vinyl flooring and recessed lighting flow throughout the main living areas for a clean, modern finish. One of the Solace's standout features is the Private Guest Retreat with its own full bath, offering additional privacy and flexibility for overnight guests, extended family, multi-generational living, or a separate work-from-home space. The spacious primary retreat is tucked away for privacy and features a tray ceiling, large walk-in closet, and spa-inspired bath with dual vanities, a relaxing soaking tub, and an oversized tiled walk-in shower. Two additional bedrooms and another full bath provide even more room for family, guests, hobbies, or a home office. The thoughtful split-bedroom floor plan combines expansive gathering spaces with private bedroom areas, making the Solace as functional as it is beautiful. There's still time to personalize your new home! Depending on the stage of construction, buyers may have the opportunity to select available colors, finishes, and upgrades before construction progresses further. Enjoy the benefits of owning a BRAND-NEW HOME with NO HOA and a homesite currently surrounded by additional wooded space on both sides, while still being conveniently located near shopping, dining, schools, parks, and major roadways. Schedule your tour today and ask about this month's builder incentives and available financing opportunities! Photos are for illustrative purposes only and may depict optional features, upgrades, or finishes not included in the home.

3121 La France Avenue Sw, Palm Bay

$354,900
4 Beds 3 Baths OM730288 MLS
NEW CONSTRUCTION | 4 BEDROOMS | 3 BATHROOMS | PALM BAY, FL | 0.23-ACRE FENCED LOT | PUBLIC WATER | NO HOA. Welcome to this stunning brand-new construction home in the rapidly growing Port Malabar area of Palm Bay! Featuring 4 bedrooms, 3 full bathrooms, and nearly 1,900 square feet of living space, this thoughtfully designed home offers modern finishes, an open-concept floor plan, and exceptional functionality for today's lifestyle. The spacious kitchen is the heart of the home, featuring stainless steel appliances, abundant cabinet space, and a large island overlooking the living and dining areas—perfect for entertaining and everyday living. The split-bedroom layout provides privacy and flexibility, while the generous primary suite offers a relaxing retreat with a walk-in closet and beautifully appointed bathroom. Three additional bedrooms and three full bathrooms provide plenty of space for family, guests, a home office, or multigenerational living. Situated on a 0.23-acre fully fenced lot with PUBLIC WATER and NO HOA, this property offers privacy, convenience, and freedom without HOA restrictions. The fenced yard provides an ideal outdoor space for pets, children, entertaining, or simply enjoying Florida's beautiful weather. Located in the desirable Port Malabar area, you'll enjoy convenient access to shopping, dining, schools, healthcare facilities, and major roadways. Outdoor enthusiasts will appreciate being just a short drive from Florida's beautiful beaches, parks, boating, fishing, and countless recreational opportunities. Easy access to I-95 makes commuting to Melbourne, Viera, Orlando, and throughout the Space Coast convenient. With no HOA, public water, a spacious fenced lot, and a growing neighborhood surrounded by newer homes, this property is an excellent opportunity for homeowners and investors alike. Whether you're searching for a primary residence, vacation home, or investment property, this move-in-ready home offers an outstanding combination of comfort, modern style, privacy, and location. Easy to show! Schedule all showings through ShowingTime or contact the listing agent directly via text for quick scheduling and availability.

867 Cornelia Avenue Se, Palm Bay

$299,990
3 Beds 3 Baths O6434535 MLS 6 BLDG.
Under Construction. Welcome to Harbor Square! This charming neighborhood showcases spacious new construction townhomes nestled in the heart of Palm Bay in Melbourne, FL. With upscale finishes, integrated smart home technology, and on-site amenities. Plus, they're conveniently located within easy access from I-95 and minutes to the beautiful Atlantic Beaches. This gorgeous end unit Marigold two-story townhome enjoys a corner homesite near the amenity center, and features 3 bedrooms, 2 full bathrooms, a powder room, and a two-car garage. The spacious first floor is ideal for entertaining, featuring a powder room, open concept gathering room, café and kitchen and a patio. The kitchen is equipped with a pantry, bright white cabinetry, a white ceramic subway tile backsplash and quartz countertops. After a long day, retreat upstairs to your private oasis. The Owner's Suite features a spacious walk-in closet and en suite bathroom with a double sink quartz-topped vanity, a linen closet, private water closet, and walk-in shower. Two additional bedrooms, the secondary bathroom, and the laundry are also on the second floor, offering privacy and space for everyone. Professionally curated design selections for this popular Marigold townhome includes a washer, dryer, refrigerator, blinds, wood-look luxury vinyl plank flooring throughout the first floor, tile in the bathrooms and laundry room, and soft, stain-resistant Shaw carpet in the bedrooms and second floor living areas and so much more!

4357 Jetty Lane Ne, Palm Bay

$409,710
2 Beds 2 Baths O6433222 MLS
Under Construction. Del Webb at Viera is a luxurious guard-gated 55+ active adult community offering new construction single-family homes on a network of sparkling ponds featuring water view homesites throughout, an unrivaled location on the Space Coast, a planned breathtaking ten-acre waterfront amenity center and an established Town Center. Del Webb at Viera will offer an abundance of resort-style amenities with social events and activities centered in the stunning 30,000-square foot clubhouse, planned by a full-time Lifestyle Director. With a zero-entry pool with sun shelf, lap lanes and a heated spa you'll be relaxing like a pro. Staying fit and grounded will be easy with sports courts, croquet lawn, fitness center, movement studio, community garden and walking/biking trails. Make new friends at one of the dog parks, join a resident club, take a painting class at one of the many art studios, attend a concert or show at the event lawn, grab a bite at the on-site tavern & grille, or chat at the fire pits or Hammock Grove. Del Webb at Viera is also a golf-cart friendly community. Association membership includes landscaping maintenance, amenities, guard gate and Gold membership at Duran Golf Club. Located just 2 miles from I-95 and close to golfing, boating, beaches and outdoor recreation, this location in a Top 15 Master Planned community can't be beaten! Visit today to learn more and see for yourself why Del Webb at Viera is the absolute best place to call home! The stunning Ellenwood Villa blends luxury and convenience, featuring 2 bedrooms, an enclosed flex room, and 2 bathrooms in a thoughtfully designed layout that maximizes both comfort and style. The open-concept kitchen, café, and gathering room are filled with natural light, creating an inviting and spacious atmosphere. Tall ceilings, abundant windows, and a sliding glass door that opens to the covered lanai seamlessly extend the living space, making it perfect for effortless indoor-outdoor living. The kitchen features stainless steel Whirlpool appliances (including a refrigerator), 42” soft-close stone-gray cabinetry, quartz countertops, a decorative tile backsplash, an upgraded faucet, and a stainless-steel single-bowl sink. Whether you're preparing a gourmet meal or entertaining guests, this kitchen has everything you need. Tucked at the rear of the home for maximum privacy, the owner’s suite offers a luxurious retreat. The spa-like en suite bathroom features a frameless glass-enclosed shower with built-in bench, an enclosed toilet, a quartz-topped dual vanity, and a linen closet—creating the perfect environment for relaxation. The secluded secondary bedroom and bathroom provide an additional layer of privacy, offering a tranquil space when you need it most. The front of the home features an enclosed flex room, offering endless possibilities as a home office, hobby room, or any other space that suits your needs. Designer-curated finishes elevate every corner of this home, including pendant pre-wire, chrome hardware and plumbing fixtures, whirlpool washer and dryer, 8’ interior doors, comfort-height toilets, and 2” faux wood blinds. Elegant touches like luxury vinyl plank flooring throughout the living areas and bedrooms and tile flooring in the bathrooms and laundry room enhance the home's style and comfort. Schedule a tour today!

8963 Blissful Breeze Trail, Melbourne

$413,010
2 Beds 2 Baths O6433220 MLS
Under Construction. Del Webb at Viera is a luxurious guard-gated 55+ active adult community offering new construction single-family homes on a network of sparkling ponds featuring water view homesites throughout, an unrivaled location on the Space Coast, a planned breathtaking ten-acre waterfront amenity center and an established Town Center. Del Webb at Viera will offer an abundance of resort-style amenities with social events and activities centered in the stunning 30,000-square foot clubhouse, planned by a full-time Lifestyle Director. With a zero-entry pool with sun shelf, lap lanes and a heated spa you'll be relaxing like a pro. Staying fit and grounded will be easy with sports courts, croquet lawn, fitness center, movement studio, community garden and walking/biking trails. Make new friends at one of the dog parks, join a resident club, take a painting class at one of the many art studios, attend a concert or show at the event lawn, grab a bite at the on-site tavern & grille, or chat at the fire pits or Hammock Grove. Del Webb at Viera is also a golf-cart friendly community. Association membership includes landscaping maintenance, amenities, guard gate and Gold membership at Duran Golf Club. Located just 2 miles from I-95 and close to golfing, boating, beaches and outdoor recreation, this location in a Top 15 Master Planned community can't be beaten! Visit today to learn more and see for yourself why Del Webb at Viera is the absolute best place to call home! The stunning Ellenwood Villa blends luxury and convenience, featuring 2 bedrooms, an enclosed flex room, and 2 bathrooms in a thoughtfully designed layout that maximizes both comfort and style. The open-concept kitchen, café, and gathering room are filled with natural light, creating an inviting and spacious atmosphere. Tall ceilings, abundant windows, and a sliding glass door that opens to the covered lanai seamlessly extend the living space, making it perfect for effortless indoor-outdoor living. The kitchen features stainless steel Whirlpool appliances (including a refrigerator), 42” soft-close white cabinetry, quartz countertops, a decorative tile backsplash, an upgraded faucet, and a stainless-steel single-bowl sink. Whether you're preparing a gourmet meal or entertaining guests, this kitchen has everything you need. Tucked at the rear of the home for maximum privacy, the owner’s suite offers a luxurious retreat. The spa-like en suite bathroom features a frameless glass-enclosed shower with built-in bench, an enclosed toilet, a quartz-topped dual vanity, and a linen closet—creating the perfect environment for relaxation. The secluded secondary bedroom and bathroom provide an additional layer of privacy, offering a tranquil space when you need it most. The front of the home features an enclosed flex room, offering endless possibilities as a home office, hobby room, or any other space that suits your needs. Designer-curated finishes elevate every corner of this home, including pendant pre-wire, chrome hardware and plumbing fixtures, whirlpool washer and dryer, 8’ interior doors, comfort-height toilets, and 2” faux wood blinds. Elegant touches like luxury vinyl plank flooring throughout the living areas and bedrooms and tile flooring in the bathrooms and laundry room enhance the home's style and comfort. Schedule a tour today!

8973 Blissful Breeze Trail, Melbourne

$264,000
3 Beds 3 Baths O6432097 MLS 11 BLDG.
Under Construction. Welcome to Harbor Square! This charming neighborhood showcases spacious new construction townhomes nestled in the heart of Palm Bay in Melbourne, FL. With upscale finishes, integrated smart home technology, and on-site amenities. Plus, they're conveniently located within easy access from I-95 and minutes to the beautiful Atlantic Beaches. This gorgeous interior-unit Springdale two-story townhome features 3 bedrooms, 2 full bathrooms, a powder room, a single-car garage, and a patio. The spacious first floor is ideal for entertaining, featuring a powder room, open concept gathering room, café and kitchen and patio. The kitchen is equipped with a pantry, bright white cabinetry, quartz countertops, beautiful subway tile backsplash, and stainless-steel Whirlpool appliances, including a refrigerator. After a long day, retreat upstairs to your private oasis. The Owner's Suite features a spacious walk-in closet and en suite bathroom with a quartz-topped double sink vanity, a linen closet, private water closet and walk-in shower. Two additional bedrooms, the secondary bathroom, and the laundry are also on the second floor, offering privacy and space for everyone. Professionally curated design selections for this popular Springdale townhome include a Whirlpool washer and dryer, 2”’ faux wood blinds, designer tile accents in the kitchen and showers, tile flooring throughout the first floor and in the bathrooms and laundry room, and soft, stain-resistant carpet in the bedrooms and second floor living areas and so much more!

4405 Jetty Lane Ne, Palm Bay

$358,350
4 Beds 3 Baths O6431859 MLS
Virtually Staged. Under Construction. NOVEMBER DELIVERY! Welcome to 757 Castleford Ave – Lot 166, featuring the Cortez II, a new Stanley Martin home designed for the way today’s buyers want to live. This thoughtfully planned two-story home offers an inviting open-concept layout where the kitchen, dining, and living areas come together for effortless everyday living and memorable entertaining. With comfortable bedrooms, modern design, and flexible space to gather, work, relax, and recharge, the Cortez II delivers the balance of style, function, and livability buyers are searching for. Step outside and imagine mornings with coffee, quiet evenings, and weekend gatherings overlooking the peaceful rear water view. This homesite offers the kind of backyard setting that makes Florida living feel special, creating a daily retreat just beyond your door. Opportunities like this are limited, and buyers looking for a new home with a beautiful water view should act quickly. Country Club Estates offers the lifestyle buyers dream about in Palm Bay, with gated privacy, scenic water features, and convenient access to beaches, outdoor recreation, dining, shopping, I-95, US-1, FL-192, major employers, and Central Florida attractions. Don’t miss your chance to own a new Stanley Martin home in one of the Space Coast’s most desirable new home communities. Schedule your private tour today and start living the Florida lifestyle you’ve been waiting for!

757 Castleford Avenue Ne, Palm Bay

$401,990
4 Beds 3 Baths W7888274 MLS
Pre-Construction. To be built. Welcome to the Heritage Bay! The Heritage Bay is a new two-story home design replacing the Hadley Bar, offering enhanced features for modern families. It features an open-concept first floor with high ceilings and ample natural light, a versatile first-floor bedroom, and a flex room. The second floor includes a loft and luxurious owner's suite. The home emphasizes indoor-outdoor living with a large patio, a gourmet kitchen, smart storage solutions, and family-friendly design elements. Two charming elevation options are available, with customizable exterior features. The brand new Malabar Springs community is nestled adjacent to the serene Three Forks conservation area with 35,000 acres of conservation protection, boat launch, picnic area, and 70 miles of trails. With resort-style 3900 square foot pool featuring a sun shelf, cabana, 2 dog parks, outdoor fitness equipment, nature trail, and multi-use park/field Malabar Springs. All Ryan Homes now include WIFI-enabled garage opener and Ecobee thermostat. **Closing cost assistance is available with use of Builder’s affiliated lender**. DISCLAIMER: Prices, financing, promotion, and offers subject to change without notice. Offer valid on new sales only. See Community Sales and Marketing Representative for details. Promotions cannot be combined with any other offer. All uploaded photos are stock photos of this floor plan. Actual home may differ from photos. Schools: Elem: Jupiter Elementary School; Middle: Southwestern Middle School; HS: Heritage High School.

3155 Madras Drive Nw, Palm Bay

$408,990
4 Beds 3 Baths W7888273 MLS
Pre-Construction. To be built. Welcome to the Serena, where convenience meets comfort across two thoughtfully designed stories. This clever home puts the owner’s suite right where you want it – on the main level – while keeping three additional bedrooms tucked away upstairs. The heart of the home shines with 9’4 ceilings and an open layout that makes the kitchen, dining, and family areas feel like one gorgeous space. Speaking of the kitchen, it boasts a 10’6” island that’s ready for everything from breakfast rushes to holiday cookie baking. Upgrades like a wall oven and beverage center can turn this space into your culinary dream. Upstairs holds a special surprise – a bedroom that can become a second owner’s suite – hello, multi-generational living! The adaptable loft space is ready for whatever your family throws at it – from movie marathons to homework sessions. With walk-in closets in every bedroom and smart storage solutions throughout, the Serena keeps clutter at bay. Best of all, the wall of windows and sliding glass doors leading to your patio (or optional lanai) bring the outdoors in, making every day feel a bit more like vacation. The brand new Malabar Springs community is nestled adjacent to the serene Three Forks conservation area with 35,000 acres of conservation protection, boat launch, picnic area, and 70 miles of trails. With resort-style 3900 square foot pool featuring a sun shelf, cabana, 2 dog parks, outdoor fitness equipment, nature trail, and multi-use park/field Malabar Springs. All Ryan Homes now include WIFI-enabled garage opener and Ecobee thermostat. **Closing cost assistance is available with use of Builder’s affiliated lender**. DISCLAIMER: Prices, financing, promotion, and offers subject to change without notice. Offer valid on new sales only. See Community Sales and Marketing Representative for details. Promotions cannot be combined with any other offer. All uploaded photos are stock photos of this floor plan. Actual home may differ from photos. Schools: Elem: Jupiter Elementary School; Middle: Southwestern Middle School; HS: Heritage High School.

3165 Madras Drive Nw, Palm Bay

$374,990
4 Beds 3 Baths W7888272 MLS
Pre-Construction. To be built. Welcome home to the Patterson, where Florida living gets an upgrade! This isn’t your average home – we’re talking about soaring 11’ ceilings that will make your Great Room feel like a palace. Picture yourself hosting the ultimate indoor-outdoor party, with massive sliding glass doors that transform your spacious 24’4” Lanai into an extension of your living space. The showstopper? A chef’s dream kitchen featuring a massive 9’9” island perfect for everything from Sunday meal prep to Friday night pizza parties. With four bedrooms (including a luxurious Owner’s Suite that feels like a 5-star resort) and the option to turn one bedroom into the home office of your dreams, The Patterson isn’t just a house – it’s your ticket to living the sweet life, Florida style! The brand new Malabar Springs community is nestled adjacent to the serene Three Forks conservation area with 35,000 acres of conservation protection, boat launch, picnic area, and 70 miles of trails. With resort-style 3900 square foot pool featuring a sun shelf, cabana, 2 dog parks, outdoor fitness equipment, nature trail, and multi-use park/field Malabar Springs. All Ryan Homes now include WIFI-enabled garage opener and Ecobee thermostat. **Closing cost assistance is available with use of Builder’s affiliated lender**. DISCLAIMER: Prices, financing, promotion, and offers subject to change without notice. Offer valid on new sales only. See Community Sales and Marketing Representative for details. Promotions cannot be combined with any other offer. All uploaded photos are stock photos of this floor plan. Actual home may differ from photos. Schools: Elem: Jupiter Elementary School; Middle: Southwestern Middle School; HS: Heritage High School.

2879 Nilgiri Street Nw, Palm Bay

$324,790
3 Beds 3 Baths O6429995 MLS 14 BLDG.
Under Construction. Discover Sunrise Estates, Space Coast's newest community featuring single-family residences and spacious townhomes. Located in West Melbourne off 192 and St. Johns Heritage Parkway approximately 1 mile from I-95 offering easy access to Orlando and Brevard County. Enjoy the privacy of a gated community with a resort-style pool and cabana. Positioned in an ideal location with NO CDD fees and minutes to local shopping and dining. You'll love coming home - Now Selling! This gorgeous interior-unit townhome offers 3 spacious bedrooms, 2 full bathrooms, a powder room, a single-car garage, and a covered lanai. The open-concept first floor is perfect for modern living, with a gourmet kitchen featuring quartz countertops, sleek Trenton Burlap cabinetry, stylish tile backsplash, and stainless-steel Whirlpool appliances, including a refrigerator. The open concept gathering room and café area flow seamlessly into the covered lanai, providing a perfect setting for entertaining or simply relaxing. Upstairs, retreat to your private Owner’s Suite, which boasts a generous walk-in closet and a luxurious en suite bathroom complete with a double-sink quartz vanity, a walk-in shower with a glass enclosure, and ample storage space. Two additional bedrooms, a secondary bathroom, and a conveniently located laundry room offer both privacy and functionality. With elegant, professionally curated design selections including wood-look luxury vinyl plank flooring throughout the first floor, tile flooring in the bathrooms and laundry room, soft and stain-resistant Shaw Brand carpet in the bedrooms, Whirlpool washer and dryer, and 2” faux wood blinds, this home is as beautiful as it is practical. Don’t miss the opportunity to make this sophisticated townhome yours—schedule a tour today and experience the luxury and ease of modern living!

4985 Sunrise Estates Drive, Melbourne

$481,500
5 Beds 5 Baths O6429173 MLS
Virtually Staged. Under Construction. Enjoy this east-facing water view from the backyard of the beautiful Chester floor plan on Home Site 65, available for OCTOBER MOVE IN in the gated community of Country Club Estates. Designed for both comfort and style, this home features an open-concept layout, luxury vinyl plank flooring throughout the main living areas, elegant quartz countertops, a spacious designer kitchen, and a large, covered lanai overlooking a pond, creating the perfect setting for morning coffee, entertaining guests, or simply unwinding while taking in sunrise views. *Photos are from a similar home Country Club Estates offers a lifestyle that is hard to match, with scenic water features throughout the community, gated privacy, and convenient access to everything the Space Coast has to offer. Spend your days at nearby beaches, enjoy waterfront dining, explore local parks and golf courses, or take a short drive to Orlando's world-renowned attractions, entertainment, and international airport. What truly sets Stanley Martin Homes apart is the exceptional value we include from the start. Our thoughtfully designed floorplans, energy-efficient construction, designer finishes, and included features help homeowners avoid the extensive upgrade costs. The Chester delivers the space with 5 bedrooms & Loft, functionality, and quality today's buyers demand in a location they'll love for years to come. With limited waterfront opportunities remaining and an October delivery timeline, now is the time to make your move. Don't miss your chance to own one of Country Club Estates' sought-after water-view homes. Visit today, tour the Chester, and start living the Florida lifestyle you've been dreaming about!

1422 W Dunblane Way Ne, Palm Bay

$419,000
3 Beds 4 Baths S5154005 MLS
Welcome to this beautifully crafted new construction home, where modern elegance meets everyday comfort. Situated on an oversized 10,000 sq. ft. lot, this thoughtfully designed residence offers 3 spacious bedrooms, each with its own private en-suite bathroom, plus a convenient guest half-bath. A grand double-panel front entry door welcomes you into a bright and airy open-concept layout featuring soaring ceilings, abundant natural light, and premium finishes throughout. The versatile den provides the perfect space for a home office, study, media room, or formal dining area. At the heart of the home, you'll find a chef-inspired kitchen complete with stainless steel appliances, a built-in oven and microwave, stylish backsplash, oversized center island, and elegant porcelain tile flooring throughout the entire residence. The spacious living room flows effortlessly through a dramatic three-panel sliding glass door, creating the perfect indoor-outdoor lifestyle for entertaining and family gatherings. The luxurious primary suite offers a relaxing retreat with a spa-inspired bathroom featuring a soaking tub designed for ultimate comfort and relaxation.Location is everything, and this home delivers. Conveniently located near shopping, dining, schools, parks, and major roadways, you'll also enjoy easy access to Florida's beautiful Space Coast beaches, including Melbourne Beach, Indialantic, and Satellite Beach, all just a short drive away. Plus, you're perfectly positioned to enjoy boating, fishing, golf, etc. This exceptional home combines luxury, space, and convenience in one of Palm Bay's fastest-growing areas. Don't miss the opportunity to make it yours.

539 Sea Fury Avenue Sw, Palm Bay

$419,000
3 Beds 4 Baths S5154004 MLS
Welcome to this beautifully crafted new construction home, where modern elegance meets everyday comfort. Situated on 10,000 sq. ft. lot, this thoughtfully designed residence offers 3 spacious bedrooms, each with its own private en-suite bathroom, plus a convenient guest half-bath. A grand double-panel front entry door welcomes you into a bright and airy open-concept layout featuring soaring ceilings, abundant natural light, and premium finishes throughout. The versatile den provides the perfect space for a home office, study, media room, or formal dining area. At the heart of the home, you'll find a chef-inspired kitchen complete with stainless steel appliances, a built-in oven and microwave, stylish backsplash, oversized center island, and elegant porcelain tile flooring throughout the entire residence. The spacious living room flows effortlessly through a dramatic three-panel sliding glass door, creating the perfect indoor-outdoor lifestyle for entertaining and family gatherings. The luxurious primary suite offers a relaxing retreat with a spa-inspired bathroom featuring a soaking tub designed for ultimate comfort and relaxation.Location is everything, and this home delivers. Conveniently located near shopping, dining, schools, parks, and major roadways, you'll also enjoy easy access to Florida's beautiful Space Coast beaches, including Melbourne Beach, Indialantic, and Satellite Beach, all just a short drive away. Plus, you're perfectly positioned to enjoy boating, fishing, golf, etc. This exceptional home combines luxury, space, and convenience in one of Palm Bay's fastest-growing areas. Don't miss the opportunity to make it yours.

510 Truman Street Sw, Palm Bay

$264,000
3 Beds 3 Baths O6426370 MLS 11 BLDG.
Under Construction. Welcome to Harbor Square! This charming neighborhood showcases spacious new construction townhomes nestled in the heart of Palm Bay in Melbourne, FL. With upscale finishes, integrated smart home technology, and on-site amenities. Plus, they're conveniently located within easy access from I-95 and minutes to the beautiful Atlantic Beaches. This gorgeous interior-unit townhome offers 3 spacious bedrooms, 2 full bathrooms, a powder room, a single-car garage, and a patio. The open-concept first floor is perfect for modern living, with a gourmet kitchen featuring quartz countertops, sleek Trenton Burlap cabinetry, stylish tile backsplash, and stainless-steel Whirlpool appliances, including a refrigerator. The open concept gathering room and café area flow seamlessly into the patio, providing a perfect setting for entertaining or simply relaxing. Upstairs, retreat to your private Owner’s Suite, which boasts a generous walk-in closet and a luxurious en suite bathroom complete with a double-sink quartz vanity, a walk-in shower with a glass enclosure, and ample storage space. Two additional bedrooms, a secondary bathroom, and a conveniently located laundry room offer both privacy and functionality. With elegant, professionally curated design selections including wood-look luxury vinyl plank flooring throughout the first floor, tile flooring in the bathrooms and laundry room, soft and stain-resistant Shaw Brand carpet in the bedrooms, Whirlpool washer and dryer, and 2” faux wood blinds, this home is as beautiful as it is practical. Don’t miss the opportunity to make this sophisticated townhome yours—schedule a tour today and experience the luxury and ease of modern living!

4409 Jetty Lane Ne, Palm Bay

$756,824
5 Beds 5 Baths O6425375 MLS
Under Construction. What's Special: Pond View | Covered Extended Lanai | 3-Car Garage. New Construction - December Completion! Welcome to the Sand Key at 5372 Gunwale Drive in Windward Preserve! This beautifully designed home features an open layout where the gourmet kitchen, complete with quartz countertops and a spacious island, flows into the dining area and great room for effortless entertaining. A pocket sliding door opens to the expansive covered lanai, creating seamless indoor-outdoor living. The private primary suite offers a spacious layout and well-appointed bath. A study and formal dining room sit off the foyer. Upstairs, three secondary bedrooms, including two with en-suite bathrooms, and a versatile game room provide flexible living space. Windward Preserve offers open spaces, preserved wetlands, and planned amenities including a pool, clubhouse, playground, and a National Wildlife Federation Monarch Butterfly Garden. Its Central Brevard location provides easy access to major highways, Port Canaveral, Kennedy Space Center, beaches, Orlando International Airport, and the future Brightline extension. Nearby Historic Cocoa Village adds charm with waterfront dining, unique shops, historic landmarks, and year-round festivals. Additional Highlights Include: 3-car garage, 8' interior doors, covered extended lanai, and LVP flooring throughout main living area. Photos are for representative purposes only. MLS#O6425375

5372 Gunwale Drive, Cocoa

$547,499
4 Beds 3 Baths O6402588 MLS
Pre-Construction. To be built. What's Special: No Rear Neighbors | Dedicated Study | Gourmet Kitchen | Covered Lanai. New Construction - January Completion! Welcome to the Grenada at 5441 Gunwale Drive in Windward Preserve! This home welcomes you with an open great room that flows easily into the kitchen and casual dining area, making everyday living feel connected and comfortable. You will love the private primary suite tucked away with a spacious bath and generous walk-in closet, while three additional bedrooms provide flexibility. A dedicated study adds a quiet place to work or unwind, and the lanai extends your living space outdoors for relaxed mornings and breezy evenings. With a smart layout and a two-car garage, this house is designed to support how you live today. Windward Preserve offers open spaces, preserved wetlands, and planned amenities including a pool, clubhouse, playground, and a National Wildlife Federation Monarch Butterfly Garden. Its Central Brevard location provides easy access to major highways, Port Canaveral, Kennedy Space Center, beaches, Orlando International Airport, and the future Brightline extension. Nearby Historic Cocoa Village adds charm with waterfront dining, unique shops, historic landmarks, and year-round festivals. Additional Highlights Include: gourmet kitchen, pocket sliding glass door out to the covered lanai, 8' interior doors, study in place of a flex room, and tray ceiling package. Photos are for representative purposes only. MLS#O6402588

5441 Gunwale Drive, Cocoa

$399,000
4 Beds 3 Baths G5114783 MLS
Virtually Staged. Pre-Construction. To be built. Pre-Construction. To be built. Welcome to The Solace Floor plan, a beautifully crafted home from The Crown Collection, designed to combine luxury, functionality, and everyday comfort. From the moment you arrive, the impressive double-door entrance and soaring 11-foot ceilings create a bright, open atmosphere that continues throughout the home. The expansive sliding glass doors flood the living spaces with natural light while seamlessly connecting indoor and outdoor living. At the heart of the home, the chef-inspired kitchen showcases a large entertainer's island and an innovative Everyday Living Station, complete with additional cabinetry, generous workspace, and conveniently placed outlets to keep small appliances tucked away and countertops organized. A thoughtfully designed private guest suite with its own full bathroom offers the ideal space for extended family, multigenerational living, or visiting guests. Premium finishes throughout include luxury vinyl plank and tile flooring, elegant quartz countertops, and a complete Samsung appliance package, including the refrigerator, washer, and dryer. The spacious owner's suite is designed as a private retreat, featuring a beautiful tray ceiling, a spa-inspired bathroom with a relaxing soaking tub, an oversized tiled walk-in shower, and an expansive walk-in closet. Best of all, you'll enjoy no HOA. *Photos shown are artist renderings and are for illustrative purposes only. Actual home features, finishes, colors, and specifications may vary.*

3121 La France Avenue Sw, Palm Bay

$330,485
3 Beds 3 Baths W7887467 MLS 4f BLDG.
Pre-Construction. To be built. Welcome to Kendall Pointe – Melbourne’s Hidden Gem and the only new construction in the City of Melbourne! Nestled in the heart of Melbourne, Kendall Pointe is a charming new townhome community that effortlessly blends coastal elegance with modern convenience. Imagine waking up each morning in a sun-drenched, beautifully crafted home where thoughtful design meets timeless style. Every townhome in this boutique enclave is newly built with meticulous attention to detail, from open-concept living spaces and designer kitchens to serene private patios perfect for morning coffee or sunset wine. Located just minutes from the sparkling beaches of the Atlantic and Melbourne’s vibrant downtown and arts district, Kendall Pointe offers the best of both worlds: tranquil, low-maintenance living in a friendly, walkable neighborhood, all within reach of fine dining, boutique shopping, and commuting. This community promises a lifestyle of comfort, connection, and charm. Come discover a place where every street feels like home and every day feels like a vacation—welcome to Kendall Pointe. Enjoy comfort and convenience inside The Mayshore. Enter this one-car garage attached home through the covered front porch. The welcoming foyer leads your eye to the spacious living area. Gather in the great room with friends and family before enjoying a home cooked meal prepared in your charming kitchen and served on the large island. Upstairs, two bedrooms and a full bath offer privacy for guests. A conveniently placed second floor washer and dryer make laundry easy. Your upstairs luxury owner's suite includes two large walk-in closets and a spa-like dual vanity bath. The Mayshore is a must-see. All Ryan Homes now include WIFI-enabled garage opener and Ecobee thermostat. **Closing cost assistance is available with use of Builder’s affiliated lender**. DISCLAIMER: Prices, financing, promotion, and offers subject to change without notice. Offer valid on new sales only. See Community Sales and Marketing Representative for details. Promotions cannot be combined with any other offer. All uploaded photos are stock photos of this floor plan. Actual home may differ from photos. Schools: Elem: Creel Elementary School; Middle: Johnson Middle School; HS: Eau Gallie High School.

1785 Kendall Pointe Place, Melbourne

$308,990
3 Beds 3 Baths W7887464 MLS 4e BLDG.
Pre-Construction. To be built. Welcome to Kendall Pointe – Melbourne’s Hidden Gem and the only new construction in the City of Melbourne! Nestled in the heart of Melbourne, Kendall Pointe is a charming new townhome community that effortlessly blends coastal elegance with modern convenience. Imagine waking up each morning in a sun-drenched, beautifully crafted home where thoughtful design meets timeless style. Every townhome in this boutique enclave is newly built with meticulous attention to detail, from open-concept living spaces and designer kitchens to serene private patios perfect for morning coffee or sunset wine. Located just minutes from the sparkling beaches of the Atlantic and Melbourne’s vibrant downtown and arts district, Kendall Pointe offers the best of both worlds: tranquil, low-maintenance living in a friendly, walkable neighborhood, all within reach of fine dining, boutique shopping, and commuting. This community promises a lifestyle of comfort, connection, and charm. Come discover a place where every street feels like home and every day feels like a vacation—welcome to Kendall Pointe. Enjoy comfort and convenience inside The Mayshore. Enter this one-car garage attached home through the covered front porch. The welcoming foyer leads your eye to the spacious living area. Gather in the great room with friends and family before enjoying a home cooked meal prepared in your charming kitchen and served on the large island. Upstairs, two bedrooms and a full bath offer privacy for guests. A conveniently placed second floor washer and dryer make laundry easy. Your upstairs luxury owner's suite includes two large walk-in closets and a spa-like dual vanity bath. The Mayshore is a must-see. All Ryan Homes now include WIFI-enabled garage opener and Ecobee thermostat. **Closing cost assistance is available with use of Builder’s affiliated lender**. DISCLAIMER: Prices, financing, promotion, and offers subject to change without notice. Offer valid on new sales only. See Community Sales and Marketing Representative for details. Promotions cannot be combined with any other offer. All uploaded photos are stock photos of this floor plan. Actual home may differ from photos. Schools: Elem: Creel Elementary School; Middle: Johnson Middle School; HS: Eau Gallie High School.

1795 Kendall Pointe Place, Melbourne

$306,990
3 Beds 3 Baths W7887458 MLS 4d BLDG.
Pre-Construction. To be built. Welcome to Kendall Pointe – Melbourne’s Hidden Gem and the only new construction in the City of Melbourne! Nestled in the heart of Melbourne, Kendall Pointe is a charming new townhome community that effortlessly blends coastal elegance with modern convenience. Imagine waking up each morning in a sun-drenched, beautifully crafted home where thoughtful design meets timeless style. Every townhome in this boutique enclave is newly built with meticulous attention to detail, from open-concept living spaces and designer kitchens to serene private patios perfect for morning coffee or sunset wine. Located just minutes from the sparkling beaches of the Atlantic and Melbourne’s vibrant downtown and arts district, Kendall Pointe offers the best of both worlds: tranquil, low-maintenance living in a friendly, walkable neighborhood, all within reach of fine dining, boutique shopping, and commuting. This community promises a lifestyle of comfort, connection, and charm. Come discover a place where every street feels like home and every day feels like a vacation—welcome to Kendall Pointe. Enjoy comfort and convenience inside The Mayshore. Enter this one-car garage attached home through the covered front porch. The welcoming foyer leads your eye to the spacious living area. Gather in the great room with friends and family before enjoying a home cooked meal prepared in your charming kitchen and served on the large island. Upstairs, two bedrooms and a full bath offer privacy for guests. A conveniently placed second floor washer and dryer make laundry easy. Your upstairs luxury owner's suite includes two large walk-in closets and a spa-like dual vanity bath. The Mayshore is a must-see. All Ryan Homes now include WIFI-enabled garage opener and Ecobee thermostat. **Closing cost assistance is available with use of Builder’s affiliated lender**. DISCLAIMER: Prices, financing, promotion, and offers subject to change without notice. Offer valid on new sales only. See Community Sales and Marketing Representative for details. Promotions cannot be combined with any other offer. All uploaded photos are stock photos of this floor plan. Actual home may differ from photos. Schools: Elem: Creel Elementary School; Middle: Johnson Middle School; HS: Eau Gallie High School.

1805 Kendall Pointe Place, Melbourne

$399,000
4 Beds 3 Baths G5114780 MLS
Pre-Construction. To be built. Welcome to The Solace Floor plan, a beautifully crafted home from The Crown Collection, designed to combine luxury, functionality, and everyday comfort. From the moment you arrive, the impressive double-door entrance and soaring 11-foot ceilings create a bright, open atmosphere that continues throughout the home. The expansive sliding glass doors flood the living spaces with natural light while seamlessly connecting indoor and outdoor living. At the heart of the home, the chef-inspired kitchen showcases a large entertainer's island and an innovative Everyday Living Station, complete with additional cabinetry, generous workspace, and conveniently placed outlets to keep small appliances tucked away and countertops organized. A thoughtfully designed private guest suite with its own full bathroom offers the ideal space for extended family, multigenerational living, or visiting guests. Premium finishes throughout include luxury vinyl plank and tile flooring, elegant quartz countertops, and a complete Samsung appliance package, including the refrigerator, washer, and dryer. The spacious owner's suite is designed as a private retreat, featuring a beautiful tray ceiling, a spa-inspired bathroom with a relaxing soaking tub, an oversized tiled walk-in shower, and an expansive walk-in closet. Best of all, you'll enjoy no HOA. *Photos shown are artist renderings and are for illustrative purposes only. Actual home features, finishes, colors, and specifications may vary.*

3181 Lafrance Avenue Sw, Palm Bay

$308,985
3 Beds 3 Baths W7887439 MLS 4c BLDG.
Pre-Construction. To be built. Welcome to Kendall Pointe – Melbourne’s Hidden Gem and the only new construction in the City of Melbourne! Nestled in the heart of Melbourne, Kendall Pointe is a charming new townhome community that effortlessly blends coastal elegance with modern convenience. Imagine waking up each morning in a sun-drenched, beautifully crafted home where thoughtful design meets timeless style. Every townhome in this boutique enclave is newly built with meticulous attention to detail, from open-concept living spaces and designer kitchens to serene private patios perfect for morning coffee or sunset wine. Located just minutes from the sparkling beaches of the Atlantic and Melbourne’s vibrant downtown and arts district, Kendall Pointe offers the best of both worlds: tranquil, low-maintenance living in a friendly, walkable neighborhood, all within reach of fine dining, boutique shopping, and commuting. This community promises a lifestyle of comfort, connection, and charm. Come discover a place where every street feels like home and every day feels like a vacation—welcome to Kendall Pointe. Enjoy comfort and convenience inside The Mayshore. Enter this one-car garage attached home through the covered front porch. The welcoming foyer leads your eye to the spacious living area. Gather in the great room with friends and family before enjoying a home cooked meal prepared in your charming kitchen and served on the large island. Upstairs, two bedrooms and a full bath offer privacy for guests. A conveniently placed second floor washer and dryer make laundry easy. Your upstairs luxury owner's suite includes two large walk-in closets and a spa-like dual vanity bath. The Mayshore is a must-see. All Ryan Homes now include WIFI-enabled garage opener and Ecobee thermostat. **Closing cost assistance is available with use of Builder’s affiliated lender**. DISCLAIMER: Prices, financing, promotion, and offers subject to change without notice. Offer valid on new sales only. See Community Sales and Marketing Representative for details. Promotions cannot be combined with any other offer. All uploaded photos are stock photos of this floor plan. Actual home may differ from photos. Schools: Elem: Creel Elementary School; Middle: Johnson Middle School; HS: Eau Gallie High School.

1815 Kendall Pointe Place, Melbourne

$306,990
3 Beds 3 Baths W7887438 MLS 4b BLDG.
Pre-Construction. To be built. Welcome to Kendall Pointe – Melbourne’s Hidden Gem and the only new construction in the City of Melbourne! Nestled in the heart of Melbourne, Kendall Pointe is a charming new townhome community that effortlessly blends coastal elegance with modern convenience. Imagine waking up each morning in a sun-drenched, beautifully crafted home where thoughtful design meets timeless style. Every townhome in this boutique enclave is newly built with meticulous attention to detail, from open-concept living spaces and designer kitchens to serene private patios perfect for morning coffee or sunset wine. Located just minutes from the sparkling beaches of the Atlantic and Melbourne’s vibrant downtown and arts district, Kendall Pointe offers the best of both worlds: tranquil, low-maintenance living in a friendly, walkable neighborhood, all within reach of fine dining, boutique shopping, and commuting. This community promises a lifestyle of comfort, connection, and charm. Come discover a place where every street feels like home and every day feels like a vacation—welcome to Kendall Pointe. Enjoy comfort and convenience inside The Mayshore. Enter this one-car garage attached home through the covered front porch. The welcoming foyer leads your eye to the spacious living area. Gather in the great room with friends and family before enjoying a home cooked meal prepared in your charming kitchen and served on the large island. Upstairs, two bedrooms and a full bath offer privacy for guests. A conveniently placed second floor washer and dryer make laundry easy. Your upstairs luxury owner's suite includes two large walk-in closets and a spa-like dual vanity bath. The Mayshore is a must-see. All Ryan Homes now include WIFI-enabled garage opener and Ecobee thermostat. **Closing cost assistance is available with use of Builder’s affiliated lender**. DISCLAIMER: Prices, financing, promotion, and offers subject to change without notice. Offer valid on new sales only. See Community Sales and Marketing Representative for details. Promotions cannot be combined with any other offer. All uploaded photos are stock photos of this floor plan. Actual home may differ from photos. Schools: Elem: Creel Elementary School; Middle: Johnson Middle School; HS: Eau Gallie High School.

1825 Kendall Pointe Place, Melbourne

$330,985
3 Beds 3 Baths W7887435 MLS 4a BLDG.
Pre-Construction. To be built. Welcome to Kendall Pointe – Melbourne’s Hidden Gem and the only new construction in the City of Melbourne! Nestled in the heart of Melbourne, Kendall Pointe is a charming new townhome community that effortlessly blends coastal elegance with modern convenience. Imagine waking up each morning in a sun-drenched, beautifully crafted home where thoughtful design meets timeless style. Every townhome in this boutique enclave is newly built with meticulous attention to detail, from open-concept living spaces and designer kitchens to serene private patios perfect for morning coffee or sunset wine. Located just minutes from the sparkling beaches of the Atlantic and Melbourne’s vibrant downtown and arts district, Kendall Pointe offers the best of both worlds: tranquil, low-maintenance living in a friendly, walkable neighborhood, all within reach of fine dining, boutique shopping, and commuting. This community promises a lifestyle of comfort, connection, and charm. Come discover a place where every street feels like home and every day feels like a vacation—welcome to Kendall Pointe. Enjoy comfort and convenience inside The Mayshore. Enter this one-car garage attached home through the covered front porch. The welcoming foyer leads your eye to the spacious living area. Gather in the great room with friends and family before enjoying a home cooked meal prepared in your charming kitchen and served on the large island. Upstairs, two bedrooms and a full bath offer privacy for guests. A conveniently placed second floor washer and dryer make laundry easy. Your upstairs luxury owner's suite includes two large walk-in closets and a spa-like dual vanity bath. The Mayshore is a must-see. All Ryan Homes now include WIFI-enabled garage opener and Ecobee thermostat. **Closing cost assistance is available with use of Builder’s affiliated lender**. DISCLAIMER: Prices, financing, promotion, and offers subject to change without notice. Offer valid on new sales only. See Community Sales and Marketing Representative for details. Promotions cannot be combined with any other offer. All uploaded photos are stock photos of this floor plan. Actual home may differ from photos. Schools: Elem: Creel Elementary School; Middle: Johnson Middle School; HS: Eau Gallie High School.

1835 Kendall Pointe Place, Melbourne

$465,000
3 Beds 3 Baths A11965941 MLS
Welcome to 1821 Missouri Rd NW — a modern, move-in ready residence combining high-end finishes with durable, energy-efficient construction. This brand-new home offers 3 bedrooms, 2.5 baths, a dedicated den, and 2,244 SF of heated living space designed for comfortable everyday living and entertaining.HighlightsBrand-new 3BR + den, 2.5BA home — 2,244 SF heated living, 176 SF covered terrace, oversized 2-car garage. CMU construction, architectural shingle roof, continuous gutters, and soffit vents. Impact-resistant windows, sliding doors, and an insulated impact garage door. Tile floors throughout, 42" custom cabinets, quartz counters, stainless steel appliances. R-30 attic / R-4.1 wall / R-13 garage insulation. 40-gal water heater, potable well with treatment, aerobic septic. No HOA. Call to schedule a showing.Real Estate Website PresentationOpen great room and dining area with soaring ceilingsChef’s kitchen: 42" custom cabinets, quartz countertops, large island, stainless steel appliancesPrimary suite with spa-style bath and oversized walk-in closetTile flooring throughout, including front and rear patios for seamless indoor/outdoor flowImpact-resistant windows/doors, insulated impact garage door, electronic entry locksEnergy features: R-30 blown-in attic insulation, R-4.1 wall insulation, R-13 garage insulationSystems: 40-gal water heater; potable well pump & treatment; aerobic septicQuality exterior: CMU walls with stucco and stone veneer; architectural shingles, gutters, soffit ventsPrime Palm Bay location with no HOA. Total building area 2,973 SF. Contact the listing agent to schedule a private showing.

1821 Missouri, Palm Bay

$460,000
3 Beds 3 Baths A11965926 MLS
Welcome to 1811 Missouri Rd NW — a modern, move-in ready residence combining high-end finishes with durable, energy-efficient construction. This brand-new home offers 3 bedrooms, 2.5 baths, a dedicated den, and 2,244 SF of heated living space designed for comfortable everyday living and entertaining.HighlightsBrand-new 3BR + den, 2.5BA home — 2,244 SF heated living, 176 SF covered terrace, oversized 2-car garage. CMU construction, architectural shingle roof, continuous gutters, and soffit vents. Impact-resistant windows, sliding doors, and an insulated impact garage door. Tile floors throughout, 42" custom cabinets, quartz counters, stainless steel appliances. R-30 attic / R-4.1 wall / R-13 garage insulation. 40-gal water heater, potable well with treatment, aerobic septic. No HOA. Call to schedule a showing.Real Estate Website PresentationOpen great room and dining area with soaring ceilingsChef’s kitchen: 42" custom cabinets, quartz countertops, large island, stainless steel appliancesPrimary suite with spa-style bath and oversized walk-in closetTile flooring throughout, including front and rear patios for seamless indoor/outdoor flowImpact-resistant windows/doors, insulated impact garage door, electronic entry locksEnergy features: R-30 blown-in attic insulation, R-4.1 wall insulation, R-13 garage insulationSystems: 40-gal water heater; potable well pump & treatment; aerobic septicQuality exterior: CMU walls with stucco and stone veneer; architectural shingles, gutters, soffit ventsPrime Palm Bay location with no HOA. Total building area 2,973 SF. Contact the listing agent to schedule a private showing.

1811 Missouri, Palm Bay

$374,999
3 Beds 3 Baths S5152992 MLS
Virtually Staged. Welcome to the Florida lifestyle you've been planning for. Some moves make sense on paper. The best ones also feel right.This move-in ready 3-bedroom plus bonus room in SW Palm Bay is both. No HOA. No restrictions. A layout built with intention — tile flooring throughout, a custom kitchen island that becomes the natural center of daily life, and a bonus room that adapts as your life evolves. Natural light. Thoughtful finishes. The kind of home that photographs well and lives even better. But the real story is outside these walls. The Space Coast is in the middle of one of the most significant economic expansions in Florida's history. L3Harris, Northrop Grumman, Lockheed Martin, Boeing, and Raytheon — all within 15–25 minutes north via I-95 or Babcock Street. A market driven by engineers, scientists, and defense professionals who understand value and buy accordingly.When the workday ends, Turkey Creek Sanctuary and the Indian River Lagoon trade your commute stress for boardwalks, kayaking, fishing, and manatee encounters. This is the Florida that buyers from colder states spend years planning to reach — space, sunshine, and a quality of life that actually makes financial sense.Palm Bay is still the most affordable city on the Space Coast. Larger homes. Larger lots. Lower prices than anywhere else in Brevard County.That combination doesn't stay quiet forever. Schedule your private showing today.

1251 Scottish Street Sw, Palm Bay

$455,000
3 Beds 2 Baths S5152774 MLS
PRICE REDUCED, REDUCED, REDUCED. MOTIVATED SELLER!! NO HOA!!! ***UP TO $2,000 TOWARD CLOSING COSTS. MAKE YOUR OFFER!!! BRAND NEW LUXURY HOME, ORIGINAL MODEL. UNIQUE AND LUXURY STYLE. 3/2BEDROOMS/2BATHS/IMPACT WINDOWS & DOORS/QUARTZ COUNTERTOP/NO REAR NEIGHBOR/PRIVATE ROCKET LAUNCH VIEWS. You'll fall in love when you see this home. The home features 3 bedrooms, 2 baths, a great room and open floor plan, 2,406 square feet, a 2-car garage, gutters, and a covered back patio deck; exterior windows and doors are impact-resistant. HUGE CENTER KITCHEN ISLAND, SOLID Wood Cabinets with 42" and a beautiful quartz countertop. Unique modern interior designs and luxury porcelain flooring throughout the house—stunning bathrooms with special luxury designs. Exterior windows and doors are impact-resistant, per Florida code. Two double closets in the master room. Wall panel in the Great Room and Foyer. Outside, the covered patio offers a relaxing retreat and space for outdoor gatherings. No neighbor behind. ENJOY the unique experience of viewing rocket launches from your private balcony. NEAR the attractions of NASA, SPACEX, Blue Origin, and just a short drive to Orlando and the Beaches, Malls, etc. **BUYER INCENTIVE: Receive up to $2,000 toward closing costs when financing with the seller's preferred lender. **** DON'T MISS YOUR OPPORTUNITY!! SCHEDULE YOUR PRIVATE TOUR TODAY! WHEN YOU SEE THIS HOME, YOU WILL SAY, "THIS IS MY DREAM HOME". MOTIVATED SELLER!! MAKE YOUR OFFER!!

4880 Barna Avenue, Titusville

$259,000
3 Beds 3 Baths O6417840 MLS 10 BLDG.
Welcome to Harbor Square! This charming neighborhood showcases spacious new construction townhomes nestled in the heart of Palm Bay in Melbourne, FL. With upscale finishes, integrated smart home technology, and on-site amenities. Plus, they're conveniently located within easy access from I-95 and minutes to the beautiful Atlantic Beaches. This gorgeous interior-unit Springdale two-story townhome has no direct rear neighbors, and features our FM1 exterior, Classic Fresh design package, 3 bedrooms, 2 full bathrooms, a powder room, a single-car garage, a patio, washer, dryer, refrigerator and window blinds. The spacious first floor is ideal for entertaining, featuring a powder room, open concept gathering room, café and kitchen and patio. The kitchen is equipped with a pantry, bright white cabinetry, Blanco Maple quartz countertops and beautiful wood-look luxury vinyl plank flooring. After a long day, retreat upstairs to your private oasis. The Owner's Suite features a spacious walk-in closet and en suite bathroom with a double sink quartz-topped white vanity, a linen closet, private water closet and walk-in shower. Two additional bedrooms, the secondary bathroom and the laundry are also on the second floor, offering privacy and space for everyone. Professionally curated design selections for this popular Springdale townhome include a washer, dryer, refrigerator, blinds, upgraded cabinetry with quartz countertops, designer tile accents in the kitchen and showers, wood-look luxury vinyl plank throughout the first floor, tile flooring in the bathrooms and laundry room, soft, stain-resistant carpet in the bedrooms and second floor living areas and so much more!

4427 Jetty Lane Ne, Palm Bay

$647,399
4 Beds 5 Baths O6417397 MLS
Pre-Construction. To be built. What's Special: Gourmet Kitchen | Pond View | 3-Car Garage | Dedicated Study. New Construction - December Completion! Welcome to the Saint Croix at 5412 Gunwale Drive in Windward Preserve! This layout welcomes you with a bright foyer, a private study, and an open flow. The gourmet kitchen features a large center island, generous cabinetry, and a walk-in pantry, all opening to the dining area and great room for easy everyday living. Pocket sliding doors lead to a spacious lanai, creating a natural extension for indoor and outdoor entertaining. Your private primary suite is tucked at the back with a spacious closet and a spa-inspired bath, while three additional bedrooms are placed throughout, each with its own private full bath. A drop zone, laundry room, and three-car garage complete this functional design. Windward Preserve offers open spaces, preserved wetlands, and planned amenities including a pool, clubhouse, playground, and a National Wildlife Federation Monarch Butterfly Garden. Its Central Brevard location provides easy access to major highways, Port Canaveral, Kennedy Space Center, beaches, Orlando International Airport, and the future Brightline extension. Nearby Historic Cocoa Village adds charm with waterfront dining, unique shops, historic landmarks, and year-round festivals. Additional Highlights Include: tray ceiling package, laundry tub, door from primary bath to laundry room, and whole house blinds. Photos are for representative purposes only. MLS#O6417397

5412 Gunwale Drive, Cocoa

$436,229
3 Beds 2 Baths O6417128 MLS
Under Construction. What's Special: Covered Lanai | Conservation View | Walk-In Closets. New Construction - December Completion! Welcome to the Aruba at 5769 Binnacle Lane in Windward Preserve! This beautifully designed new home features an open and inviting layout perfect for everyday living and entertaining. At the center of the home, the spacious great room flows seamlessly into the kitchen with a large island and both dining areas, creating a bright and connected living space that opens to the covered lanai. The private primary suite is tucked away at the back with dual walk-in closets and well-appointed bath, while two secondary bedrooms and a full bath are located off the foyer for added privacy. A laundry room and two-car garage complete the thoughtful design. Windward Preserve offers open spaces, preserved wetlands, and planned amenities including a pool, clubhouse, playground, and a National Wildlife Federation Monarch Butterfly Garden. Its Central Brevard location provides easy access to major highways, Port Canaveral, Kennedy Space Center, beaches, Orlando International Airport, and the future Brightline extension. Nearby Historic Cocoa Village adds charm with waterfront dining, unique shops, historic landmarks, and year-round festivals. Additional Highlights Include: 8' interior doors, pendant light pkg, and stainless steel undermount single bowl kitchen sink. Photos are for representative purposes only. MLS#O6417128

5769 Binnacle Lane, Cocoa

$546,179
4 Beds 4 Baths O6417099 MLS
Under Construction. What's Special: Dedicated Study | Loft | Gourmet Kitchen. New Construction - December Completion! Welcome to the Bahama at 5770 Binnacle in Windward Preserve! This beautifully designed new home offers an open and airy layout with a soaring ceiling in the great room that fills the space with natural light. The gourmet kitchen features a large island, casual dining nook, and seamlessly connects to the formal dining room off the foyer for effortless entertaining. The primary suite is conveniently located on the first floor with a spacious bath and walk-in closet, while the laundry room and covered lanai enhance everyday living. Upstairs, a versatile loft is complemented by three secondary bedrooms, two full baths, and a private study. Windward Preserve offers open spaces, preserved wetlands, and planned amenities including a pool, clubhouse, playground, and a National Wildlife Federation Monarch Butterfly Garden. Its Central Brevard location provides easy access to major highways, Port Canaveral, Kennedy Space Center, beaches, Orlando International Airport, and the future Brightline extension. Nearby Historic Cocoa Village adds charm with waterfront dining, unique shops, historic landmarks, and year-round festivals. Additional Highlights Include: 8' interior doors, shower in place of tub at bath 2, and stainless steel undermount single bowl kitchen sink. Photos are for representative purposes only. MLS#O6417099

5770 Binnacle Lane, Cocoa

$469,339
3 Beds 2 Baths O6416375 MLS
Under Construction. What's Special: Single Level Living | Closet to Trails | West Facing Lot | High Ceilings | East Facing Patio. New Construction - December Completion! Welcome to the Saint Thomas at 5780 Binnacle Lane in Windward Preserve! Step into an open-concept layout that blends comfort and functionality. An inviting front porch welcomes you into a foyer, where a private study sits just off the entry—perfect for working from home or enjoying hobbies. As you move through the foyer and rotunda, the home opens into a spacious great room that flows seamlessly into the kitchen and casual dining area, creating an ideal space for gathering. Extend your living outdoors to the covered lanai. The private primary suite offers a peaceful retreat with two walk-in closets, a dual sink vanity, and a walk-in shower. Two secondary bedrooms and a shared full bath are thoughtfully positioned at the front of the home for added privacy. Windward Preserve offers open spaces, preserved wetlands, and planned amenities including a pool, clubhouse, playground, and a National Wildlife Federation Monarch Butterfly Garden. Its Central Brevard location provides easy access to major highways, Port Canaveral, Kennedy Space Center, beaches, Orlando International Airport, and the future Brightline extension. Nearby Historic Cocoa Village adds charm with waterfront dining, unique shops, historic landmarks, and year-round festivals. Photos are for representative purposes only. MLS#O6416375

5780 Binnacle Lane, Cocoa

$503,089
4 Beds 3 Baths O6416336 MLS Taylor Morrison BLDG.
Under Construction. What's Special: Close to Trails | Covered Lanai | West Facing Lot. New Construction - December Completion! Welcome to the Grenada at 5790 Binnacle Lane in Windward Preserve! This thoughtfully designed floor plan offers an open-concept layout that blends spacious gathering areas with comfortable private retreats. The kitchen features a large island with pendant lighting and a walk-in pantry, flowing into the casual dining area and great room. Pocket sliding doors open to the covered lanai, creating effortless indoor-outdoor living. Tucked at the rear of the home, the private primary suite includes dual vanities, a walk-in shower, and spacious walk-in closet. Three secondary bedrooms, two full bathrooms, and a flex room provide space for guests, work, or hobbies. A centrally located laundry room and two-car garage add everyday convenience. Windward Preserve offers open spaces, preserved wetlands, and planned amenities including a pool, clubhouse, playground, and a National Wildlife Federation Monarch Butterfly Garden. Its Central Brevard location provides easy access to major highways, Port Canaveral, Kennedy Space Center, beaches, Orlando International Airport, and the future Brightline extension. Nearby Historic Cocoa Village adds charm with waterfront dining, unique shops, historic landmarks, and year-round festivals. Additional Highlights Include: 8' interior doors and stainless-steel single bowl kitchen sink. Photos are for representative purposes only. MLS#O6416336

5790 Binnacle Lane, Cocoa

$399,000
3 Beds 4 Baths S5151422 MLS
Welcome to this beautifully crafted new construction home, where modern elegance meets everyday comfort. Situated on an oversized 10,000 sq. ft. lot, this thoughtfully designed residence offers 3 spacious bedrooms, each with its own private en-suite bathroom, plus a convenient guest half-bath. A grand double-panel front entry door welcomes you into a bright and airy open-concept layout featuring soaring ceilings, abundant natural light, and premium finishes throughout. The versatile den provides the perfect space for a home office, study, media room, or formal dining area. At the heart of the home, you’ll find a chef-inspired kitchen complete with stainless steel appliances, a built-in oven and microwave, stylish backsplash, oversized center island, and elegant porcelain tile flooring throughout the entire residence. The spacious living room flows effortlessly through a dramatic three-panel sliding glass door, creating the perfect indoor-outdoor lifestyle for entertaining and family gatherings. Location is everything, and this home delivers. Conveniently located near shopping, dining, schools, parks, and major roadways, you’ll also enjoy easy access to Florida’s beautiful Space Coast beaches, including Melbourne Beach and Satellite Beach, all just a short drive away. Plus, you’re perfectly positioned to enjoy boating, fishing, golf, and everything of the Florida lifestyle. This exceptional home combines luxury, space, and convenience in one of Palm Bay’s fastest-growing areas. Don’t miss the opportunity to make it yours. Schedule your private showing today!

286 Catalonia Avenue Nw, Palm Bay

$399,000
3 Beds 4 Baths S5151420 MLS
Welcome to this beautifully crafted new construction home, where modern elegance meets everyday comfort. Situated on an oversized 10,000 sq. ft. lot, this thoughtfully designed residence offers 3 spacious bedrooms, each with its own private en-suite bathroom, plus a convenient guest half-bath. A grand double-panel front entry door welcomes you into a bright and airy open-concept layout featuring soaring ceilings, abundant natural light, and premium finishes throughout. The versatile den provides the perfect space for a home office, study, media room, or formal dining area. At the heart of the home, you’ll find a chef-inspired kitchen complete with stainless steel appliances, a built-in oven and microwave, stylish backsplash, oversized center island, and elegant porcelain tile flooring throughout the entire residence. The spacious living room flows effortlessly through a dramatic three-panel sliding glass door, creating the perfect indoor-outdoor lifestyle for entertaining and family gatherings. The luxurious primary suite offers a relaxing retreat with a spa-inspired bathroom featuring a soaking tub designed for ultimate comfort and relaxation.Location is everything, and this home delivers. Conveniently located near shopping, dining, schools, parks, and major roadways, you’ll also enjoy easy access to Florida’s beautiful Space Coast beaches, including Melbourne Beach, Indialantic, and Satellite Beach, all just a short drive away. Plus, you’re perfectly positioned to enjoy boating, fishing, golf, etc. This exceptional home combines luxury, space, and convenience in one of Palm Bay’s fastest-growing areas. Don’t miss the opportunity to make it yours.

239 Greenbrier Avenue Nw, Palm Bay

$257,000
3 Beds 3 Baths O6414661 MLS 7 BLDG.
Welcome to Harbor Square! This charming neighborhood showcases spacious new construction townhomes nestled in the heart of Palm Bay in Melbourne, FL. With upscale finishes, integrated smart home technology, and on-site amenities. Plus, they're conveniently located within easy access from I-95 and minutes to the beautiful Atlantic Beaches. This gorgeous interior-unit Springdale two-story townhome has no direct rear neighbors, and features our CO1 exterior, Classic Fresh design package, 3 bedrooms, 2 full bathrooms, a powder room, a single-car garage, a patio, washer, dryer, refrigerator and window blinds. The spacious first floor is ideal for entertaining, featuring a powder room, open concept gathering room, café and kitchen and a patio. The kitchen is equipped with a pantry, bright white cabinetry, Blanco Maple quartz countertops and beautiful Perla tile flooring. After a long day, retreat upstairs to your private oasis. The Owner's Suite features a spacious walk-in closet and en suite bathroom with a double sink quartz-topped white vanity, a linen closet, private water closet and walk-in shower. Two additional bedrooms, the secondary bathroom and the laundry are also on the second floor, offering privacy and space for everyone. Professionally curated design selections for this popular Springdale townhome include a washer, dryer, refrigerator, blinds, upgraded cabinetry with quartz countertops, designer tile accents in the kitchen and showers, Boston Perla tile flooring in the living areas, bathrooms and laundry room, soft, stain-resistant carpet in the bedrooms and second floor living areas and so much more!

4329 Jetty Lane Ne, Palm Bay

$331,500
4 Beds 3 Baths O6413940 MLS
Virtually Staged. Pre-Construction. To be built. "Welcome to Country Club Estates, an established, gated community in northeast Palm Bay. Homes in this Brevard County neighborhood are thoughtfully designed with functional layouts, designer-inspired features, and open-concept floor plans to meet your diverse needs. Choose from our most popular home designs offering a 1 or 2-level layout, 2 or 3-car garage, and a variety of homesites, many with water views. Located along Florida’s Space Coast, you are minutes from nearby beaches such as Melbourne Beach, Indialantic Beach, Satellite Beach, and Indian Harbour Beach, as well as many outdoor recreation areas like Turkey Creek Sanctuary, Fred Lee Park, and Andretti Thrill Park. Conveniently located near major highways (I-95, FL-192, and US-1) and 78 miles from Orlando attractions, Country Club Estates offers the perfect blend of coastal living and easy access to Central Florida." Welcome to the Cortez II, a beautifully designed two-story single-family home that seamlessly blends functionality with modern living. With a generous layout of 1,876 square feet, this residence features four spacious bedrooms and 2.5 baths, making it an ideal choice for families or those who enjoy entertaining. The heart of the home is the modern kitchen, which boasts a large island with seating, perfect for casual meals or gatherings. The kitchen flows effortlessly into the great room and dining area, creating an inviting space that extends to a back patio, ideal for outdoor relaxation and entertaining. Upstairs, the Cortez II offers a thoughtful arrangement of bedrooms that cater to various lifestyle needs. The primary suite is a true retreat, complete with a generous walk-in closet and an en-suite bath featuring dual vanities and a linen closet. Adjacent to the primary suite, one bedroom can serve as a cozy nursery or a productive home office, while two additional bedrooms at the front of the home are separated by a loft, providing privacy for older children or guests. A full bath with dual sinks and a conveniently located laundry room with a sink enhance the home's practicality. *Photos are from a similar home.

876 Castleford Avenue Ne, Palm Bay

$370,500
4 Beds 3 Baths O6413571 MLS
Virtually Staged. Pre-Construction. To be built. "Welcome to Country Club Estates, an established, gated community in northeast Palm Bay. Homes in this Brevard County neighborhood are thoughtfully designed with functional layouts, designer-inspired features, and open-concept floor plans to meet your diverse needs. Choose from our most popular home designs offering a 1 or 2-level layout, 2 or 3-car garage, and a variety of homesites, many with water views. Located along Florida’s Space Coast, you are minutes from nearby beaches such as Melbourne Beach, Indialantic Beach, Satellite Beach, and Indian Harbour Beach, as well as many outdoor recreation areas like Turkey Creek Sanctuary, Fred Lee Park, and Andretti Thrill Park. Conveniently located near major highways (I-95, FL-192, and US-1) and 78 miles from Orlando attractions, Country Club Estates offers the perfect blend of coastal living and easy access to Central Florida." This thoughtfully designed residence encompasses 2,160 square feet of living space, offering a perfect blend of comfort and style. With four spacious bedrooms, including a spacious primary suite, and two and a half baths, this home is ideal for families seeking both functionality and elegance. The open-concept layout invites natural light to flood the interior, creating a warm and welcoming atmosphere. As you enter, you are greeted by a grand great room that seamlessly flows into the dining area and kitchen, making it perfect for entertaining. The kitchen boasts modern amenities and easy access to a two-car garage, enhancing convenience. The main floor also features a powder room, ensuring guests are well accommodated. Upstairs, the private quarters provide a serene retreat, with three additional bedrooms sharing a well-appointed bathroom and a laundry room for added practicality.The primary suite is a true highlight, featuring a spacious walk-in closet and an oversized bedroom that allows for both relaxation and rest. The en-suite bathroom is designed as a personal oasis, complete with dual sinks and a large shower, ensuring that every detail caters to your comfort. Outside, the optional lanai offers picturesque views, perfect for enjoying the Florida sunshine. Experience the perfect blend of comfort and convenience in this exceptional home. *Photos are from a similar home.

907 Castleford Avenue, Palm Bay

$450,500
4 Beds 3 Baths O6413568 MLS
Virtually Staged. Pre-Construction. To be built. "Welcome to Country Club Estates, an established, gated community in northeast Palm Bay. Homes in this Brevard County neighborhood are thoughtfully designed with functional layouts, designer-inspired features, and open-concept floor plans to meet your diverse needs. Choose from our most popular home designs offering a 1 or 2-level layout, 2 or 3-car garage, and a variety of homesites, many with water views. Located along Florida’s Space Coast, you are minutes from nearby beaches such as Melbourne Beach, Indialantic Beach, Satellite Beach, and Indian Harbour Beach, as well as many outdoor recreation areas like Turkey Creek Sanctuary, Fred Lee Park, and Andretti Thrill Park. Conveniently located near major highways (I-95, FL-192, and US-1) and 78 miles from Orlando attractions, Country Club Estates offers the perfect blend of coastal living and easy access to Central Florida." The Webber is a spacious 2,210 square feet single-story home featuring four bedrooms and three bathrooms. The kitchen overlooks the dining and living room, while the outdoor patio off the great room provides plenty of natural light throughout the main living area. Tucked away in the front of the home is second bedroom with an ensuite bathroom - perfect for guests! Featuring a spacious primary suite at the rear of the home and three additional bedrooms, the Webber offers comfort and flexibility for a variety of lifestyles. *Photos are from a similar home.

1112 Banff Drive Ne, Palm Bay

$484,900
4 Beds 3 Baths G5112632 MLS Crown Builder Group BLDG.
Welcome to this beautiful single-story, new construction home located at 1406 Valerius St SE in Palm Bay. Offering a spacious layout with 4 bedrooms, 3 bathrooms, and a coveted 3-car garage, this property is perfectly situated on an elevated, oversized corner lot with backyard retention for enhanced privacy. From the moment you arrive, the welcoming front porch and bright exterior establish a wonderful sense of curb appeal. Step inside to discover an expansive open floor plan illuminated by excellent natural light and soaring 9'4" ceilings. The primary living spaces feature upgraded flooring that effortlessly ties the rooms together, creating an inviting environment tailormade for both everyday living and entertaining. At the heart of the home is a fully appointed kitchen equipped with modern cabinetry, sleek quartz countertops, stainless steel appliances, and a stylish tile backsplash. The smart design incorporates a split-bedroom layout, ensuring privacy and comfort for everyone. The primary suite serves as a relaxing oasis, while the additional bathrooms are equally well-appointed with high-quality finishes. Nestled in a peaceful neighborhood with well-maintained paved roads, this move-in ready home offers an exceptional blend of style and location. You will enjoy being just minutes from the Bayside Lakes area, providing quick access to local shopping, dining, schools, and major roadways. This property beautifully combines modern upgrades, space, and functionality without the wait of a building process. Schedule a tour today to see everything this exceptional Palm Bay home has to offer.

1406 Valerius Street Se, Palm Bay

$332,985
3 Beds 3 Baths W7885998 MLS 6f BLDG.
Pre-Construction. To be built. Welcome to Kendall Pointe – Melbourne’s Hidden Gem and the only new construction in the City of Melbourne! Nestled in the heart of Melbourne, Kendall Pointe is a charming new townhome community that effortlessly blends coastal elegance with modern convenience. Imagine waking up each morning in a sun-drenched, beautifully crafted home where thoughtful design meets timeless style. Every townhome in this boutique enclave is newly built with meticulous attention to detail, from open-concept living spaces and designer kitchens to serene private patios perfect for morning coffee or sunset wine. Located just minutes from the sparkling beaches of the Atlantic and Melbourne’s vibrant downtown and arts district, Kendall Pointe offers the best of both worlds: tranquil, low-maintenance living in a friendly, walkable neighborhood, all within reach of fine dining, boutique shopping, and commuting. This community promises a lifestyle of comfort, connection, and charm. Come discover a place where every street feels like home and every day feels like a vacation—welcome to Kendall Pointe. Enjoy comfort and convenience inside The Mayshore. Enter this one-car garage attached home through the covered front porch. The welcoming foyer leads your eye to the spacious living area. Gather in the great room with friends and family before enjoying a home cooked meal prepared in your charming kitchen and served on the large island. Upstairs, two bedrooms and a full bath offer privacy for guests. A conveniently placed second floor washer and dryer make laundry easy. Your upstairs luxury owner's suite includes two large walk-in closets and a spa-like dual vanity bath. The Mayshore is a must-see. All Ryan Homes now include WIFI-enabled garage opener and Ecobee thermostat. **Closing cost assistance is available with use of Builder’s affiliated lender**. DISCLAIMER: Prices, financing, promotion, and offers subject to change without notice. Offer valid on new sales only. See Community Sales and Marketing Representative for details. Promotions cannot be combined with any other offer. All uploaded photos are stock photos of this floor plan. Actual home may differ from photos. Schools: Elem: Creel Elementary School; Middle: Johnson Middle School; HS: Eau Gallie High School.

3944 Addie Way, Melbourne

$309,985
3 Beds 3 Baths W7885996 MLS 6e BLDG.
Pre-Construction. To be built. Welcome to Kendall Pointe – Melbourne’s Hidden Gem and the only new construction in the City of Melbourne! Nestled in the heart of Melbourne, Kendall Pointe is a charming new townhome community that effortlessly blends coastal elegance with modern convenience. Imagine waking up each morning in a sun-drenched, beautifully crafted home where thoughtful design meets timeless style. Every townhome in this boutique enclave is newly built with meticulous attention to detail, from open-concept living spaces and designer kitchens to serene private patios perfect for morning coffee or sunset wine. Located just minutes from the sparkling beaches of the Atlantic and Melbourne’s vibrant downtown and arts district, Kendall Pointe offers the best of both worlds: tranquil, low-maintenance living in a friendly, walkable neighborhood, all within reach of fine dining, boutique shopping, and commuting. This community promises a lifestyle of comfort, connection, and charm. Come discover a place where every street feels like home and every day feels like a vacation—welcome to Kendall Pointe. Enjoy comfort and convenience inside The Mayshore. Enter this one-car garage attached home through the covered front porch. The welcoming foyer leads your eye to the spacious living area. Gather in the great room with friends and family before enjoying a home cooked meal prepared in your charming kitchen and served on the large island. Upstairs, two bedrooms and a full bath offer privacy for guests. A conveniently placed second floor washer and dryer make laundry easy. Your upstairs luxury owner's suite includes two large walk-in closets and a spa-like dual vanity bath. The Mayshore is a must-see. All Ryan Homes now include WIFI-enabled garage opener and Ecobee thermostat. **Closing cost assistance is available with use of Builder’s affiliated lender**. DISCLAIMER: Prices, financing, promotion, and offers subject to change without notice. Offer valid on new sales only. See Community Sales and Marketing Representative for details. Promotions cannot be combined with any other offer. All uploaded photos are stock photos of this floor plan. Actual home may differ from photos. Schools: Elem: Creel Elementary School; Middle: Johnson Middle School; HS: Eau Gallie High School.

3954 Addie Way, Melbourne

$309,985
3 Beds 3 Baths W7885994 MLS 6c BLDG.
Pre-Construction. To be built. Welcome to Kendall Pointe – Melbourne’s Hidden Gem and the only new construction in the City of Melbourne! Nestled in the heart of Melbourne, Kendall Pointe is a charming new townhome community that effortlessly blends coastal elegance with modern convenience. Imagine waking up each morning in a sun-drenched, beautifully crafted home where thoughtful design meets timeless style. Every townhome in this boutique enclave is newly built with meticulous attention to detail, from open-concept living spaces and designer kitchens to serene private patios perfect for morning coffee or sunset wine. Located just minutes from the sparkling beaches of the Atlantic and Melbourne’s vibrant downtown and arts district, Kendall Pointe offers the best of both worlds: tranquil, low-maintenance living in a friendly, walkable neighborhood, all within reach of fine dining, boutique shopping, and commuting. This community promises a lifestyle of comfort, connection, and charm. Come discover a place where every street feels like home and every day feels like a vacation—welcome to Kendall Pointe. Enjoy comfort and convenience inside The Mayshore. Enter this one-car garage attached home through the covered front porch. The welcoming foyer leads your eye to the spacious living area. Gather in the great room with friends and family before enjoying a home cooked meal prepared in your charming kitchen and served on the large island. Upstairs, two bedrooms and a full bath offer privacy for guests. A conveniently placed second floor washer and dryer make laundry easy. Your upstairs luxury owner's suite includes two large walk-in closets and a spa-like dual vanity bath. The Mayshore is a must-see. All Ryan Homes now include WIFI-enabled garage opener and Ecobee thermostat. **Closing cost assistance is available with use of Builder’s affiliated lender**. DISCLAIMER: Prices, financing, promotion, and offers subject to change without notice. Offer valid on new sales only. See Community Sales and Marketing Representative for details. Promotions cannot be combined with any other offer. All uploaded photos are stock photos of this floor plan. Actual home may differ from photos. Schools: Elem: Creel Elementary School; Middle: Johnson Middle School; HS: Eau Gallie High School.

3974 Addie Way, Melbourne

$330,985
3 Beds 3 Baths W7885990 MLS 6a BLDG.
Pre-Construction. To be built. Welcome to Kendall Pointe – Melbourne’s Hidden Gem and the only new construction in the City of Melbourne! Nestled in the heart of Melbourne, Kendall Pointe is a charming new townhome community that effortlessly blends coastal elegance with modern convenience. Imagine waking up each morning in a sun-drenched, beautifully crafted home where thoughtful design meets timeless style. Every townhome in this boutique enclave is newly built with meticulous attention to detail, from open-concept living spaces and designer kitchens to serene private patios perfect for morning coffee or sunset wine. Located just minutes from the sparkling beaches of the Atlantic and Melbourne’s vibrant downtown and arts district, Kendall Pointe offers the best of both worlds: tranquil, low-maintenance living in a friendly, walkable neighborhood, all within reach of fine dining, boutique shopping, and commuting. This community promises a lifestyle of comfort, connection, and charm. Come discover a place where every street feels like home and every day feels like a vacation—welcome to Kendall Pointe. Enjoy comfort and convenience inside The Mayshore. Enter this one-car garage attached home through the covered front porch. The welcoming foyer leads your eye to the spacious living area. Gather in the great room with friends and family before enjoying a home cooked meal prepared in your charming kitchen and served on the large island. Upstairs, two bedrooms and a full bath offer privacy for guests. A conveniently placed second floor washer and dryer make laundry easy. Your upstairs luxury owner's suite includes two large walk-in closets and a spa-like dual vanity bath. The Mayshore is a must-see. All Ryan Homes now include WIFI-enabled garage opener and Ecobee thermostat. **Closing cost assistance is available with use of Builder’s affiliated lender**. DISCLAIMER: Prices, financing, promotion, and offers subject to change without notice. Offer valid on new sales only. See Community Sales and Marketing Representative for details. Promotions cannot be combined with any other offer. All uploaded photos are stock photos of this floor plan. Actual home may differ from photos. Schools: Elem: Creel Elementary School; Middle: Johnson Middle School; HS: Eau Gallie High School.

3994 Addie Way, Melbourne

$389,000
3 Beds 3 Baths S5149507 MLS
Virtually Staged. Buyers! The seller is offering to cover closing costs for every buyer who finances through our preferred lender. Plus, we are proud to offer the Heroes Program, allowing qualified First Respond with minimum down. to purchase with Modern Retreat | 15 Mins from the Beach | RV & Boat Friendly Experience the perfect blend of modern luxury and coastal convenience. This meticulously designed, move-in-ready home offers an elevated living experience with high-end finishes and an unbeatable location on a spacious corner lot. Architectural Elegance & Energy Efficiency Step inside to discover an airy, light-filled sanctuary. Boasting soaring 9.5-foot ceilings and stunning porcelain tile flooring throughout, this home is engineered for both beauty and efficiency. The natural light flow not only creates a vibrant atmosphere but also ensures significant energy savings. Chef’s Dream Kitchen The heart of the home is a "state-of-the-art" kitchen designed for the culinary enthusiast. It features: Premium Quartz Counter-tops with ample prep space. 42-inch Custom Cabinetry providing superior storage. High-End Stainless Steel Appliances. Spa-Inspired Bathrooms The Primary Suite is a true private getaway, featuring a smart toilet, an intelligent LED mirror, and a specialized massage shower enclosed in sleek glass. The Secondary Bathroom is equally impressive, offering a full bathtub, elegant wall-to-wall tile, and an illuminated vanity mirror. Outdoor Oasis & Prime Location Situated on a massive corner lot, this property offers a rare level of outdoor freedom. Bring the Toys: The oversize backyard is perfectly suited for parking your RV or boat. The Neighborhood: Located in a quiet, sought-after community. The Lifestyle: Just a 15-minute drive to the pristine sands of the beach. Key Features at a Glance: 3 Bedrooms | 2.5 Bathrooms 9.5’ Ceilings & Energy-Efficient Design Smart Home Technology in Bathrooms Full Tile Flooring (No Carpet) Large Corner Lot with RV/Boat Space Don’t miss the opportunity to own this modern masterpiece. Schedule your private showing today!

799 Sw White Cloud Street Sw, Palm Bay

$436,920
2 Beds 2 Baths O6405837 MLS
Under Construction. The stunning Ellenwood Villa blends luxury and convenience, featuring 2 bedrooms, an enclosed flex room, and 2 bathrooms in a thoughtfully designed layout that maximizes both comfort and style. The open-concept kitchen, café, and gathering room are filled with natural light, creating an inviting and spacious atmosphere. Tall ceilings, abundant windows, and a sliding glass door that opens to the covered lanai seamlessly extend the living space, making it perfect for effortless indoor-outdoor living. The kitchen features stainless steel Whirlpool appliances (including the refrigerator), 42” soft-close cabinetry, quartz countertops, a decorative tile backsplash, an upgraded faucet, and a stainless-steel single-bowl sink. Whether you're preparing a gourmet meal or entertaining guests, this kitchen has everything you need. Tucked at the rear of the home for maximum privacy, the owner’s suite offers a luxurious retreat. The spa-like en suite bathroom features a frameless glass-enclosed shower with built-in bench, an enclosed toilet, a quartz-topped dual vanity, and a linen closet—creating the perfect environment for relaxation. The secluded secondary bedroom and bathroom provide an additional layer of privacy, offering a tranquil space when you need it most. The front of the home features an enclosed flex room, offering endless possibilities as a home office, hobby room, or any other space that suits your needs. Designer-curated finishes elevate every corner of this home, including pendant pre-wire, brushed nickel hardware and plumbing fixtures, whirlpool washer and dryer, 8’ interior doors, comfort-height toilets, and 2” faux wood blinds. Elegant touches like tile flooring throughout the entire home enhance the home's style and comfort. For those who appreciate modern technology, this home comes equipped with a smart thermostat, smart doorbell, LED downlights, digital IP camera pre-wire, and extra data ports, ensuring your home is as connected as it is beautiful.

8953 Blissful Breeze Trail, Melbourne

$375,000
3 Beds 3 Baths O6405856 MLS
Pre-Construction. To be built. Live in one side. Rent the other. And get up to $11,000 in closing costs assistance. The Sandy model is a 3-bedroom, 3-bath, 2,475 sq ft STEEL-FRAME home built with a fully integrated MIL suite. Giving you the ability to live on one side while generating rental income from the other. With Palm Bay rental rates running $1,200–$1,800/month for a private suite, your mortgage works for you from day one. And to make getting here even easier, the builder is contributing up to $11,000 toward your closing costs when using builder's preferred lender. Why steel frame changes everything: With steel frame construction, the framing of the home is fire-resistant, mold-resistant, and termite-proof — three of the biggest insurance risk factors in Florida. That translates to lower homeowners insurance quotes, year after year. What you're getting inside: 1,830 sq ft of single-story living with 9-ft ceilings, full ceramic tile floors, quartz countertops with waterfall edge, 42" upper cabinets, stainless steel appliances, walk-in pantry, and an 8-ft statement front door. Open floor plan. 2-car garage. Built-in closets in every bedroom. Your monthly costs stay low: No HOA. Well water — no monthly water bill. Septic system. Better build. When you factor in rental income from the MIL suite, your out-of-pocket carrying cost on your new home becomes remarkably manageable. Construction-to-Perm and Cash purchases accepted. 7–9 month build timeline. Contact us today before its too late!

477 Sayre Road Sw, Palm Bay

$458,580
2 Beds 2 Baths O6405544 MLS
Under Construction. The one-story Contour home by Del Webb features 2 bedrooms, an enclosed flex room, 2 bathrooms, a 2-car garage, and an extended covered lanai—ideal for both comfortable living and easy entertaining. The heart of this home is the stunning kitchen, designed for both beauty and function. It’s appointed with Soft-Close Dana White Cabinetry, elegant quartz countertops, and a striking decorative tile backsplash. The upgraded Whirlpool appliances—including a natural gas range and a refrigerator—along with a stainless-steel single-bowl sink and upgraded faucet, make this space a chef's dream. Whether preparing meals or hosting guests, this kitchen inspires. The open-concept design flows seamlessly into the café and gathering room, both flooded with natural light from ample windows. A sliding glass door opens to the covered lanai, merging indoor and outdoor living for an inviting and relaxing experience. The owner's suite, located at the back of the home for maximum privacy, offers a true retreat. The spa-inspired en suite bath features a dual vanity with quartz countertops, an enclosed toilet, a frameless glass-enclosed shower with a built-in bench and tile extending to the ceiling, a linen closet, and a spacious walk-in closet. At the front of the home, the secondary bedroom and bathroom are paired with the versatile flex room, providing privacy and space for guests or loved ones. The flex room can serve as a home office, hobby space, or anything that fits your lifestyle. Designer touches are evident throughout, with brushed nickel plumbing fixtures and hardware, a Whirlpool washer and dryer, and 2” faux wood blinds. Every detail of this home has been thoughtfully curated, from comfort-height toilets to the Sherwin Williams First Star interior paint and 8’ interior doors. The exterior includes thoughtfully placed gutters. Inside, wood-look luxury vinyl plank flooring flows throughout the entire home, except for the bathrooms and laundry room which are outfitted with tile. Don’t miss the chance to make this exceptional home yours. Schedule a tour today!

3503 Guava Palms Court, Melbourne

$375,000
3 Beds 3 Baths O6404718 MLS
One or more photo(s) has been virtually staged. Pre-Construction. To be built. Pre-Construction, to be built! Live in one side. Rent the other. And get up to $11,000 in closing costs assistance. The Sandy model is a 3-bedroom, 3-bath, 2,475 sq ft STEEL-FRAME home built with a fully integrated MIL suite. Giving you the ability to live on one side while generating rental income from the other. With Palm Bay rental rates running $1,200–$1,800/month for a private suite, your mortgage works for you from day one. And to make getting here even easier, the builder is contributing up to $11,000 toward your closing costs when using builder's preferred lender. Why steel frame changes everything: With steel frame construction, the framing of the home is fire-resistant, mold-resistant, and termite-proof — three of the biggest insurance risk factors in Florida. That translates to lower homeowners insurance quotes, year after year. What you're getting inside: 1,830 sq ft of single-story living with 9-ft ceilings, full ceramic tile floors, quartz countertops with waterfall edge, 42" upper cabinets, stainless steel appliances, walk-in pantry, and an 8-ft statement front door. Open floor plan. 2-car garage. Built-in closets in every bedroom. Your monthly costs stay low: No HOA. Well water — no monthly water bill. Septic system. Better build. When you factor in rental income from the MIL suite, your out-of-pocket carrying cost on your new home becomes remarkably manageable. Construction-to-Perm and Cash purchases accepted. 7–9 month build timeline. Contact us today before it's too late!

1106 Siboney Street Nw, Palm Bay

Start Your Search