Refine Search
Sort by
$569,900
5 Beds 4 Baths O6402416 MLS
Opportunity in Windsor Island Resort! Welcome to this beautifully furnished 5 bedroom, 4 bathroom home in one of the most desirable vacation communities in Central Florida. This property stands out with its elegant design, including custom wood accent walls that add warmth and a unique touch throughout the home. The open layout offers plenty of space for gathering and relaxing. Enjoy a private screened pool and a fully equipped game room, perfect for entertaining guests. One bedroom features a themed design, while the others are tastefully furnished in a clean, modern style, creating a more refined and comfortable feel. This home is fully furnished and ready to use, making it ideal as a short-term rental or a private vacation home. The design appeals to a wide range of guests looking for both fun and comfort. Windsor Island Resort offers amazing amenities, including a clubhouse, lazy river, water slides, fitness center, mini golf, and more. All just minutes from Disney, shopping, dining, and major attractions. A great opportunity to own a property that offers style, comfort, and rental potential.

1721 Kona Lane Lane, Davenport

$165,000
2 Beds 2 Baths L4961302 MLS
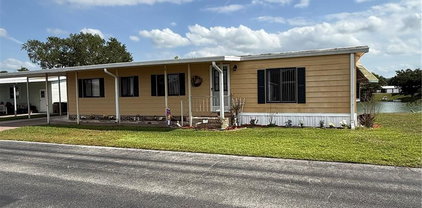
Move-in ready lakefront manufactured home in the highly desirable 55+ Floral Lakes community in South Bartow. This well-maintained 2-bedroom, 2-bathroom residence offers serene water views and a spacious Trex deck—perfect for grilling, relaxing, and enjoying the peaceful lakefront setting. Inside, the home features a functional and inviting layout with custom built-ins in the dining area, providing both character and convenient storage. Recent upgrades include a new HVAC system and a newer roof, offering peace of mind for years to come. Most furnishings are included, making this an easy transition for seasonal or full-time living. The exterior boasts several valuable improvements, including a newly built private dock, a one-car carport, an attached utility/storage room, and an additional workshop space—ideal for hobbies or extra storage needs. Floral Lakes is a golf cart-friendly community known for its active lifestyle and welcoming atmosphere. Residents enjoy access to a clubhouse, heated pool, shuffleboard courts, putting green, and a variety of organized social activities. Additional community features include a stocked pond with a boat ramp and dock, as well as optional RV storage. Conveniently located in Central Florida, this home provides easy access to major routes connecting Tampa and Orlando, while remaining close to local parks, a public library, civic center, and the charm of historic downtown Bartow.

2055 S Floral Avenue Unit 175, Bartow

$260,000
2 Beds 2 Baths P4938561 MLS
Welcome home to effortless living. This charming 2-bedroom, 2-bathroom Spanish-style residence offers 1,240 sq ft of thoughtfully designed living space in the heart of Solivita's 55+ gated golf community. Move-in ready and recently updated, this home features a modern paint refresh, new lighting throughout, updated faucets, and new door hardware. The open-concept layout centers around a generous GREAT ROOM with a split floor plan—perfect for both daily living and entertaining. The heart of the home showcases a spacious, upgraded kitchen with stainless-steel appliances, solid bright wood cabinetry with convenient pull-out drawers, and a welcoming breakfast bar. The Owner's Suite is a true retreat, complete with a walk-in closet, linen closet, and a spa-like En-Suite Master Bathroom featuring an upgraded walk-in shower with a new glass door, premium faucets, and new fixtures. Enjoy a covered 10' × 10' screened lanai with pavers, plus two additional paver sitting areas—all framed by mature conservation trees. An extended paver walkway invites you to relax and unwind. Window tinting keeps the home cool and comfortable. Practical touches include a washer/dryer inside the home and a one-car garage with dedicated golf cart space. This cul-de-sac home offers minimal traffic and conservation views, while providing access to two PGA Championship golf courses, 14 pools, fine dining, state-of-the-art amenity centers, tennis and pickleball courts, and 200+ clubs. Located just 25 minutes from major attractions and the new SunRail Poinciana Station. Schedule your private showing today.

516 Millifiora Lane, Poinciana

$375,000
4 Beds 4 Baths S5148564 MLS 313 BLDG.
****** PRIME SHORT-TERM RENTAL NEAR DISNEY AREA - AIRBNB READY & PACKED WITH POTENTIAL ***** One of the highest-rated properties on the resort on Airbnb, with over 60 verified guest reviews and Super Host and rated a Guest Favorite. Experience Luxury Living at The Enclave at Festival! Step into this beautifully furnished 4-bedroom, 3.5-bathroom townhome, offering 1,960 sq. ft. of thoughtfully designed living space in one of the community’s most desirable locations. This home sits on the sought-after internal side of Captiva Drive, gently wrapping around the serene central pond—providing added charm, a peaceful atmosphere, and a sense of privacy rarely found. The open-concept floor plan boasts soaring ceilings and a convenient first-floor master suite. Enjoy effortless indoor-outdoor living with a private screened-in lanai, your own pool, and a builder-upgraded poolside bathroom—perfect for sunny Florida days. Unwind on the comfortable patio furniture, complete with a cozy fire pit for evening relaxation or entertaining under the stars. Upstairs, a second master suite with ensuite bathroom offers flexibility and privacy, while the cleverly enhanced loft area has been transformed into a fun kids’ zone with arcade games. Two additional bedrooms feature playful Mickey and Minions themes, sure to delight guests of all ages. GRANITE COUNTERTOPS & STAINLESS STEEL APPLIANCES, and the home is being sold FULLY FURNISHED, making it move-in or rental-ready from day one. Ideally located just minutes from the world-renowned Walt Disney World® Resort, Champions Gate’s shopping and dining, and top local attractions, The Enclave at Festival is an exclusive community designed for those seeking both comfort and convenience. Residents enjoy access to first-class amenities, including a resort-style pool and splash pad, mini-golf course, arcade, ice cream parlor, on-site restaurant and bar, state-of-the-art fitness center, beach volleyball courts, multiple playgrounds, and scenic walking and biking paths. Recent upgrades include a NEW AC UNIT installed in 2023 and a NEW POOL HEATER added in November 2024, NEW WASHING MACHINE installed August 2025, NEW DRYER installed October 2025, NEW MICROWAVE installed Nov 2025, NEW RANGE OVEN and NEW BBQ GRILL installed Nov 2025 offering peace of mind for years to come. Whether you're seeking a luxurious vacation retreat, a lucrative investment property, or a full-time residence in one of Central Florida's most sought-after locations, this exceptional home checks all the boxes. Move in, relax, and enjoy the Florida lifestyle you’ve been dreaming of!

313 Captiva Drive, Davenport

$431,900
5 Beds 3 Baths O6396375 MLS
Under Construction. Find all the space you need in our popular two-story Hayden floorplan in Cascades, one of our communities in Davenport, Florida. Inside this 5-bedroom, 3-bathroom home, you’ll find 2,601 square feet of flexible living space and a two-car garage. Step thru the front foyer and you're greeted with a flex room designed for work or play. Make your way to the kitchen on the first floor, which overlooks the living, dining room and slider to the backyard patio. The kitchen features a center island with room for seating, plentiful cabinetry, quartz countertops, stainless steel appliances and a walk-in pantry which are sure to both turn heads and make meal prep easy. Guests can pull up a seat in this functional space. One of four bedrooms is located on the first floor and at the back of the home for privacy. As we head up to the second floor, we are greeted with the primary bedroom that features an ensuite bathroom as well as three additional bedrooms that surround a second living area, a full bathroom, and a laundry area. Whether these rooms become bedrooms, office spaces, or other bonus rooms, there is sure to be a place for all. Like all homes in Cascades, the Hayden includes all concrete block construction and also smart home technology, which allows you to control your home anytime with your smart device while near or away. Contact us today and find your home at Cascades. *Photos are of similar model but not that of the exact house. Pictures, photographs, colors, features, and sizes are for illustration purposes only and will vary from the homes as built. Home and community information including pricing, included features, terms, availability, and amenities are subject to change and prior sale at any time without notice or obligation. Please note that no representations or warranties are made regarding school districts or school assignments; you should conduct your own investigation regarding current and future schools and school boundaries.*

3622 Pfeiffer Falls Place, Davenport

$446,400
4 Beds 4 Baths O6401746 MLS
Under Construction. Situated within close proximity to Plant City, Tampa and Orlando, and located just off I-4 and the Polk Parkway, Lakeland is convenient to both Tampa and Orlando. Access Florida Polytechnic University, a top engineering school in Florida, just a short drive north, or travel northeast to downtown Lakeland, which boasts a vibrant city center, plentiful. The City of Lakeland is home to many natural parks as well. Locals will enjoy the Kelly Recreation Complex nearby, a 30,000+ square foot facility that provides a variety of features and activities. Your home at HawthroneRanch will be in the center of it all!! *Photos are of similar model but not that of the exact house. Pictures, photographs, colors, features, and sizes are for illustration purposes only and will vary from the homes as built. Home and community information including pricing, included features, terms, availability, and amenities are subject to change and prior sale at any time without notice or obligation. Please note that no representations or warranties are made regarding school districts or school assignments; you should conduct your own investigation regarding current and future schools and school boundaries.*

5368 Cloudberry Avenue, Lakeland

$450,000
3 Beds 3 Baths S5148271 MLS
Beautifully landscaped and impeccably maintained, this 2012 Marseille Model sits on a tranquil PRESERVE HOMESITE and even includes a ***PRIVATE HOT TUB***Offering 2,345 sq. ft. of refined living space within a 3,421 sq. ft. total footprint, this residence delivers elegance, privacy, and resort style living. This popular model features THREE bedrooms, TWO AND A HALF baths, a spacious Living Room, Florida Room, well-appointed GOURMET Kitchen, and a versatile DEN. Upgrades include a ***NEW 2025 HVAC***, and ***electric FIREPLACE***. The UPGRADED GOURMET Kitchen features 42" cherry cabinetry, a spacious kitchen island, GRANITE countertops, ***NEW 2025 refrigerator***, convenient lower pull outs, breakfast bar, and a sought after ***PROPANE GAS STOVE***. This open plan, modern model home features CROWN MOLDING throughout, and a welcoming dinette that blends seamlessly with the main living areas, perfect for effortless entertaining, overlooking the peaceful conservation. Beautiful TILE FLOORS extend through all the main living areas, with the tile laid on the diagonal to add visual interest as you move through space. The Family Room offers a comfortable retreat, your go to spot to unwind and enjoy a movie. The versatile Flex Room is ideal for working, reading, or relaxing, and can easily serve as a guest room when visitors come to town. The PRIMARY SUITE occupies its own private wing of the home, spacious, serene, and beautifully appointed. It features his and hers walk in closets and an EN SUITE BATH with DUAL sinks, vanity and a glass enclosed walk-in shower/STEAM ROOM enhanced by built in heat lamps. Bedroom two sits on the opposite side of the home for added privacy, while the third bedroom is ideally placed within the split bedroom layout. Entertain with ease on the EXTENDED, tile and paver SCREENED lanai (30x24), complete with a HOT TUB and an OUTDOOR SHOWER, the perfect setting for gatherings with friends and family. The two-car garage offers excellent storage and is beautifully finished with OVERHEAD STORAGE and a NEW epoxy floor and insulated garage door. A hot water on demand system adds convenience. Gated Golf Community of Solivita with an impressive array of amenities, two PGA 18-holes Championship golf courses, two State of the Art Amenity Centers, fourteen pools, restaurants, and over two hundred different social clubs. Near supermarkets, restaurants, pharmacies, hospital, new express way, just 25 minutes to major attractions, and the new Sun Rail Poinciana Station. If you are interested in the property, it is a clever idea to schedule a video virtual showing or arrange for a private showing to see it in person. A physical tour can provide a better sense of the space, layout, and overall feel of the property.

477 Villa Park Road, Poinciana

$305,000
4 Beds 3 Baths O6400934 MLS
Virtually Staged. Welcome to this beautifully maintained and fully furnished home in the desirable Poinciana area! This spacious property offers the perfect blend of comfort and flexibility ideal as a primary residence or investment opportunity. Step inside to an inviting open concept layout featuring a bright and airy living space, a well-appointed kitchen with stainless steel appliances and ample cabinetry, and a seamless flow into the dining area perfect for entertaining family and guests. The home features all tile flooring throughout for durability and easy maintenance, along with generously sized bedrooms including a relaxing primary suite. With 2.5 bathrooms, the layout offers added convenience for both residents and guests. Enjoy Florida living at its finest with a large backyard and a screened-in lanai, offering the perfect space to relax, entertain, and enjoy the outdoors year round without the hassle of insects. Whether you're hosting gatherings or enjoying quiet evenings, this home delivers the ideal setting. Conveniently located near shopping, dining, schools, parks, and major roadways, with easy access to Central Florida attractions, this property offers both lifestyle and location. Don’t miss this opportunity to own a move-in-ready home in a growing and vibrant community!

535 Gull Drive, Kissimmee

$560,750
5 Beds 5 Baths O6400736 MLS 7 BLDG.
Inventory Home Ready to close. The Begonia offers a bright and open 2-story layout with 5 bedrooms, 4.5 baths, and 2,072 square feet of living space. The home includes a well-appointed kitchen with stainless steel appliances, an open floor plan and comfortable guest accommodations, with a private 440 sq. ft. backyard and pool for relaxation or entertaining. Combining functionality and resort-style comfort, the Begonia is an ideal retreat for owners and vacationers alike.Each residence offers a private backyard pool, stainless steel appliances, and a secure owner’s storage closet. Residents and guests enjoy access to exceptional resort-style amenities, including a spacious clubhouse, resort pool, tennis and pickleball courts, playground, sand volleyball court, and a dog park — all within steps away to Posner Park.

119 Pegasus Street, Davenport

$426,665
4 Beds 3 Baths L4961256 MLS
This thoughtfully designed approximately 2,200 sq ft home offers 4 bedrooms, 3 full baths, and a 2-car garage, delivering a layout that balances open gathering spaces with exceptional bedroom privacy. Upon entering, you’re welcomed into an open-concept great room, dining room, and kitchen with 10’ ceilings, wood-look plank tile in main living areas, granite countertops throughout, 5¼-inch baseboards, and wainscoting in the dining room, creating a polished yet comfortable living environment. One of the most desirable features of this floorplan is its ability to support multi-generational living. In addition to the primary owner’s suite, the home includes a secondary bedroom with its own private ensuite and walk-in closet, making it an ideal setup for an adult child, parent, grandparent, or long-term guest who values both independence and comfort. This thoughtful arrangement allows multiple household members to enjoy true privacy within the same home. The primary owner’s suite is spacious and inviting, featuring a tray ceiling with crown molding and a well-appointed ensuite with dual vanities with storage drawers, linen closet, separate tiled shower with glass enclosure, and a soaking tub. The remaining two bedrooms are also generously sized and share an oversized bath with double-sink vanity, storage drawers, linen closet, and a separate toilet and tub-shower area, offering both function and convenience. Notably, every bedroom in the home includes a walk-in closet, and three of the four bedrooms connect directly to a bathroom, a feature buyers often find both practical and rare. The exterior showcases a tile roof, paver driveway, and a paver-covered lanai, extending living space outdoors. Located in Lake Juliana Estates, residents enjoy a gated community with two entry gates, a gorgeous clubhouse with fitness center, pool overlooking the lake, basketball and tennis courts, playground, and a community boat ramp and dock. Convenient access to I-4 and the Polk Parkway makes commuting and travel easy. Buyers who choose this floorplan often appreciate how effortlessly it accommodates evolving household needs—offering flexibility, privacy, and comfort without sacrificing shared living space. It’s a well-planned home for those seeking functionality today and adaptability for the future.

4944 Vue De Lac Pass, Auburndale

$496,665
4 Beds 3 Baths L4961255 MLS
This thoughtfully designed approximately 2,200 sq ft home offers 4 bedrooms, 3 full baths, and a 3-car garage, delivering a layout that balances open gathering spaces with exceptional bedroom privacy. Upon entering, you’re welcomed into an open-concept great room, dining room, and kitchen with 10’ ceilings, wood-look plank tile in main living areas, granite countertops throughout, 5¼-inch baseboards, and wainscoting in the dining room, creating a polished yet comfortable living environment. One of the most desirable features of this floorplan is its ability to support multi-generational living. In addition to the primary owner’s suite, the home includes a secondary bedroom with its own private ensuite and walk-in closet, making it an ideal setup for an adult child, parent, grandparent, or long-term guest who values both independence and comfort. This thoughtful arrangement allows multiple household members to enjoy true privacy within the same home. The primary owner’s suite is spacious and inviting, featuring a tray ceiling with crown molding and a well-appointed ensuite with dual vanities with storage drawers, linen closet, separate tiled shower with glass enclosure, and a soaking tub. The remaining two bedrooms are also generously sized and share an oversized bath with double-sink vanity, storage drawers, linen closet, and a separate toilet and tub-shower area, offering both function and convenience. Notably, every bedroom in the home includes a walk-in closet, and three of the four bedrooms connect directly to a bathroom, a feature buyers often find both practical and rare. The exterior showcases a tile roof, paver driveway, and a paver-covered lanai, extending living space outdoors. Located in Lake Juliana Estates, residents enjoy a gated community with two entry gates, a gorgeous clubhouse with fitness center, pool overlooking the lake, basketball and tennis courts, playground, and a community boat ramp and dock. Convenient access to I-4 and the Polk Parkway makes commuting and travel easy. Buyers who choose this floorplan often appreciate how effortlessly it accommodates evolving household needs—offering flexibility, privacy, and comfort without sacrificing shared living space. It’s a well-planned home for those seeking functionality today and adaptability for the future.

4705 Grandview Glen Drive, Auburndale

$289,990
3 Beds 2 Baths O6399890 MLS
Brand New, Move-In ready and designed for comfort, this Hammock Reserve home offers style, privacy, and modern convenience. A charming stone-accented exterior and welcoming front porch set the tone, while inside, a functional entry with mudroom flows seamlessly into a spacious great room with ceramic tile flooring—perfect for everyday living and entertaining. The bright breakfast area opens to a private patio through sliding glass doors, and the well-appointed kitchen features granite countertops, ample pantry space, and an open pass-through to the main living area. All appliances, including refrigerator, washer, and dryer, are included for a truly seamless move. The primary suite is tucked at the rear for added privacy, complete with a walk-in closet and private bath. Two additional bedrooms and a full bath provide flexibility for , guests or a home office. Step outside and enjoy some fresh air on your patio - no rear neighbors. This home includes a builder warranty, hurricane shutters and smart home features. Take advantage of the amenities in Hammock Reserve including resort style pool, play area and walking trails. This home combines practicality and appeal—ready for you to move in and make it your own.

5599 Maddie Drive, Haines City

$428,665
4 Beds 3 Baths L4961254 MLS
This 2200 square foot Home is a stunning home design that offers a perfect balance of style and functionality and has TONS OF UPGRADES. With 4 bedrooms and 3 baths, this home provides ample space for comfortable living. The open-concept layout seamlessly connects the kitchen, dining area, and living room, creating a spacious and inviting atmosphere. The modern kitchen is equipped with high-quality appliances including refrigerator, granite counters, and plenty of storage space in the pantry and upgraded painted cabinets. The bedrooms are well-appointed and provide privacy and relaxation for family members. The master suite is located in the back of the home to ensure privacy. The "mother in law" suite is opposite the master suite and features an extra long walk in closet as well as private full bath. The other 2 bedrooms are placed on the opposite side of the home and are versatile to accommodate family and guests or a home office, also sharing a full bath. The lanai in the back extends your living space outdoors and provides the perfect place to host gatherings or simply enjoy the weather. With its thoughtful design and attention to detail this is a remarkable choice for those seeking a beautiful and functional home. CUSTOM EXTERIOR with TILE roof and pavered driveway. Termite treated with Bora care-renewable after 1st year, Low maintenance aluminum fascia and vinyl soffit Professionally landscaped yard, Insulated, Decorative coach lights on garage and front entry. EXCEPTIONAL INTERIOR includes Stain resistant designer carpet in the bedrooms, Recessed LED lighting in kitchen & family room, level 3 tile flooring in kitchen, laundry, foyer, and bathrooms. Prewired for ceiling fan and 4 LED discs in family room, Pre-wiring for ceiling fans in all bedrooms with dual switches, LED Disc, with rocker switches in all bedrooms. Generous walk in closets with ventilated shelving, 6 TV/Cable jacks or phone jacks, Vaulted ceilings, Wood Window Sills. Indoor laundry room with kitchen entry and garage entry. 5 1/4 baseboards throughout,5 panel smooth finish interior doors with brushed nickel, lever door handles. Garage door opener prewire, Two tone Interior paint package, Custom cased openings, GOURMET KITCHEN includes Designer recessed lighting Custom wood cabinets with adjustable shelves Included 36” upper cabinets with crown molding and custom bump out Stainless steel double bowl sink. Single lever brushed nickel faucet with pull out sprayer, Energy efficient multi-cycle dishwasher, Smooth top stove with self-cleaning feature, Space saver microwave above the range, Ice maker connection. Spacious pantry with ventilated shelving. LUXURY BATH AREA includes Easy care garden tub/shower combination in master bath, Elongated toilets, pull out drawers in most cabinets, and all drawers are dovetail soft close. Dual rectangle sinks, upgraded brushed nickel faucets ENERGY EFFICIENCY includes Double pane insulated windows with tilt-in sash for easy cleaning, Energy efficient Whirlpool appliance package, R-38 ceiling insulation, Continuous soffit attic ventilation, Off ridge roof ventilation,15 SEER Heat Pump with digital thermostat Low volume flush toilets.

4718 Grandview Glen Drive, Auburndale

$379,000
3 Beds 2 Baths O6400157 MLS
COMPLETELY REMODELED and FULLY FURNISHED exceptional home SOUTH EAST FACING WITH NO REAR NEIGHBORS AND VIEW OF THE GOLF COURSE, located in Fairways Lake Estates, combines modern style with outstanding investment potential. Thoughtfully updated and well maintained, the property features a fresh, contemporary interior designed for comfort, durability, and guest appeal. Currently operating within a high-performing short-term rental program, this home offers proven income potential and is perfectly positioned for continued success. Whether you're seeking a primary residence, vacation retreat, or income-producing asset, this property delivers flexibility and value. Set within a peaceful lake and golf course community, residents enjoy access to a community pool, tennis and basketball courts, lake area picnic tables boat launch and dock, a welcoming neighborhood atmosphere. The low HOA and short-term rental zoning make this community especially attractive for both investors and homeowners. Ideally located near major highways, shopping, dining, and Central Florida attractions, this home offers the perfect balance of convenience, lifestyle, and opportunity. Make this home your primary or next investment property. AC REPLACED IN 2023 new pool heater and gas stove in 2025, and new garage door opener.

130 Mary Jo Lane, Davenport

$311,900
3 Beds 2 Baths TB8498641 MLS
Discover the perfect blend of comfort, style, and value with the Crane floor plan by LGI Homes. This beautifully designed single-story home offers a modern open-concept layout that’s ideal for both everyday living and entertaining. The spacious great room flows into a chef-inspired kitchen and dining area, creating an inviting atmosphere where friends and family can gather with ease. As part of LGI’s CompleteHome™ package, the Crane comes loaded with high-end upgrades included at no additional cost. Enjoy granite countertops, sleek 36-inch upper cabinets with crown molding, and a full suite of energy-efficient Whirlpool® kitchen appliances. The kitchen also features a large island that’s perfect for meal prep or casual dining. Throughout the home, you’ll find thoughtful touches like brushed nickel hardware, USB-equipped outlets for added convenience, and professional front yard landscaping that enhances curb appeal. A two-car garage with a Wi-Fi-enabled garage door opener adds everyday functionality to this already impressive home. The private bedroom layout and upgraded finishes provides comfort in every corner, while the energy-efficient construction helps save money month after month. Located in an amenity-rich community, residents can enjoy access to sports fields, basketball and volleyball courts, playgrounds, swimming pools, a dog park, and nearby shopping and dining. Buying with LGI Homes means more than just getting a beautiful new home, it’s a smart financial move. Benefit from low or no down payment options, builder-paid closing costs, NO CDD fees, and thousands of dollars in upgrades included at no extra cost. With quick move-in availability and a structural warranty, the Crane is ready to welcome you home.

404 Manitoba Lane, Poinciana

$364,900
5 Beds 3 Baths TB8498625 MLS
Welcome to the Spring model in Peach Crossings, a spacious five-bedroom, three-bathroom, two-story home situated on a desirable corner lot with no rear neighbors, offering extra privacy and an open feel. As you step inside, a long and inviting foyer welcomes you into the home. The first floor boasts a bright and open family room, perfect for gathering, along with a modern kitchen featuring a large island, breakfast bar, and brand-new Whirlpool appliances. A guest bedroom and a full bathroom on the main level provide a comfortable space for visitors or a private home office. Upstairs, the master retreat offers plenty of space for a king-sized bed, a dresser, and even a cozy reading nook. The en-suite bathroom includes a dual sink vanity, a linen closet for added organization, and a spacious walk-in closet for all your storage needs. The four additional bedrooms are generously sized, allowing everyone their own private space. These rooms can also be used as a home office, playroom, or hobby room to suit your lifestyle. With three full bathrooms, mornings run smoothly without congestion. A large upstairs laundry room with ample storage and a dedicated closet adds to the home’s convenience. Step outside and enjoy the covered back patio and covered front porch, perfect for relaxing or entertaining outdoors. Located in the highly sought-after Peach Crossings community, this home offers easy access to top-rated Polk County schools, shopping, dining, and local attractions. With all upgrades included, this home is move-in ready! Enjoy exceptional value and lower monthly costs with NO CDD fees in this beautiful communitySchedule your private showing today!

1783 White Elephant Loop, Winter Haven

$319,999
4 Beds 2 Baths O6399399 MLS
Welcome to this 4-bedroom, 2-bathroom home nestled on a cul-de-sac in Poinciana Villages! Situated on an oversized .35-acre lot, this property offers a fully fenced yard—perfect for outdoor living, pets, or entertaining. Step inside to an inviting open floor plan featuring a seamless flow between the living and dining areas, ideal for both everyday living and hosting guests. The kitchen is a true centerpiece, complete with stone countertops, stainless steel appliances, and a cozy eat-in area. Vaulted ceilings enhance the sense of space and natural light throughout the home. The split-bedroom layout provides privacy and functionality, with the spacious primary suite tucked away at the rear of the home, offering a peaceful retreat with a full en-suite bathroom. Three additional bedrooms are located near the front of the home, along with a second full bathroom—perfect for family or guests. Located in the desirable Poinciana Villages community, residents enjoy access to an array of amenities including parks with boating ramps, picnic areas, hiking trails, fitness facilities, an aquatic center, event center, and two community pools—all included in the HOA. You’ll also love being just minutes from shopping, dining, medical facilities, and the scenic Disney Wilderness Preserve. This immaculate home combines comfort, convenience, and lifestyle—schedule your private showing today!

1504 Fort Meade Place, Kissimmee

$269,000
2 Beds 2 Baths O6399378 MLS
Price reduction!!. Beautiful move-in ready in award-winning Solivita community. Welcome to this beautifully maintained 'Salina Model' 2-bedroom, 2-bath home located in the highly sought-after Solivita 55+ gated community. Built in 2024, this nearly new residence offers 1,364 square feet of thoughtfully designed living space with a desirable open-concept layout. The spacious kitchen seamlessly flows into the dining and great room, making it perfect for both everyday living and entertaining. Features include modern appliances, ample cabinetry, and elegant finishes throughout. The primary suite offers comfort and privacy with a well-appointed en-suite bath, while the second bedroom is ideal for guests or a home office. Enjoy Florida living at its finest with a covered lanai overlooking a peaceful water view—perfect for morning coffee or evening relaxation. Additional highlights include a 2-car garage, interior laundry room, tile flooring, and energy-efficient construction. Located within the award-winning Solivita community, residents enjoy resort-style amenities including pools, fitness centers, golf courses, walking trails, and a vibrant social lifestyle. Don’t miss this opportunity to own a move-in ready home in one of Central Florida’s premier active adult communities!

1317 Lombardi Court, Kissimmee

$281,900
3 Beds 3 Baths TB8497730 MLS Building 11 BLDG.
Welcome home to the Glades by LGI Homes, a thoughtfully designed two-story residence in the sought-after Tuscany Preserve community. With 3 bedrooms, 2.5 bathrooms, and a flexible upstairs bonus area, this home offers the space and versatility today’s homeowners need. The main level showcases a bright, open layout where the kitchen takes center stage, complete with a large island, modern finishes, and included Whirlpool appliances—making both cooking and entertaining effortless. Upstairs, the owner’s suite provides a private escape with a spacious walk-in closet, dual-sink vanity, and a well-appointed shower. Each additional bedroom also features its own walk-in closet, maximizing storage and convenience. Residents enjoy access to an array of amenities, including a clubhouse, fitness center, pool, and sports courts, creating a lifestyle that feels like a year-round getaway. With included upgrades, energy-efficient features, NO CDD fees, and available closing cost assistance, the Glades floor plan is an exceptional value in a growing community.

564 Bay Leaf Drive, Poinciana

$281,900
3 Beds 3 Baths TB8497720 MLS Building 11 BLDG.
Experience the perfect balance of comfort and modern design with the Glades floor plan by LGI Homes in Noah Estates at Tuscany Preserve. This two-story home features 3 bedrooms, 2.5 bathrooms, and a versatile flex space that can easily adapt to your lifestyle—whether you need a home office, media room, or creative space. The open-concept main level is designed for connection, with a spacious kitchen that includes a large island, abundant cabinet space, and a full suite of Whirlpool appliances, all part of the CompleteHome™ package. Upstairs, the private owner’s suite offers a relaxing retreat with dual vanities, a step-in shower, and a generous walk-in closet. With additional upgrades like LED lighting, crown-molded cabinetry, and energy-efficient features throughout, this home is built for both style and savings. Enjoy access to resort-style amenities and a welcoming community atmosphere, all while being conveniently located near everyday essentials and recreation in Poinciana with NO CDD fees.

552 Bay Leaf Drive, Poinciana

$295,900
3 Beds 2 Baths TB8497633 MLS
Welcome to the Tula floor plan by LGI Homes, a thoughtfully designed single-story layout that provides an abundance of space with three generously sized bedrooms and two full bathrooms. This home features exceptional upgrades throughout, including energy-efficient Whirlpool® kitchen appliances, gleaming granite countertops, and 36-inch upper cabinets with elegant crown molding. The chef-ready kitchen is the centerpiece of the home, combining style and function with designer finishes, USB-compatible outlets, LED flush-mount lighting, and luxury vinyl plank flooring throughout high-traffic areas. The private owner’s suite serves as a serene retreat, complete with backyard views, a spacious walk-in closet, and an attached bathroom featuring a step-in shower, granite vanity, and ample cabinet storage. Additional highlights include a separate laundry room and an attached two-car garage, making everyday living comfortable and convenient. Located in a community with incredible amenities, residents can enjoy access to baseball and soccer fields, basketball and volleyball courts, a playground, a dog park, swimming pools, and nearby shopping and dining. LGI Homes makes homeownership easier with low to no down payment options, builder-paid closing costs, NO CDD fees, and a wide array of upgrades included at no extra cost, plus the peace of mind of a structural warranty. Discover the Tula and experience a home built for lasting comfort and style.

1306 Congo Court, Poinciana

$665,000
6 Beds 5 Baths O6398522 MLS
Stunning Fully Furnished Home in Solterra Resort – Davenport, FL Discover this incredible fully furnished home, located on a corner lot in the desirable Solterra Resort — perfect for both vacation rental investment and primary residence! Spacious for two, the property offers 6 spacious bedrooms and 4.5 bathrooms, plus an open floor plan that provides comfort, integration, and excellent natural light. The entrance features a charming front porch, while the rear of the house surprises with a complete leisure area. The kitchen is spacious and modern, equipped with stainless steel appliances, granite countertops, and wood cabinets, ideal for those who value practicality and style. The living and dining area receives abundant natural light and connects directly to the outdoor space through sliding doors. Outdoors, you'll find a true haven: a private pool, covered veranda, barbecue, and an excellent gourmet space, perfect for relaxing or entertaining guests. All bedrooms and bathrooms are spacious, comfortable, and tastefully decorated, ready to accommodate family and guests with total comfort. Solterra Resort offers complete resort-style infrastructure, including: Full clubhouse Resort-style pool Water slide Gym Sports courts Playground and playroom On-site restaurant Security and well-maintained common areas Prime location! Close to the main attractions in the region, such as the Walt Disney World Resort parks, as well as easy access to International Drive, outlets, restaurants and major highways. An excellent opportunity to live or invest in one of the most sought-after regions of Florida. Don't miss this unique chance!

5405 Misty Oak Circle, Davenport

$369,000
4 Beds 2 Baths S5145660 MLS
WELCOME TO THIS BEAUTIFUL AND SPACIOUS 4 BEDROOM, 2 BATH POOL HOME LOCATED IN THE GATED COMMUNITY OF AVIANA. Currently operated as a short term rental home. Whether you are looking for a primary residence, second home, or investment property, this home offers flexibility and an ideal Central Florida lifestyle. As you enter, you are welcomed by formal living and dining areas that create a bright and inviting space, perfect for entertaining. The layout flows effortlessly into the open kitchen and family room, all overlooking the private pool area. The kitchen features quartz countertops, a breakfast bar, and a stylish tile backsplash, combining both function and modern appeal. The primary suite is positioned off the family room, offering privacy and direct views of the pool. It includes two walk-in closets and an en-suite bathroom with a soaking tub and separate shower. The additional three bedrooms are arranged in a split floor plan and share a full bathroom, providing comfort and privacy for family and guests. Step outside to your own private oasis with a screened pool and patio area, perfect for relaxing or hosting. This outdoor space is designed to enjoy the Florida lifestyle year-round. Aviana is a gated community offering a clubhouse, fitness center, zero-entry pool, playground, and the convenience of lawn care and garbage valet service. Located just minutes from I-4 and ChampionsGate, you are close to shopping, dining, golf, and all of Central Florida’s world-class attractions. This is a fantastic opportunity to own a well-maintained pool home in a highly desirable community, offering both lifestyle and investment potential.

110 Rubino Drive, Davenport

$412,990
4 Beds 3 Baths W7884764 MLS
Pre-Construction. To be built. Nestled in the heart of Auburndale’s Lakes District and on Lake Mattie, our community is surrounded by six lakes, scenic trails, parks, and Village Centers—all within walking or biking distance. Plus, you're close to 2 major airports, Orlando and Tampa, and just 45 minutes from the magic of Disney! Welcome to Lake Mattie Preserve! New homes on oversized homesites with a 3-car garage, luxury interior upgrades, & resort-style amenities. Welcome to the Serena, where convenience meets comfort across two thoughtfully designed stories. This clever home puts the owner’s suite right where you want it – on the main level – while keeping three additional bedrooms tucked away upstairs. The heart of the home shines with 9’4 ceilings and an open layout that makes the kitchen, dining, and family areas feel like one gorgeous space. Speaking of the kitchen, it boasts a 10’6” island that’s ready for everything from breakfast rushes to holiday cookie baking. Upgrades like a wall oven and beverage center can turn this space into your culinary dream. Upstairs holds a special surprise – a bedroom that can become a second owner’s suite – hello, multi-generational living! The adaptable loft space is ready for whatever your family throws at it – from movie marathons to homework sessions. With walk-in closets in every bedroom and smart storage solutions throughout, the Serena keeps clutter at bay. Best of all, the wall of windows and sliding glass doors leading to your patio (or optional lanai) bring the outdoors in, making every day feel a bit more like vacation. All Ryan Homes now include WIFI-enabled garage opener and Ecobee thermostat. **Closing cost assistance is available with use of Builder’s affiliated lender**. DISCLAIMER: Prices, financing, promotion, and offers subject to change without notice. Offer valid on new sales only. See Community Sales and Marketing Representative for details. Promotions cannot be combined with any other offer. All uploaded photos are stock photos of this floor plan. Actual home may differ from photos.

2210 Blue Heron Circle, Auburndale

$314,900
3 Beds 2 Baths L4961014 MLS
Step into comfort and space with this beautifully maintained 3-bedroom, 2-bath home designed for both everyday living and entertaining. The open-concept kitchen and living room create a welcoming central hub, featuring a spacious kitchen with plenty of counter space and a convenient pantry for extra storage. The primary suite offers a relaxing retreat with a generously sized bedroom, a walk-in shower, and dual sinks for added convenience. Outside, you’ll love the mature landscaping that provides charm and shade, along with a large backyard perfect for gatherings, complete with a brick patio ideal for outdoor dining or relaxing evenings. Additional highlights include a 2-car garage and plenty of room to spread out, both inside and out. This home blends functionality, comfort, and style—ready for you to move in and make it your own!

5544 Huron Way, Lakeland

$120,000
1 Beds 1 Baths TB8496453 MLS 160 BLDG.
Own a piece of the legendary Florida frontier with this exceptional ground-floor studio condo located within the world-renowned Westgate River Ranch Resort and Rodeo. This turn-key, fully furnished unit is a high-potential investment opportunity perfect for short-term rentals on platforms like Airbnb and Vrbo, featuring a space-saving Murphy bed to maximize living space, a full kitchen with range, and a beautifully appointed bathroom. The enclosed Florida room provides extra seating, a dedicated workspace, and an in-unit washer and dryer, while the private outdoor patio is ideal for grilling and taking in the serene ranch surroundings. Ownership is truly hassle-free as the quarterly HOA fee covers nearly all expenses, including electricity, water, cable, internet, security, and building maintenance. Residents enjoy unparalleled access to a 1,700-acre authentic cattle ranch lifestyle featuring a weekly professional Rodeo, a brand-new water park with a lazy river, horseback riding, airboat tours, and a nine-hole golf course, all situated within a prime vacation destination with consistent tourist demand.

3200 River Ranch Boulevard Unit 160, River Ranch

$334,900
3 Beds 2 Baths TB8496459 MLS
Under Construction. Welcome to the Cypress, a beautifully designed single-story home located in the tranquil community of Gum Lake Preserve. Offering three bedrooms, two bathrooms, and a spacious two-car garage, this home is built for both comfort and functionality. Step inside to find a bright and open layout that effortlessly connects the living, dining, and kitchen areas. The kitchen is designed to impress with granite countertops, stainless steel appliances, a large island, and modern cabinetry—creating the perfect space to gather and entertain. The private owner’s suite is tucked away for added comfort and features a walk-in closet along with a well-appointed ensuite bathroom. Two additional bedrooms and a full bath provide flexibility for guests, a home office, or additional living space. Enjoy the outdoors from your covered patio, ideal for relaxing or hosting under the Florida sky. Gum Lake Preserve offers a peaceful, nature-filled setting with amenities including walking trails, a fishing dock, and a public boat ramp, all while being conveniently close to I-4, shopping, and dining. With energy-efficient upgrades and designer finishes already included, the Cypress is a home that truly checks every box. Schedule your showing today and see why the Cypress is the perfect place to call home!

3625 Amanatsu Street, Lake Alfred