Refine Search
Sort by
4110 Nw 64th Street, Gainesville
$479,000
3 Beds ⋅ 2 Baths ⋅ GC544591 MLS
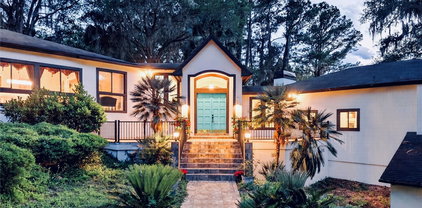
Welcome to this beautifully maintained, light- filled home in the highly desirable Summer Creek neighborhood. Offering true pride of ownership, this move-in ready 3 bedroom, 2 bath home combines comfortable living, thoughtful features and exceptional outdoor entertaining space. Situated on an oversized, private .45-acre creek-side lot, the property offers a peaceful setting enhanced by towering bamboo and a wonderful sense of privacy. Inside you’ll find a spacious Great Room with beautiful hardwood floors, vaulted ceiling and a charming brick fireplace with a natural gas log insert. Hardwood flooring continues throughout the dining room, study/den, and primary bedroom. The versatile den/study provides the perfect space for working from home, reading or additional living space. The kitchen features a large walk-in pantry with plenty of storage/shelving and has a pass-thru to the kitchen. The spacious primary suite has a large walk-in closet, sliding doors to the pool area and a beautiful bathroom with double sinks, a large soaking tub, and separate walk-in shower. The dedicated laundry room features high-end LG steam washer and steam dryer, beverage fridge, and beautiful cabinets and counter tops for folding. One of the homes most impressive features is the huge screened pool area with a generous covered area, raised deck, plant area and outside expansive stone paver patio area- the perfect place to relax, entertain and enjoy Florida’s beautiful weather. The whole home interior has a fresh coat of paint. The garage has built-in shelving and high end tool and storage cabinets. This convenient NW home is minutes from I-75, Santa Fe College and the Publix at Springhill Commons shopping center. The University of Florida, Oaks Mall and North Florida Medical Center are an easy commute. Zoned for highly sought after schools- Meadowbrook Elementary, Ft. Clarke Middle, and Buccholz High School. If you’ve been looking for a beautifully maintained home with a private setting, exceptional outdoor living and convenient access to Gainesville amenities, this Summer Creek gem deserves a closer look.

4110 Nw 64th Street, Gainesville

29319 Nw County Road 241, Alachua
$275,000
GC544560 MLS
Discover 10 beautiful acres in Alachua with a natural spring, a spring-fed creek, and room to bring your vision to life. Previously used as an organic farm, this scenic property offers varying elevations, abundant wildlife, and a peaceful setting adjacent to UF’s Santa Fe Beef Ranch. An existing well and a 25×50 crushed-concrete pad provide a head start, with potential space for a camper, park model, or mobile home, subject to applicable approvals. Portable sheds convey with the property, adding useful storage for tools and equipment. Whether you’re dreaming of a homestead, space to garden, or a country retreat, this property offers a beautiful backdrop—all within convenient reach of I-75, downtown Alachua, and Gainesville.

29319 Nw County Road 241, Alachua

4415 Nw 33rd Court, Gainesville
$439,000
4 Beds ⋅ 3 Baths ⋅ GC544379 MLS
Tucked away on a quiet, no-through street in Northwest Gainesville, this updated mid-century modern home sits on 0.7 acres with 4 bedrooms, 2.5 baths, and a setting that feels like your own private retreat. Possum Creek winds along both the back and side of the property beneath mature oaks and magnolias draped in Spanish moss. Step past the classic breeze-block entry into bright, open living spaces with luxury vinyl plank and tile throughout, a sputnik-style chandelier over the dining area, and walls of sliding glass that bring the outdoors in. The kitchen is ready for the spotlight, with navy shaker cabinetry, brushed champagne faucet, a farmhouse sink framed by a wooded view, white subway tile, stainless appliances, and a generous island for casual meals and gathering. The family room centers on a striking floor-to-ceiling brick fireplace with a modern linear insert and a rustic wood mantel, alongside warm built-in bookshelves. Each bathroom has been refreshed with sleek vanities, brass fixtures, globe lighting, and thoughtful touches like a pebble-tile shower floor and a stylish console sink in the powder room. Outside, a brick-edged patio under a shade sail opens to a fenced yard, while a stepping-stone path leads to a fire pit just steps from the creek, ideal for slow evenings under the trees. A two-car garage, circular driveway, and low-traffic street add everyday ease, and the location is hard to beat, with a public library less than half a mile away and Devil’s Millhopper State Park under 2 miles away. Character, comfort, and nature come together beautifully here, so schedule your showing today!

4415 Nw 33rd Court, Gainesville

2591 Se 27th Street, Gainesville
$260,000
3 Beds ⋅ 2 Baths ⋅ GC544225 MLS
Virtually Staged. WATERFRONT RENOVATION OPPORTUNITY ON SPRING-FED CALF POND! Nestled beneath majestic oak trees draped in Spanish moss, this unique Gainesville property offers approximately 1.36 acres across TWO adjoining parcels, waterfront surroundings, mature trees, and the opportunity to restore an established home in a beautiful natural setting. Built in 1960, this 3-bedroom, 2-bath home offers approximately 1,504 square feet according to county records. The residence features a screened porch overlooking the spacious backyard and surrounding natural landscape. A separate outbuilding is also included in the sale. Open grassy areas transition into mature trees, natural vegetation, and frontage along Calf Pond. TWO PARCELS INCLUDED! Parcel 16206-009-000 contains approximately 0.79 acres, while adjoining parcel 16206-008-000 adds approximately 0.57 acres. According to the seller, the additional parcel provides approximately 100 feet of additional pond frontage. Portions of the property are considered environmentally sensitive and may be subject to restrictions regarding clearing, development, improvements, and permitted uses. THIS IS A TRUE FIXER-UPPER BEING SOLD STRICTLY AS-IS. The home needs repairs, rehabilitation, and updating. The seller is currently working to remove remaining belongings and complete the property cleanout. This opportunity is best suited for investors, experienced renovators, contractors, or buyers prepared to undertake a renovation project. The outbuilding is included in the sale. The shipping container and rehabilitation materials stored inside are excluded from the real estate transaction and may be available through separate negotiation with the seller. IMPORTANT BUYER DUE DILIGENCE: All acreage, square footage, property dimensions, boundaries, waterfront frontage measurements, property characteristics, environmental designations, utility information, and potential uses are approximate or based on information provided by the seller, public records, or other third-party sources. Neither seller nor listing brokerage makes any representation or warranty regarding the accuracy or completeness of such information, except as required by applicable law. Buyers are solely responsible for independently verifying all information material to their purchase, including obtaining surveys, inspections, and confirmation of zoning, land-use, environmental, waterfront, permitting, and development restrictions from the appropriate authorities. Property is offered in its existing AS-IS condition, subject to all applicable disclosure obligations.

2591 Se 27th Street, Gainesville

1717 Nw 23rd Avenue Unit 2E, Gainesville
$197,000
2 Beds ⋅ 2 Baths ⋅ GC544022 MLS ⋅ Gaineswood Building 1 BLDG.
Perched amongst the trees is a magical space offering timeless modern design and a harmonious connection to nature. Gaineswood is one of Gainesville's best-kept secrets. Built in 1972 and designed by Miami Architects Howard Melton and Tom Russel, the Mid-Century Modern Towers each have 6 floors, two elevators per tower, 7 park-like acres and one of the most gorgeous settings for a clubhouse in Gainesville. Full-time on-site management offers carefree living with complete exterior maintenance, building insurance, grounds maintenance, water and sewer and twice-a-week trash service. The amenities include a playground, community pool, tennis court and a large clubhouse. The clubhouse has a library/billiards room, meeting room, dining area with a kitchen, fitness room, lockers, sauna and wet room. There are also two spaces reserved for residents to use as an art studio and storage in each tower. This 2 bedroom, 1.5 bathroom home is located on the second floor and has two balconies overlooking the gardens and the nearby Hogtown Creek and Glen Springs tributary. From the foyer you enter the bright and open floor plan. The flooring has been updated in the foyer, kitchen, hall and bathrooms. To the left is the galley kitchen with updated lighting, appliances, lots of cabinets for storage and ample counter space for preparing meals and entertaining friends. Just like in Europe, the washer and dryer are at the end of the kitchen. There is also a breakfast bar that can double as a pass through to the dining area. A saloon style door opens to the dining area with ample room for a large dining table and credenza or hutch. The dining area is open to the Great Room with full length windows and a set of sliding doors that opens to the first balcony. There is nearly 100 square feet of covered outdoor space. Down the main hall is the guest bedroom and half bathroom. The bathroom has a large vanity with lots of storage space. At the end of the hall is the primary suit. This large room includes a second private balcony, a large walk-in closet and and an additional closet unique to this unit. The ensuite bathroom has been updated with new granite counter tops, new lighting, tile flooring and custom walk-in shower. There is also a linen closet. This home has been lovingly maintained. HVAC is 2009. Milestone and Capital Reserve Studies are complete and available for review. Gaineswood is located just two miles north of the University of Florida, 15 minutes to downtown Gainesville and central to area shops and restaurants. Walk next door to the Alfred A. Ring park with hiking trails along the creek. Gaineswood is gated and offers open parking or optional garages for purchase separately. This truly is a beautiful setting. Come for the architecture and stay for the peace and quiet.

1717 Nw 23rd Avenue Unit 2E, Gainesville

6109 Nw 60th Place, Gainesville
$1,349,000
4 Beds ⋅ 4 Baths ⋅ GC543986 MLS
Virtually Staged. Waterfront living in Gainesville; it exists, and it looks like this. Tucked quietly at the end of a cul-de-sac on 3 wooded acres located in Mill Hammock, sits an estate with over 5300 SQ of living space, a separate in-law suite, saltwater pool, pickleball/basketball court, walking path, contained vegetable/flower garden and even a private suspension bridge. Inside the main residence you'll be greeted with soaring ceilings and rich espresso-toned hardwood floors flowing seamlessly through the main living areas all highlighted by the numerous French doors spanning the rear of the home all overlooking the spring-fed pond and filling the interior with tons of natural light. The chef's kitchen was made for gathering featuring granite countertops, stainless steel appliances, an abundance of cabinets for all your cooking and culinary needs, wine fridge, some cabinets host glass-front doors to showcase your special kitchenware, pantry and an oversized island with additional storage and seating which transitions smoothly to the main living area with wood-burning fireplace with direct access to the deck and outdoor features. Separate formal dining room, full bathroom with walk-in shower, secondary living area and open sunroom area finish off the main living areas. Additionally on the first floor is a private office with floor-ceiling paneling and built-in shelving, bedroom with walk-in closet and full ensuite bathroom with shower.  The second story hosts the oversized primary suite with bedroom overlooking the pond, dual closets and an ensuite bathroom that delivers a genuine spa style experience with granite countertops, soaking garden tub, separate glass-enclosure walk-in shower, large vanity with dual sinks, vanity area and even a bidet. Generously sized secondary bedrooms both with walk-in closets (even a hidden closet), second full bathroom with dual sink vanity and tub/shower combo and even an open loft area for an additional great room. Attached 3-car garage with second story bonus room already converted to gym with TV, audio and equipment. Once outside this estate turns into your personal resort including an open-air deck spanning the lengthen of the home to take in the views of the beautiful spring-fed pond. Outdoor entertainment reigns supreme with a covered outdoor kitchen and dining area, porch swings, walk over to the large saltwater pool flanked by a full In-Law suite/pool house featuring kitchen, bathroom with pedestal sink and tub/shower combo and roll up garage doors that dissolve the line between indoors and out. An entirely self-contained living space with its own private entrance. Additional outdoor features include a pickleball/basketball court, playground area, contained vegetable/flower garden with raised beds, suspension bridge and walking path. RV parking garage with storage for all your outdoor toys and equipment. Whole house generator. Property is located minutes from grocery, shopping, UF and Shands.

6109 Nw 60th Place, Gainesville

13930 Southeast 201st Terrace, Hawthorne
$685,000
2 Beds ⋅ 2 Baths ⋅ TB8549178 MLS
Enjoy year round direct western sunsets from every room of the house. Inside you will find luxury vinyl plank flooring through out the house with the exception of the bedrooms which are carpeted. The home can be offered furnished or unfurnished, providing flexibility for full - time living, seasonal residence, or investors. Walk through the front door into a spacious entry and great room with 10' ceilings that provide an abundance of natural light. Immediately you are focused on the panoramic western lakeview through two sets of 8' high sliding glass doors. The eat-in kitchen offers two pantry's. The kitchen is completely custom from under cabinet pull out drawers to a kitchen pull up mixer platform. Appliances include all smudge proof Kitchen Aid refrigerator, dishwasher, and custom built in oven / microwave combo. Granite counter tops with a flat top range under a true vented range hood vent. The two bedrooms are oversized, two walk in closets. The main bath has double sinks, soaker tub and a wheelchair accessible shower. Also the double sinks sit on a custom lower cabinets that have two vertical pull out storage drawers on each side of the sitting area. Perfect for make up. Walk outside to the lake and there is a newly constructed covered dock with composite decking and enjoy nature at it's best. The dock has electric and water. You will enjoy beautiful sunsets from inside the house, a 27' x 12' rear Lani, back yard or dock. The house also has a diesel powered whole house emergency generator. The lot size is 1-1/2 acres and filled with shade trees that shade the house from noon to sundown. You can access Orange lake via Cross Creek. Orange Lake is even larger than Lochloosa. If you are a sunset lover, you will enjoy amazing sunsets daily. Better than any Florida beach, and without the sand and salt air. Two boats and a jetski can also be an option. Come see you will not be disappointed.

13930 Southeast 201st Terrace, Hawthorne

1840 Nw 51st Terrace, Gainesville
$332,000
GC543599 MLS
RARE 4.24-ACRE LAKEFRONT ESTATE LOT IN SUBURBAN HEIGHTS. Discover an opportunity to build a custom estate in Gainesville’s highly sought-after Suburban Heights neighborhood. This gated, exceptionally private property offers a rare combination of a large cleared homesite, lake frontage, mature forest, and convenient access to the city’s premier destinations—all without an HOA. Tucked away at the end of a quiet cul-de-sac, the property is accessed through a wooded easement and opens to a large, square-shaped, high-and-dry building area. The property is secluded with an 8’ privacy fence along the eastern lot line, lake to the south, and otherwise surrounded by nature. Envision building your dream home overlooking a private garden, creating walking trails through your very own forest, and enjoying a dock along the lake for beautiful sunsets and tranquil canoeing. It’s the ultimate Gainesville location: 3 miles to the University of Florida, less than 2 miles to I-75, 1.5 miles to Oaks Mall, HCA North Florida Hospital & Shoppes at Thornebrook, and approximately 1 mile to Gainesville Health & Fitness and Publix. Due diligence has already been completed on this open-builder property. GRU utilities are available, including city water, city sewer, city gas, and underground electric. Two water meters are in place at the end of the cul-de-sac, offering the potential for separate service to a main residence and ADU. A tree survey is available upon request. The property is exempt from a sidewalk requirement, and driveway paving is not required. Gainesville residential zoning allows up to two ADUs. Due to the existing access easement, the property cannot be subdivided. An octaconal chert structure remains on the property, along with a mound of limerock that could be an asset for future landscaping. Wetlands are located to the north and south of the property, with construction subject to maintaining the applicable 50-foot buffer. The elevation survey shows the building area to be high and dry, and lake drains to the South for additional peace of mind. The building site is located in Flood Zone X, while the portion containing the lake is in Flood Zone A. A truly distinctive opportunity to create a secluded luxury estate in one of Gainesville’s most desirable and community-oriented neighborhoods – with acreage, lake frontage, natural beauty, and exceptional proximity to everything the city has to offer. Contact the Listing Agent for additional property details and due diligence information.

1840 Nw 51st Terrace, Gainesville

14202 Se 173rd Place, Hawthorne
$340,000
3 Beds ⋅ 3 Baths ⋅ GC543192 MLS
Virtually Staged. Investor Alert! Rare 7.5-Acre Cross Creek Property with Creek Frontage & Endless Potential! Lots of potential, lots of work to be done, bring us an offer! Bring your vision and make this unique Cross Creek property your own! Set on approximately 7.5 acres with 278 feet of creek frontage, this spacious property offers privacy, room to spread out, and tremendous potential. The approximately 2,400 sq. ft. home features 3 bedrooms, 3 full bathrooms, a large sunroom, and a spacious surrounding yard. The kitchen offers a full-size side-by-side refrigerator and separate full-size freezer, along with an expansive pantry. In addition to the home, the property includes an impressive 576 sq. ft. pole barn with electricity, a separate 1,440 sq. ft. enclosed office/workspace, and a 100 sq. ft. storage shed—providing abundant space for equipment, hobbies, workshops, storage, or business needs. A whole-home generator provides backup power to both the residence and pole barn. With expansive acreage, creek frontage, mature landscaping, multiple outbuildings, and a generously sized home, this is a rare opportunity for a buyer seeking space, privacy, and flexibility in the desirable Cross Creek area. The home is ready for renovation and customization, offering the opportunity to create a property tailored to your vision. New roof scheduled for installation prior to closing.

14202 Se 173rd Place, Hawthorne

5930 Island Road, Melrose
$398,000
2 Beds ⋅ 2 Baths ⋅ GC543379 MLS
Nestled on Island Road in Melrose, escape to your private waterfront oasis on the desirable Santa Fe Canal, with direct access to the expansive 6,000-acre Santa Fe Lake. This beautifully updated 2-bedroom, 2-bath home blends indoor comfort with outdoor Florida living-all just minutes from a public boat ramp and picnic area. Detached 2-car garage for storage, projects, or extra parking. Sprinkler system keeps the landscape lush with minimal effort. Canal-side deck ideal for cookouts, fishing, or relaxing by the water. Recent major updates: HVAC (2023), water heater (2024) plus many more recent improvements throughout. Vaulted ceiling with a stone-accent gas fireplace creates a warm, open great room. Split bedroom floor plan for privacy and flexibility. Enclose sunroom-perfect for morning coffee or enjoying outdoors from inside.

5930 Island Road, Melrose

2508 Sw 14th Drive Unit 216, Gainesville
$199,000
2 Beds ⋅ 2 Baths ⋅ GC543140 MLS ⋅ A BLDG.
WATER FRONT! Where peaceful lakefront living meets convenient Gainesville living. Welcome to Bivens Lake Estates North, where you can enjoy tranquil water views while being conveniently located 1mile to University of Florida and Shands Hospital, 3 miles to downtown Gainesville, 3.6 miles to Butler Plaza shopping, dining, and more. This updated move-in ready condo offers a comfortable living space and a setting that feels wonderfully removed from the hustle and bustle of the city. The home features a spacious Florida room and balcony, creating inviting spaces to relax and take in the surrounding trees, birds, and beautiful views of Bivens Lake. Timeless updated kitchen and bathrooms. The split-bedroom layout provides added privacy, while inside laundry, great room, and living/dining combination add functionality to the floor plan. Tile flooring throughout, no carpet! Outside your door, enjoy the community's waterfront setting, swimming pool, clubhouse, and sauna. Canoes are available for community use and can be launched from the dock, offering another way to enjoy the natural beauty of Bivens Lake. The property also includes a detached one-car garage, providing convenient parking and additional storage. With exterior maintenance, groundskeeping, water, sewer, trash, pest control, pool and recreational facility maintenance, and other services included in the condominium fees, this community offers a low-maintenance lifestyle. Whether you're looking for a peaceful home near UF and Shands, a convenient Gainesville condo, or an investment opportunity, this waterfront property offers something increasingly difficult to find—a serene lake setting without giving up proximity to the best of Gainesville.

2508 Sw 14th Drive Unit 216, Gainesville

13983 Ne 147th Terrace, Waldo
$348,000
2 Beds ⋅ 1 Baths ⋅ GC542799 MLS
Divisible Investment Property! 7.33 Acres of land with a farm home on-site. The home sits on one of SIXTEEN potentially developable 0.4 Acre lots!! Connected to city water, city sewer, and electric but offering the flexibility of an established well and septic system on property. Property features wooded seclusion with mature, glorious oak trees and a private pond. Due to the divisibility of the property, the Alachua County Appraiser has this property valued at $387,183, with the divisible land at $320K and the home at $67,183K. A livable 2-bedroom, 1-bath farm home sits on this beautiful land and is ready to be refreshed while someone builds their dream home. A developer can create a mini-housing-community, or a quaint retreat. The divisible nature of the property is unique in the area and perfect for those looking for space to build or to create a multi-generational family complex. The property sits along a well-maintained city gravel road and is just a block from a main paved highway. Two sides of the property abut conservation land. Act now to secure your own tranquil Central Florida sanctuary with unlimited potential. This unique investment property is being offered well below the county appraiser assessed value. The house has been well maintained and is ready to move-in but could use a refresh, the condition of the home is already reflected in the lower offering price.

13983 Ne 147th Terrace, Waldo

20924 Ne 132nd Avenue, Waldo
$1,429,000
5 Beds ⋅ 4 Baths ⋅ GC542127 MLS
LAKEFRONT LUXURY! Magnificent Little Lake Santa Fe estate on 2.25 acres with 450 feet of waterfront on one of Florida’s most exquisite spring fed lakes. Your chance to own one of the most desirable Santa Fe properties on Martin’s Island with immediate ROI potential. The pictures tell the story. Incredible 5 bedroom, 4 bathroom, 4550 square foot home located on a private gated property. Beautifully crafted French doors invite the stunning panoramic waterfront views from this home into all living areas. The custom kitchen features premium cabinets, large island, tile countertops and stainless-steel appliances including a gas range with hood and separate oven. Skylights illuminate throughout. Entertain or relax by the gas fireplace in the huge living room with built in shelving, vaulted ceilings, recessed lighting, wet bar and tile floors. The master suite boasts large walk-in closets and waterfront views. Outdoor entertaining is luxurious with a 660 sq. ft. Spanish tiled screened porch spanning the length of house. Immediate ROI rental potential as Lake Santa Fe is a vacationers paradise. This property offers an attached apartment / in -law suite with 2 bedrooms or 1 bedroom/living room and bath in addition to a separate 540 sq. ft. 1- bedroom cottage with bath and kitchenette. Majestic oaks, citrus, palm and fig trees grace the landscape. Enjoy fishing, boating, and watersports on 5800 acre Lake Santa Fe. Survey available. New roof installed in 2020 and HVAC in 2017. Your paradise is waiting.

20924 Ne 132nd Avenue, Waldo

1732 Nw 8th Avenue, Gainesville
$675,000
3 Beds ⋅ 2 Baths ⋅ GC541569 MLS
You won't want to miss this impeccable 3-bedroom, 2-bath Mid-Century Modern showstopper sitting on just under an acre, complete with a sparkling Salt Water Pool and nestled just off NW 8th Avenue less than a mile from the University of Florida. Perched above one of Gainesville's most breathtaking natural settings, this extraordinary home boasts 140 feet of frontage along Hogtown Creek. More than just a home, it is an experience—where timeless architecture, nature, and modern updates come together in perfect harmony. Designed by renowned Gainesville architect Raymond "Doc" Graham, this Mid-Century masterpiece showcases beautifully preserved original built-ins, soaring vaulted ceilings, rich hardwood floors, a wood-burning fireplace, and walls of windows that frame stunning creek views from nearly every room. Thoughtful updates include a durable metal roof, new windows, new water heater (7/26) and a beautifully remodeled kitchen featuring granite countertops, exceptional craftsmanship, and unparalleled style. Electric charger component in garage!! The spacious bedrooms offer peaceful views of the creek, while the outdoor living area is nothing short of magical. The pool, expansive entertaining spaces, and mature landscape evoke the charm of a bygone era, creating the perfect setting for relaxing evenings, memorable gatherings, or simply enjoying the sights and sounds of nature. Light-filled, impeccably maintained, and architecturally significant, this is truly a crown jewel of Gainesville's Mid-Century homes. Opportunities like this are exceptionally rare—schedule your private showing today. **Some photos are virtually staged **

1732 Nw 8th Avenue, Gainesville

2012 Nw 24th Street, Gainesville
$1,400,000
4 Beds ⋅ 3 Baths ⋅ GC542234 MLS
Fantastic, one-of-a-kind Swedish-inspired Mid-Century Modern creekside pool home on a spectacular lot in NW Gainesville. Built in 1974 and designed in the International Style by architect Orjan Wetterqvist as his personal residence, this 4 bedroom plus office, 3 bathroom home is a masterful blend of architecture and nature, thoughtfully positioned to embrace the surrounding landscape and Ridgeview Creek. The current owners, working with University of Florida architectural faculty, have carefully updated the home while preserving its original vision and striking design. Improvements include a newer roof, windows, siding and expansive decks, all completed with respect for the home's architectural integrity. Located in the desirable Maple Hill neighborhood, the property offers a rare combination of rolling hills, mature trees and peaceful creek frontage just minutes from the UF. Nearby parks include Ring, Westside and Possum Creek. Shopping and dining are close by including Millhopper Publix, Fresh Market, Uppercrust Bakery and NW Seafood. The 1.2 acres include 160 feet of creek frontage. The land extends to both sides of the creek, connected by a charming walking bridge. Multiple decks, balconies and walking trails create countless opportunities to enjoy the tranquil setting. Every room feels immersed in the surrounding forest, making the home feel as though it floats among the trees. The first floor features an two-car garage, a separate indoor laundry room and a private guest suite with its own bathroom and sliding glass doors leading to an expansive rear deck. The second floor showcases beautifully refinished parquet oak floors and walls of glass that fill the home with natural light. A separate living room sits to one side of the staircase, while the spacious family room anchors the opposite side. A stunning corner gas-burning fireplace with custom tile serves as the focal point and opens seamlessly to the dining area, breakfast nook and beautifully renovated kitchen. The kitchen features custom cabinetry, quartz countertops, a double farmhouse porcelain sink, open shelving and updated stainless steel appliances including a gas range. Upstairs, the guest bedrooms feature bamboo floors, updated picture windows and new ceiling fans. The guest bathroom has been beautifully updated with new tile, fixtures and lighting. The owner's suite offers a private balcony, refinished parquet floors, an updated ceiling fan and a walk-in closet with custom built-ins and abundant storage. The luxurious ensuite bathroom has been completely renovated with dual custom vanities, extensive built-in storage, a private water closet and a stunning walk-in tiled shower. A separate office is located just off the owner's suite, providing an ideal work-from-home space. Outdoor living is just as impressive. Large decks on multiple levels extend the living space outdoors and connect to the stand-alone screened pool and spa. The striking modern A-frame pool structure offers multiple levels for entertaining, relaxing and outdoor dining. Winding paths lead across the creek to your own private treehouse. The professionally landscaped grounds include an irrigation system, mature hardwoods, fruit trees, palms and flowering shrubs. There is a security system with cameras. Homes of this architectural significance rarely become available. With its exceptional design, remarkable setting and careful preservation, this is truly one of Gainesville's most distinctive residences.

2012 Nw 24th Street, Gainesville

2660 Sw 14th Drive, Gainesville
$184,900
2 Beds ⋅ 1 Baths ⋅ GC541496 MLS ⋅ 2660 BLDG.
CALL FOR SPECIAL FINANCING RATE ---AVAILABLE TO QUALIFIED BUYERS FOR A LIMITED TIME! Subject to credit approval & restrictions that apply. This beautifully updated ground-floor, end-unit condo at Bivens Lake Estates South offers a rare opportunity to enjoy lakefront living in a prime Gainesville location. Recent exterior renovations have been completed, and the interior has been thoughtfully renovated from top to bottom. Features include luxury vinyl plank flooring, contemporary wall paneling, resurfaced walls and ceilings, fresh interior paint, updated interior doors and hardware, and modern lighting throughout. The stylish kitchen showcases wood cabinetry, stainless steel appliances, and updated fixtures, while the renovated bathroom features a tall vanity and tile flooring. All windows have been replaced, and the unit benefits from updated plumbing, including new water and sewer lines completed through approved condominium association improvements. The spacious living room is highlighted by floor-to-ceiling windows that frame beautiful views of Bivens Lake and the surrounding green space, creating the perfect setting to enjoy spectacular sunsets. Just steps from the back door, residents have convenient access to the community pool and pavilion. Additional features include a 2017 HVAC system, private lake access, and a canoe storage area. The monthly condominium fee covers exterior maintenance, building insurance, landscaping, and maintenance of the community amenities, including the pool, pavilion, and launch area. On a beautiful day you can head to the community dock or launch a kayak, paddleboard, or canoe to explore the gorgeous 189 acre lake right in your backyard. These are among the only waterfront condos in Gainesville and are conveniently located just one mile south of UF Health Shands Hospital and the University of Florida via bus route 13. Schedule your tour of this exceptional opportunity today.

2660 Sw 14th Drive, Gainesville

3104 Nw 21st Avenue, Gainesville
$1,049,000
3 Beds ⋅ 4 Baths ⋅ GC541322 MLS
Virtually Staged. Architecturally significant and meticulously reimagined, this exceptional residence, designed by Robert Altman of Altman Architects, Inc., offers a rare opportunity to own one of Gainesville's truly distinctive homes. Nestled on nearly one acre (0.94 acres) and backing directly to Possum Creek Preserve, the property combines remarkable privacy, natural beauty, and a level of craftsmanship seldom found in today's market. Spanning 2,976 heated and cooled square feet with 3,693 square feet under roof, this 3-bedroom, 3.5-bath home plus office/den has undergone a comprehensive, top-to-bottom renovation where no detail was overlooked. Every major system has been replaced or upgraded, creating a residence that lives like a new custom home while preserving the architectural integrity and vision of its original design. Designed with both comfort and privacy in mind, each of the three spacious bedrooms features its own ensuite bathroom and walk-in closet, creating a true retreat for family members and guests alike. The thoughtful floor plan offers an ideal balance of open gathering spaces and private accommodations. Recent improvements include a new standing seam metal roof, dual-zoned TRANE HVAC systems, complete replumbing, complete rewiring, new Pella windows, custom cabinetry throughout, stunning quartzite countertops, and beautifully restored custom-milled reclaimed pine flooring. Every finish was carefully selected, resulting in a level of quality and craftsmanship rarely available in today's market. Expansive windows frame breathtaking views of Possum Creek Preserve, while the newly constructed rear deck provides a front-row seat to one of Gainesville's most peaceful natural settings. The elevated vantage point overlooking the preserve creates a serene, almost mountain-like atmosphere—a remarkable setting that feels worlds away while remaining in the center of the city. Located less than two miles from the University of Florida and conveniently positioned near Gainesville's premier shopping, dining, healthcare, and cultural amenities, the property offers a rare combination of seclusion and accessibility. For discerning buyers seeking architectural pedigree, exceptional craftsmanship, and a truly turnkey luxury residence, this home represents a rare offering where every detail has been thoughtfully considered and flawlessly executed.

3104 Nw 21st Avenue, Gainesville

14014 Se 201st Terrace, Hawthorne
$1,795,000
4 Beds ⋅ 3 Baths ⋅ GC540516 MLS
Virtually Staged. Words and pictures simply do not do this property justice — this is a home you truly must experience in person. Welcome to your private lakefront paradise in the highly sought-after Lake Lochloosa Shores community. *** Home comes with an amazing Pontoon Boat*** Private BOAT RAMP & Dock as well!! * Perfectly positioned on one of the largest and most beautifully maintained lots in the neighborhood, this extraordinary custom-built estate offers the ultimate blend of luxury, serenity, and outdoor living. Located in one of North Florida’s most beloved lake communities, residents enjoy fishing, boating, kayaking, and breathtaking sunset views year-round. Offering over 3,000 square feet of thoughtfully designed living space, this one-of-a-kind property was crafted for those who appreciate exceptional quality, privacy, and resort-style living. Step through the screened front entry and elegant double doors into a stunning interior featuring soaring 16-foot vaulted ceilings, expansive living spaces filled with natural light, and a dramatic floor-to-ceiling stone fireplace with a gas starter. The thoughtfully designed floor plan includes 3 spacious bedrooms, 3 full bathrooms, a dedicated office, and 10-foot ceilings throughout. Icynene spray foam insulation — including interior walls — provides outstanding energy efficiency and sound reduction. At the heart of the home is a spacious chef’s kitchen featuring beautiful quartz countertops, perfect for both everyday living and entertaining. The private office showcases solid cherry wood cabinetry paired with Corian countertops, 18-inch tile flooring, and a decorative medallion detail. The well-appointed laundry room also features Corian countertops and abundant storage space. Additional upgrades include a newer 5-ton high-efficiency A/C system. Step outside and discover an entertainer’s dream. The impressive 22' x 65' screened lanai creates the perfect outdoor living experience with custom tile work, ceiling fans, ambient lighting, and a relaxing hot tub. Boating enthusiasts will appreciate the private concrete boat ramp, a 100-foot dock complete with electricity and lighting, and an oversized 20' x 40' drive-through boat garage. The property continues to impress with a 20' x 40' workshop, RV hookup, custom screened tiki bar featuring Corian countertops, built-in cabinetry, and sink, along with a massive 43.6' x 45' carport. The climate-controlled 2-car garage includes 11-foot ceilings, commercial insulated garage doors, screen sliders, and commercial-grade automatic openers. The grounds are nothing short of spectacular, highlighted by a beautifully landscaped waterfall with accent lighting, decorative lighting throughout the property, illuminated driveway columns, and an 11-zone irrigation system that keeps the grounds pristine year-round. Additional features designed for comfort and peace of mind include a whole-house 26KW generator, extensive security system, custom gated entrance, dual water systems with softener, and fully fenced and cross-fenced grounds. Whether you’re searching for a luxury lakefront retreat, the ultimate entertainer’s paradise, or a peaceful waterfront escape with every modern convenience, this exceptional estate truly delivers it all. Conveniently located within easy driving distance to Gainesville, Ocala, and University of Florida, you’ll enjoy the perfect balance of private lake living and accessibility. Schedule your VIP tour today!

14014 Se 201st Terrace, Hawthorne

12525 Ne 204th Terrace, Waldo
$595,000
2 Beds ⋅ 1 Baths ⋅ GC540782 MLS
LAKEFRONT LIVING ON BEAUTIFUL SANTA FE LAKE! Don't miss this remodeled concrete block home with 100 feet of waterfront. Originally built in 1962, this charming home blends classic character with modern updates and exceptional outdoor living spaces. Features include luxury vinyl plank flooring, a beautifully updated kitchen with new cabinets, countertops and stainless steel appliances, shiplap bedroom accents adding coastal charm, remodeled bathroom, and a charming brick fireplace. You’ll enjoy the million-dollar views of Santa Fe Lake from numerous areas throughout. Outside, a new Trex deck and rebuilt wood dock provide the perfect setting for enjoying all that lakefront living has to offer. From boating, swimming, or entertaining, to simply relaxing and watching the sun rise and set, you’ll find this is the perfect spot to enjoy year-round lake life while still being convenient to Gainesville and surrounding areas.

12525 Ne 204th Terrace, Waldo

13797 Ne 199th Street, Waldo
$2,180,000
3 Beds ⋅ 2 Baths ⋅ GC540378 MLS
Live between TWO lakes on this property with TWO custom homes and oversized barn. Escape to your own private sanctuary in North Central Florida. Nestled on more than 40 wooded acres with waterfront on both Lake Santa Fe and Hickory Pond, this extraordinary estate offers two architecturally distinctive custom Deltec homes designed to seamlessly blend indoor living with the beauty of the natural surroundings. The main residence spans 2,422 square feet and features three bedrooms and two full baths. From the moment you step through the front door, expansive windows and abundant natural light create the feeling of being immersed in nature. Thoughtful custom finishes include granite countertops, stainless steel appliances, Mohawk RevWood flooring, and pine tongue-and-groove ceilings throughout. The private primary suite lives like a home of its own, featuring sliding glass doors that open directly to the wraparound porch. Dual walk-in closets provide abundant storage, including one with its own vanity area. An additional private room accessed through one of the closets offers additional space that could be utilized as a meditation room, a safe room, or simply more storage. A quiet retreat off the primary suite offers endless possibilities as a reading room, office, yoga space, or studio. A separate wing of the home is where you will find the additional 2 bedrooms and bathroom, as beautifully crafted as the rest of the home. Expansive porches invite peaceful mornings and stunning sunset evenings overlooking towering oaks, native landscapes, and abundant wildlife. A whole-home Generac gas generator powered by a 1,000-gallon propane tank ensures uninterrupted comfort and peace of mind. The second custom Deltec home mirrors the same exceptional craftsmanship and design, offering 1,072 square feet with two bedrooms, two baths, an open-concept kitchen with induction oven, custom cabinetry, abundant storage, and a fully secured safe room. Built for resilience and efficiency, Deltec homes are renowned for their strength, durability, and storm-resistant design. The impressive 60x60 two-story barn offers unmatched versatility for recreation, storage, workshop space, or equestrian use. Far beyond a traditional barn, it includes a full kitchen, loft living area with enclosed bedroom, bathroom, laundry room, oversized temperature-controlled pantry, and a wood-burning stove. Additional property features include a 10x30 greenhouse on a concrete slab, multiple raised garden beds, three septic systems, and two 265-foot-deep wells with a full water treatment system. Wooded walking paths wind through the property, ending with 1000 feet of frontage of Hickory Pond, and 583 feet of frontage on Little Lake Santa Fe on the opposite end of the property. Starlink internet provides the high-speed capabilities needed for working from home. This is more than a property — it is a rare legacy estate offering privacy, self-sufficiency, waterfront beauty, and an unmatched connection to nature. Although you feel far from it all here, it is a short drive to Gainesville and stores like Fresh Market, Publix and the University of Florida. All less than 30 minutes away.

13797 Ne 199th Street, Waldo

17704 Se 59th Street, Micanopy
$1,398,000
5 Beds ⋅ 3 Baths ⋅ OM724277 MLS
This is not just a home. It’s a sanctuary tucked beneath a canopy of grand oaks and Old Florida beauty — where luxury living meets complete privacy and breathtaking natural scenery. Privately gated and fully renovated from top to bottom, this extraordinary estate in historic Micanopy offers nearly 5,000 heated square feet of refined living space on 8.2 beautiful acres overlooking an unobstructed 400-acre protected preserve. From more than 140 feet above the preserve land’s water level, the elevated views here are something you simply cannot replicate — endless sunsets, towering moss-draped oaks, wildlife, and complete serenity with no rear neighbors in sight. From the moment you arrive, the property makes a statement. Elevated architecture, dramatic walls of glass, designer finishes, and resort-style ambiance blend together to create a home that feels worlds away while still remaining remarkably convenient to both Gainesville and Ocala. Located just a short scenic drive through the Paynes Prairie State Park to the University of Florida, world-renowned UF Health/Shands Hospital, metropolitan Gainesville, Ocala, and the World Equestrian Center, this location offers the perfect balance of luxury, privacy, and accessibility. Inside, the home has been thoughtfully reimagined with expansive living spaces designed for both entertaining and everyday comfort. Soaring ceilings and oversized windows flood the interiors with natural light while perfectly framing the preserve beyond. Every room was designed to bring the outdoors in, creating a seamless connection to the surrounding landscape. The extensive renovation includes three new HVAC systems, updated mechanicals, all new flooring, beautifully renovated bathrooms, new and complete stucco exterior finishes, and two expansive decks perfectly positioned to take in the preserve views. The layout was also designed with functionality in mind, featuring both the primary suite and a private guest suite on the main level, creating an ideal setup for multigenerational living or luxury guest accommodations. A brand-new dedicated workout room adds yet another layer of lifestyle-focused living to this already exceptional property. Outside is where this property truly becomes unforgettable. Whether enjoying coffee at sunrise while looking down at the deer roaming in the yard, hosting elegant outdoor gatherings under the surrounding, lighted, majestic grand oak trees, or simply listening to the quiet sounds of nature from your back terrace, this estate delivers a level of peace and privacy that is becoming increasingly rare in today’s luxury market. Properties like this don’t come along often — fully renovated, gated, acreage, preserve views, and positioned perfectly between Gainesville and Ocala in one of Central Florida’s most naturally beautiful settings. Extraordinary isn’t a feature. It’s the standard.

17704 Se 59th Street, Micanopy

11816 Se County Road 234, Micanopy
$2,375,000
4 Beds ⋅ 4 Baths ⋅ GC539603 MLS
One of a Kind Paynes Prairie Ranch Property is being made available for the first time in 63 years! [With 90 Acres MOL] The Hunting on this property boast some of the Best in the State of Florida! Paynes Prairie State Preserve, with its thousands of acres of protected land & wildlife, borders this property on 2 sides. The wildlife existing here have the opportunity to grow large due to the lack of hunting pressure and increased nutrient levels found in this enriched ecological environment. Abundant game frequents the property: deer, turkey, game birds, bobcat, bear, wild hog, coyotes, & the occasional Florida panther. Please see provided pictures from trail cameras. Numerous trophy Bucks & Gobblers have been harvested over the years. The Trophy Racks on these deer resemble that of deer harvested in the northern States. The property consists of improved pastureland for grazing & cutting hay, timber & hardwood forest, along with some areas that hold water, including Stafford Pond. Owner has used the property for raising livestock. Property is fenced and cross fenced. Many maintained trails run throughout the property providing an opportunity to get away from it all and unwind with nature. Several blinds are set up on the property. There is approximately 1270 feet of paved road frontage, providing easy access. The main homestead was designed & built by architect Frank Frederics. The home is 3341 square foot living space consisting of 4 bedrooms, and 3.5 bathrooms, which includes a detached guest house. He used interior wood designs in the home which were milled from trees on the property. The home is block construction with excellent use of wood for the interior. The homestead compound is completely fenced with multiple out buildings, including a detached office w/AC, enclosed workshop, covered open work garage, carport, & large equipment covered port. There is a horse stall with turn out Paddock. Dog Kennel. Vegetable garden area, fruit trees & room for more projects. Property is located just minutes from Micanopy, 15 minutes to Gainesville (University of Florida, Santa Fe college, UF Shands hospital, VA Hospital, major shopping, restaurants, airport, & hotels). The local area provides excellent freshwater fishing with an abundant of lakes & rivers to frequent. One can be in the Gulf of Mexico saltwater fishing in little over an hour. For the record properties like this one are disappearing every day in Florida. Come see what natural “Old Florida” should look like! This is truly a must see!

11816 Se County Road 234, Micanopy

4819 Ne 211th Drive, Earleton
$175,000
GC540071 MLS
A rare opportunity to own a private waterfront homesite featuring 100 feet of frontage on the peaceful waters of Lake Elizabeth, located in the quiet countryside of Earleton, Florida. Framed by mature trees and a natural shoreline, the property offers a serene lakefront setting that captures the timeless beauty of Old Florida living. Set within a lightly developed HOA community, the area maintains a sense of stewardship while preserving a relaxed, rural lake lifestyle. It’s the ideal backdrop for a thoughtfully designed custom home. Life here naturally revolves around the water—whether it’s enjoying coffee at sunrise, fishing along the shoreline, or enjoying views of the lake throughout the day. The setting delivers a consistently peaceful atmosphere that feels removed from the pace of town while still remaining highly usable. Despite its secluded feel, the property is conveniently located within 20 minutes of Gainesville Regional Airport, and 25 minutes from the University of Florida and downtown Gainesville. Local boat ramps and Lake Elizabeth access points are just a short drive away, making it easy to enjoy the water whenever you choose.

4819 Ne 211th Drive, Earleton

25608 Devonia Street, Melrose
$899,000
3 Beds ⋅ 3 Baths ⋅ GC539093 MLS
Welcome to your Lake Retreat on Melrose Bay, Lake Santa Fe! Designed by renowned architect Ron Haase, this iconic, Old-Florida style home was designed as his family’s personal lake retreat. Filled with natural light, the open-concept great room, kitchen, and dining area create a warm, airy space ideal for both relaxed living and effortless entertaining. The kitchen features elegant stone countertops, brushed chrome appliances, and a cozy breakfast bar—perfect for greeting the sunrise through the easterly windows! Dine indoors or step onto the elevated deck and screened lanai to enjoy lake breezes and gorgeous sunsets! Thoughtfully designed to embrace Florida’s natural beauty, the home showcases wide overhangs, cedar trim, new wood flooring throughout, metal accent siding, cedar-lined closets, and Pella windows throughout—blending craftsmanship with timeless style. Nestled in the heart of historic Melrose, Melrose Bay is a peaceful no-wake zone with direct access to Lake Santa Fe. The Lake is celebrated for its pristine water quality, excellent fishing, kayaking, paddle boarding, and swimming! Enjoy the conveniences and activities of the eclectic Melrose community AND the serenity of this home and property. it is an easy walk, bike ride or golf cart trip from the property to Melrose for dining, art galleries, and supplies. Melrose is just 30 minutes from Gainesville, 20 minutes to Gainesville Regional Airport, and 90 minutes to Jacksonville. Experience the perfect harmony of architectural elegance, lakeside tranquility, and classic Florida charm in this one-of-a-kind waterfront home!

25608 Devonia Street, Melrose

How much is your home worth?

Get instant property value now!