Share this with your friends


Paradise Realty FLA
2032 Inverness Greens Drive Unit 76, Sun City Center, FL 33573
- $194,000
- 2
- BD
- 2
- BA
- 1,088
- SqFt







- List Price
- $194,000
- Price Change
- ▼ $5,000 1791761855
- MLS#
- TB8542384
- Bedrooms
- 2
- Bathrooms
- 2
- Sq. Ft
- 1,088
- Lot Size
- 2,400
- Subtype
- Condo
- County
- Hillsborough
- Community
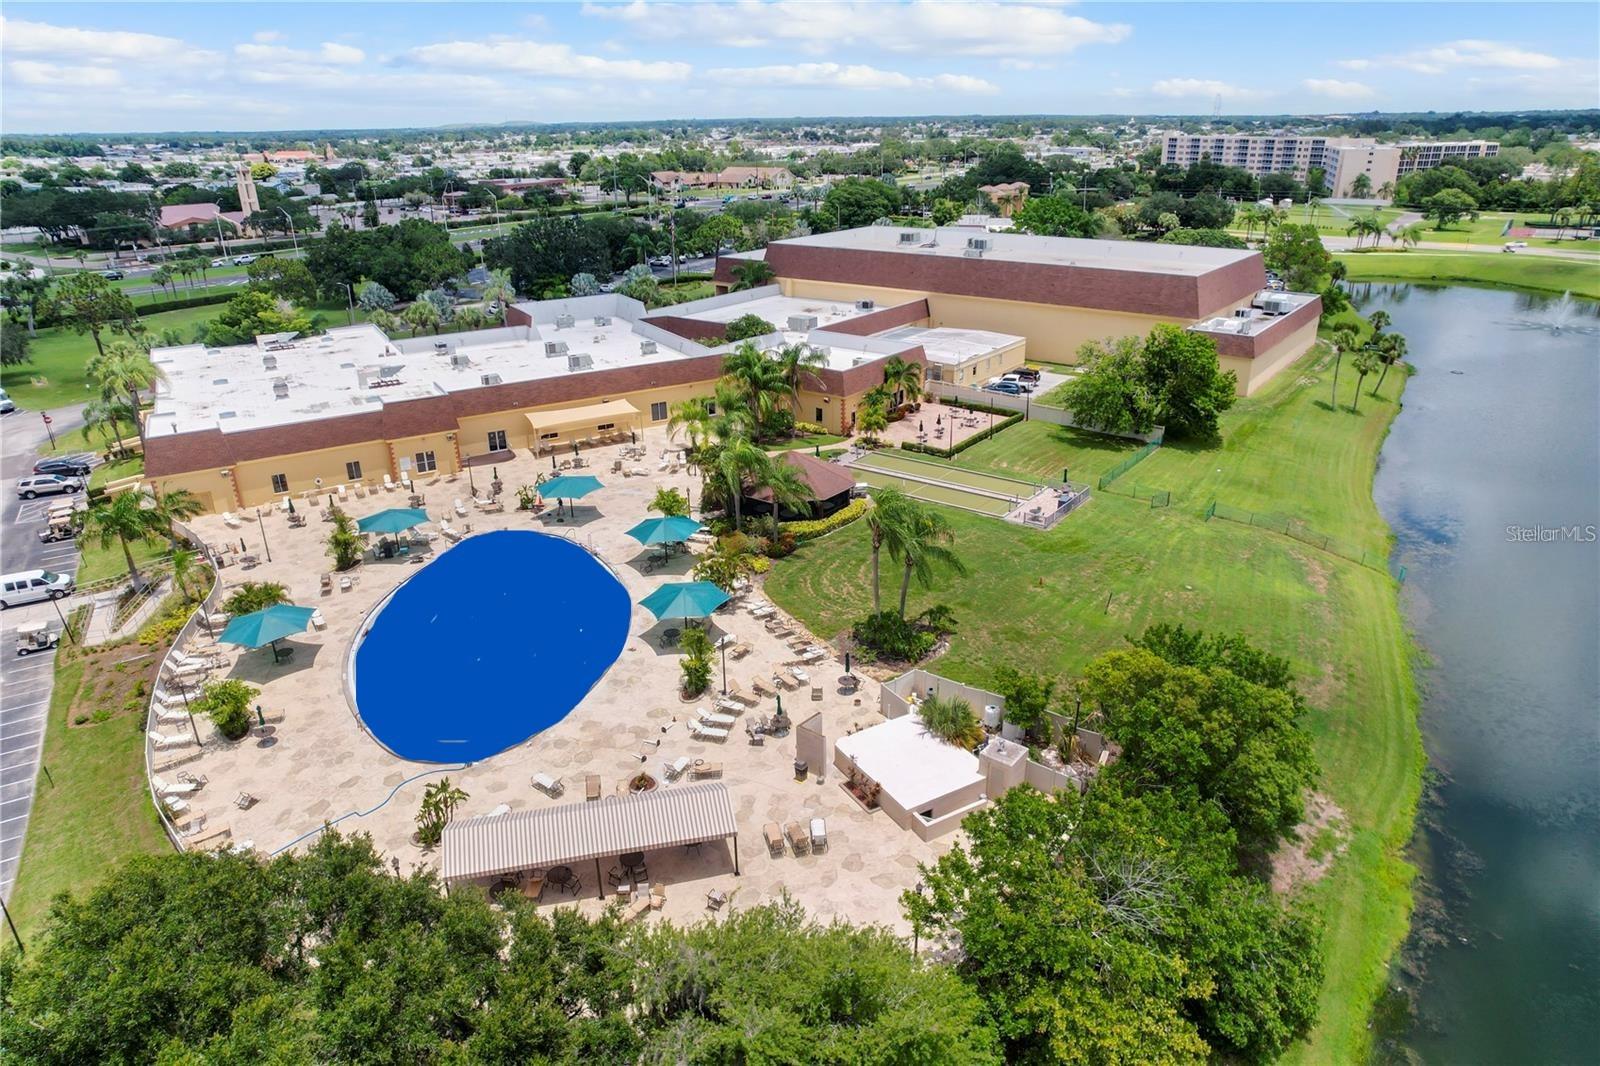
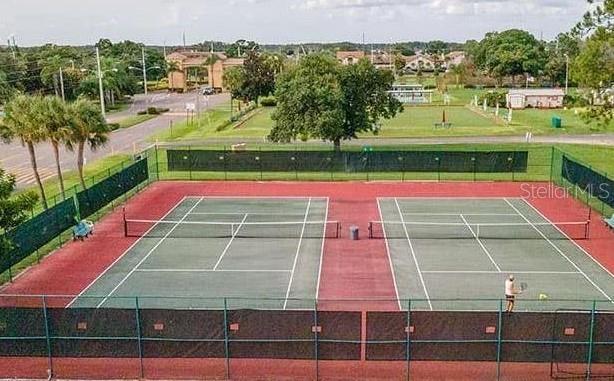
- Association Recreation - Owned, Buyer Approval Required, Clubhouse, Dog Park, Fitness Center, Gated Community - Guard, Golf Carts OK, Golf, Irrigation-Reclaimed Water, No Truck/RV/Motorcycle Parking, Pool, Restaurant, Tennis Court(s), No Deed Restriction, Golf Community, Security
- Subdivision
- Inverness Condominium
- Region
- Sun City Center / Ruskin
- Year Built
- 2004
Property Description
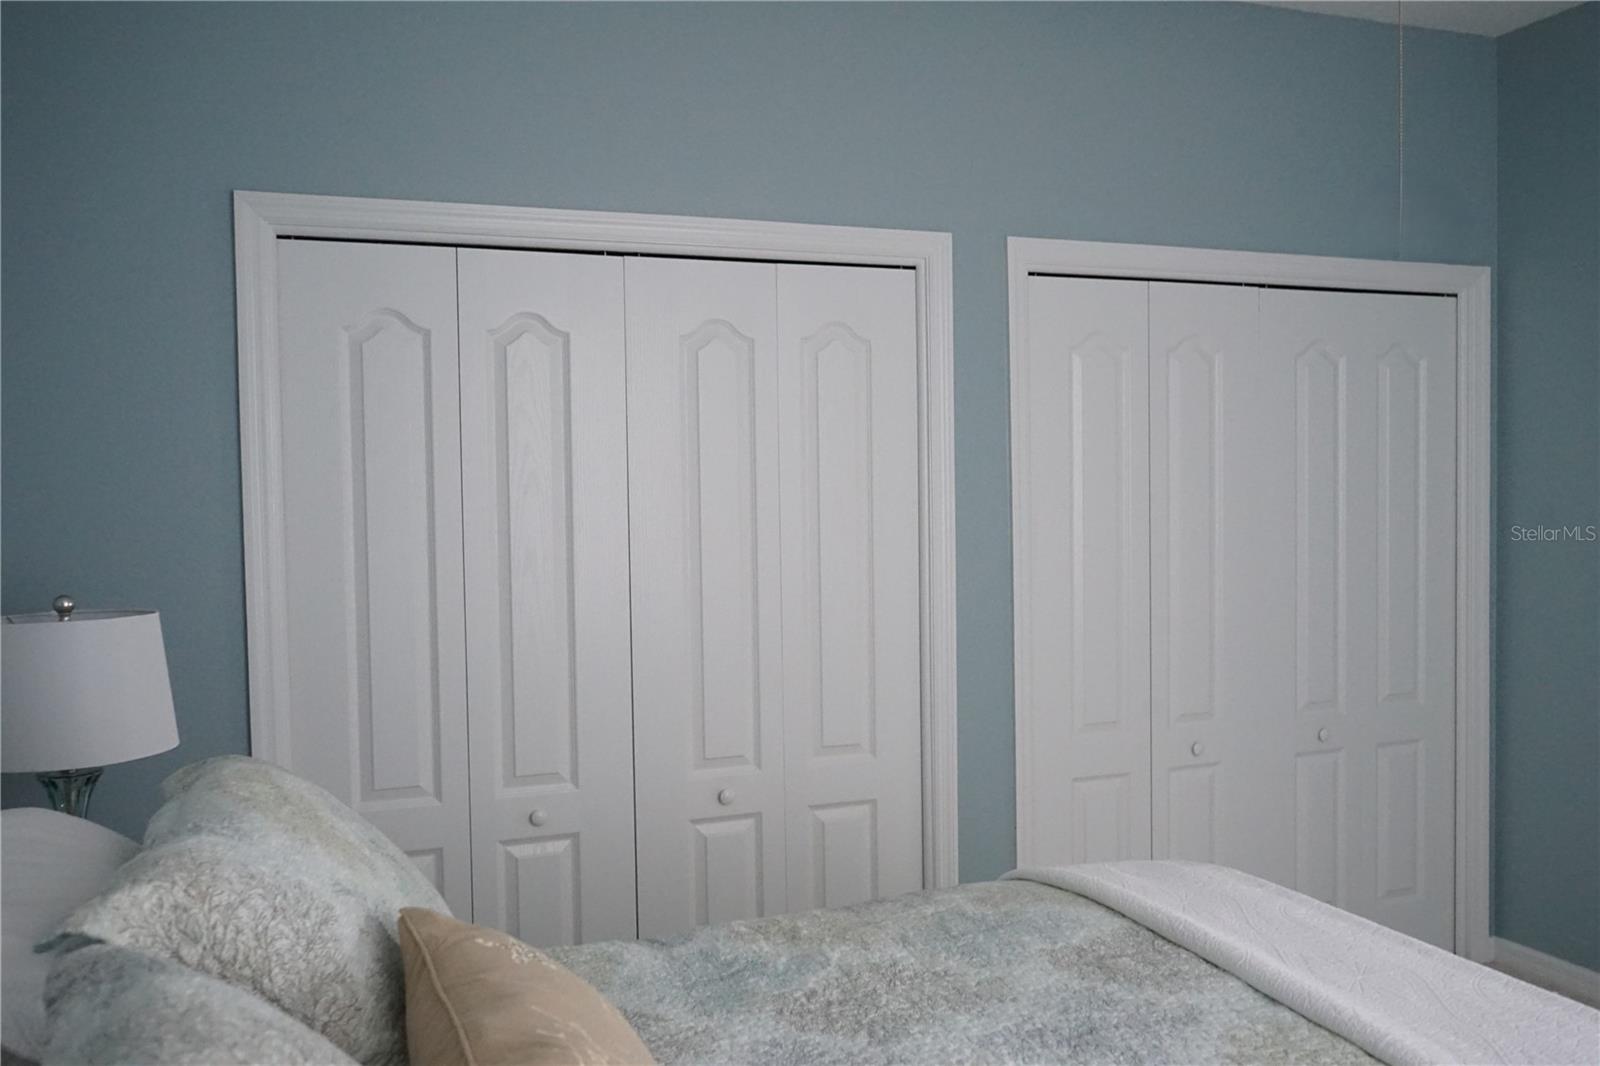
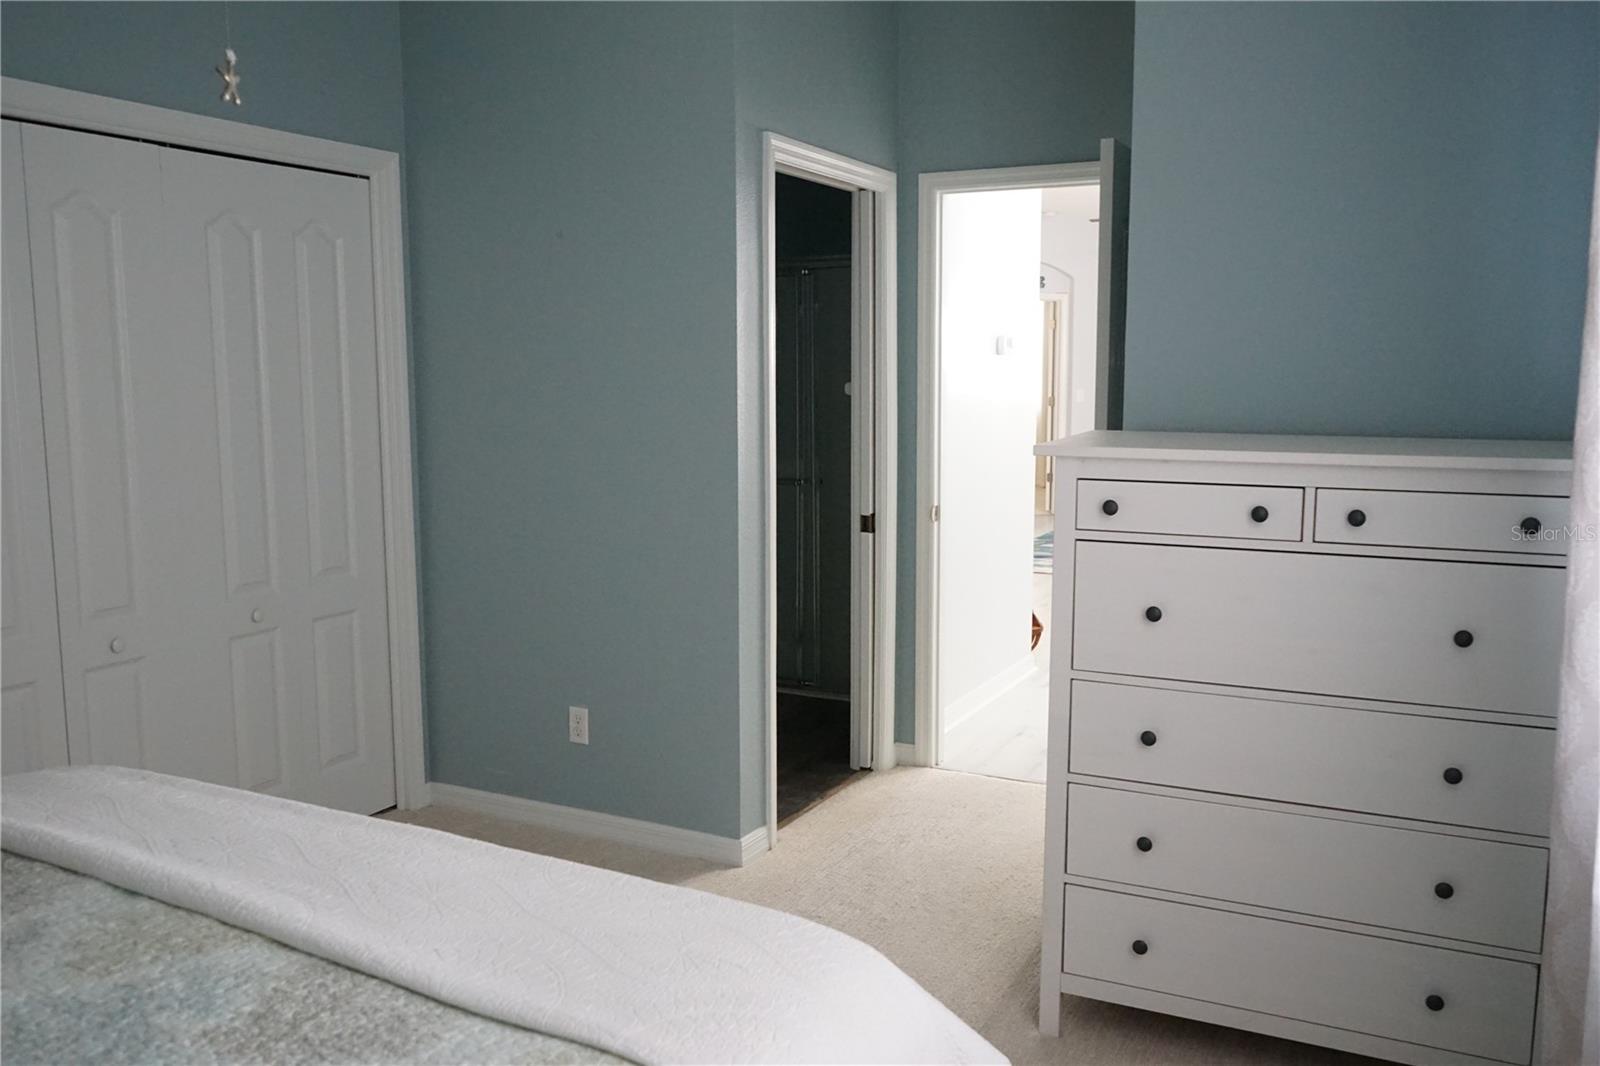
Welcome to this beautiful condo that comes with all the furniture you see ! This is a 2 bedroom split floor plan with BOTH bedrooms having their own private full bath. The home features a 1 car garage and a golf cart garage adjacent to it with epoxy floors. You enter into the great room where you will find the dining area, the living room and the kitchen all together making this a great floor plan. The kitchen has stainless steel appliances, a closet pantry and plenty of cabinets and counter space. The laundry room is right off the kitchen and also has a storage closet and has water to add a laundry tub if you need one. There is a screened lanai out back to enjoy the breeze and read a book. Kings Point is care free living at it's finest with you monthly fee covering just about everything you can just enjoy all the amenities everyday.
/u.realgeeks.media/paradiserealtyfla/A_Veteran-Owned_Company.png)
Additional Information
- Hoa Fee
- $675
- Hoa Freq
- Monthly
- Heating
- Electric, Gas, Heat Pump
- Cooling
- Central Air
- Roof
- Shingle
- Sewer
- Public Sewer
- Exterior Features
- Rain Gutters
- Community Features
- Association Recreation - Owned, Buyer Approval Required, Clubhouse, Dog Park, Fitness Center, Gated Community - Guard, Golf Carts OK, Golf, Irrigation-Reclaimed Water, No Truck/RV/Motorcycle Parking, Pool, Restaurant, Tennis Court(s)
- Construction
- Stucco
- Living Area
- 1,088
- Pool
- Yes
- Pets Allowed
- Yes
Listing courtesy of EXP REALTY LLC. Contact: 813-906-1561