Share this with your friends


Paradise Realty FLA
7446 Pinehurst Drive, Spring Hill, FL 34606
- $284,999
- 3
- BD
- 2
- BA
- 1,904
- SqFt









- List Price
- $284,999
- Price Change
- ▼ $5,000 1791327860
- MLS#
- W7887792
- Bedrooms
- 3
- Bathrooms
- 2
- Sq. Ft
- 1,904
- Lot Size
- 8,093
- Subtype
- Single Family
- County
- Hernando
- Community
- None, Street Lights, No Deed Restriction
- Subdivision
- Spring Hill Unit 2
- Region
- Spring Hill/Brooksville/Weeki Wachee
- Year Built
- 1973
Property Description
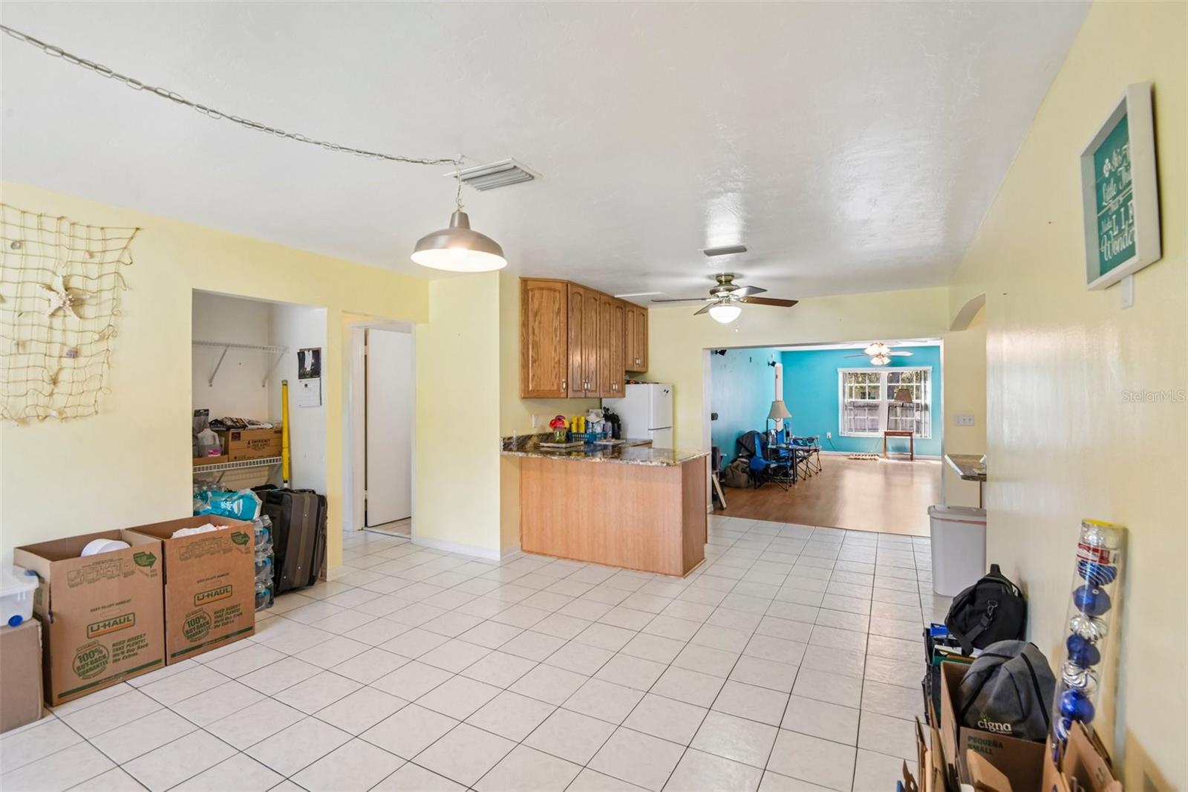
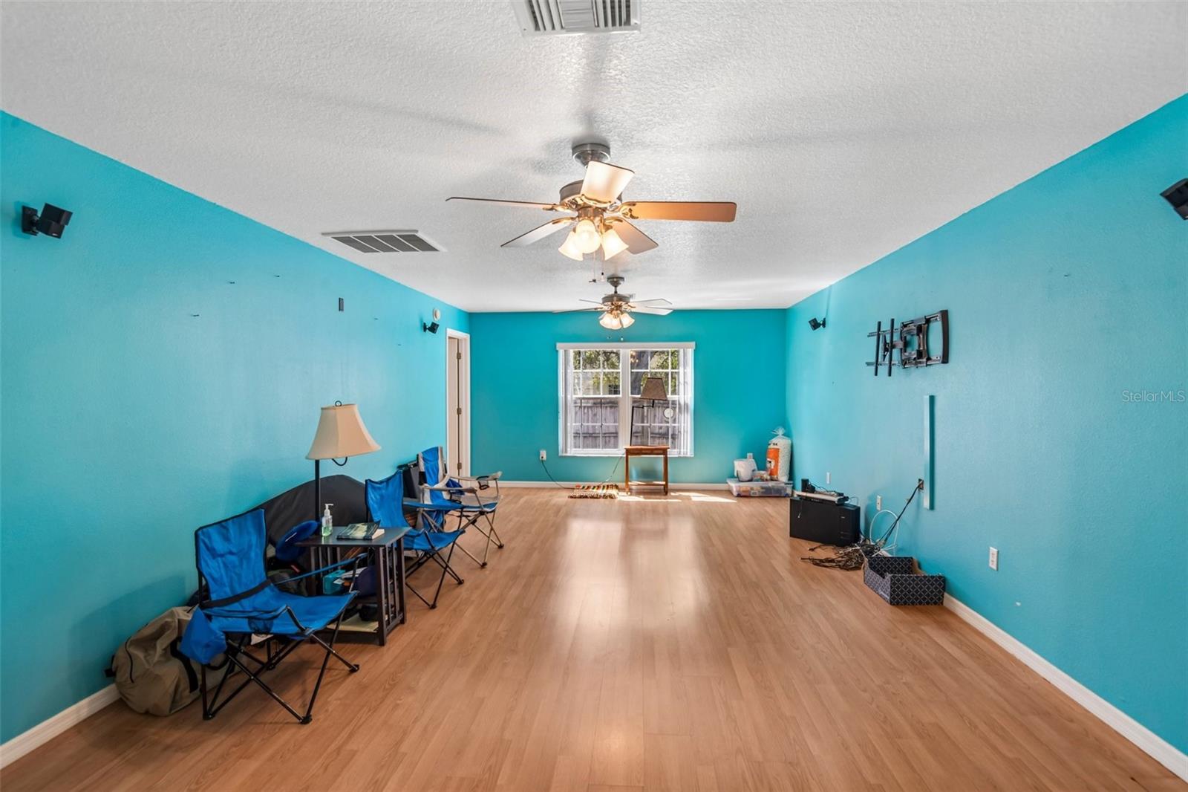
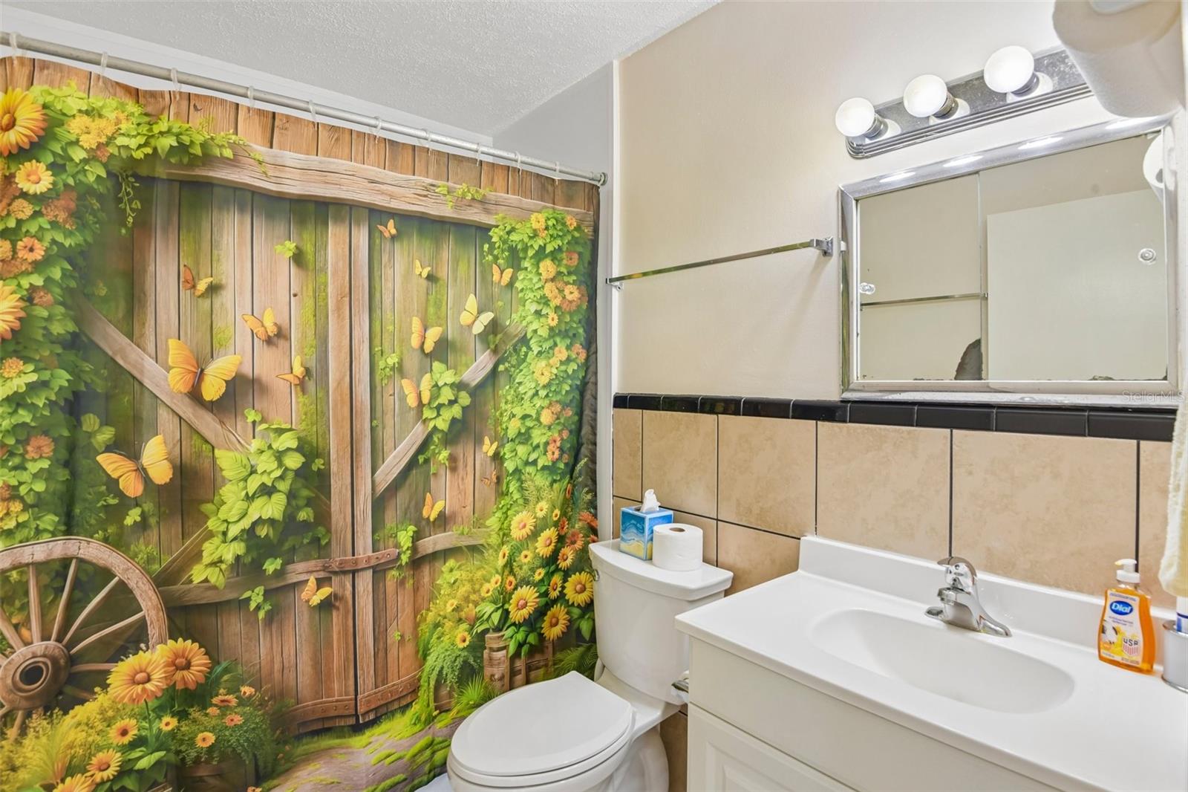
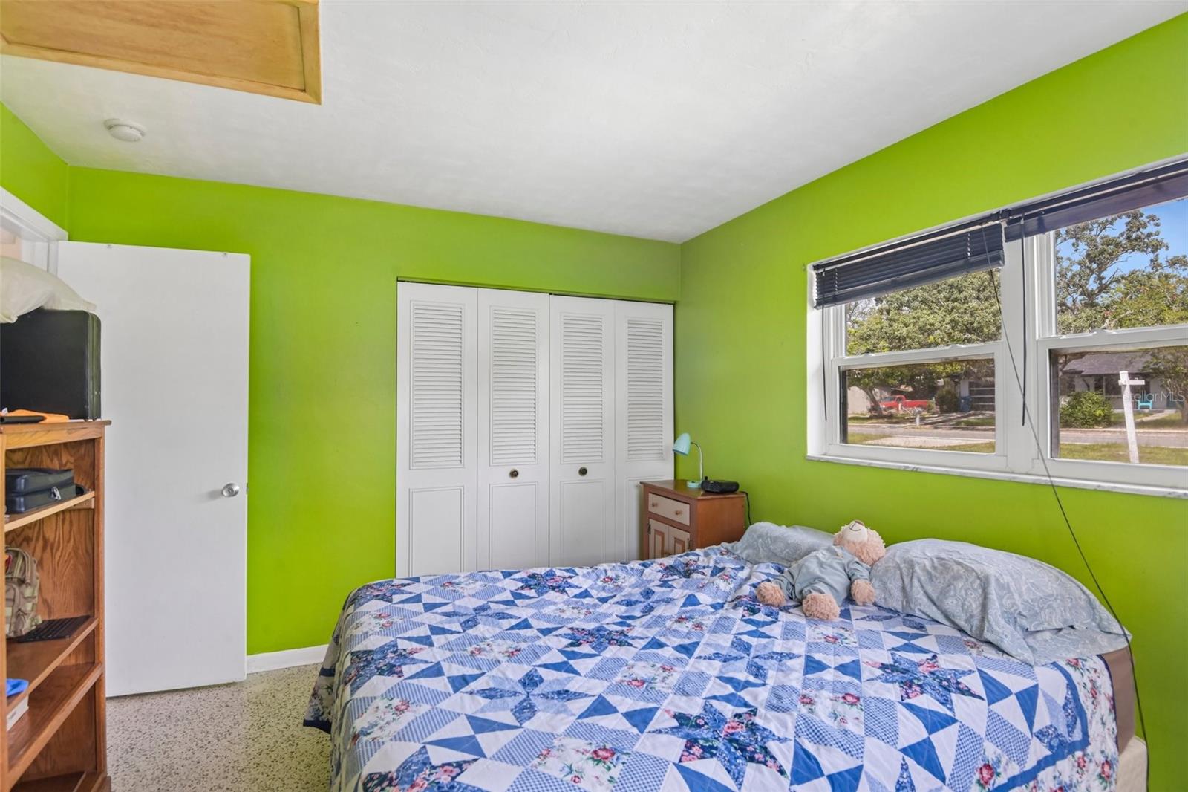
NO HOA!!! Click the virtual tour links for a Virtual tour of this home. Your Private Retreat in the Heart of Spring Hill. Step into this spacious three- bedroom home where comfort, thoughtful updates, and everyday convenience come together beautifully. The heart of the home is the extra-large master suite, complete with an oversized walk-in closet that gives you room to spare. Laminate wood flooring flows through the living room and master bedroom, creating a warm, cohesive feel underfoot. The guest bathroom has been tastefully remodeled, offering a fresh and polished space for family or overnight guests. In 2019 the kitchen received a full upgrade with gleaming granite counters, solid wood cabinets, and all appliances included. The inside utility room provides ample storage and comes complete with the washer and dryer. Hurricane window and door mounts (with plywood covers stored in the shed) add an extra layer of preparedness. The fully fenced backyard includes a fire pit and rain barrel. Enjoy the wooden porch that sits right beside the covered carport—perfect for morning coffee or evening relaxation. A large 9.25 × 15 utility shed, and 11.75 × 26 carport provides sheltered parking. This well-maintained home has been lovingly cared for by its current owner and is truly move-in ready. Whether you’re looking for space to spread out, modern updates that last, or a location that keeps daily life simple, this Spring Hill gem delivers. Come see why this home feels like the one you’ve been waiting for.
/u.realgeeks.media/paradiserealtyfla/A_Veteran-Owned_Company.png)
Additional Information
- Heating
- Central, Electric, Heat Pump
- Cooling
- Central Air
- Roof
- Shingle
- Sewer
- Public Sewer
- Exterior Features
- Fire Pit, Lighting, Rain Barrel/Cistern(s), Rain Gutters, Sidewalk
- Community Features
- None, Street Lights
- Construction
- Block, Stucco
- Living Area
- 1,904
- Pets Allowed
- Yes
Listing courtesy of BOB WERNER HOMES. Contact: 479-268-0793