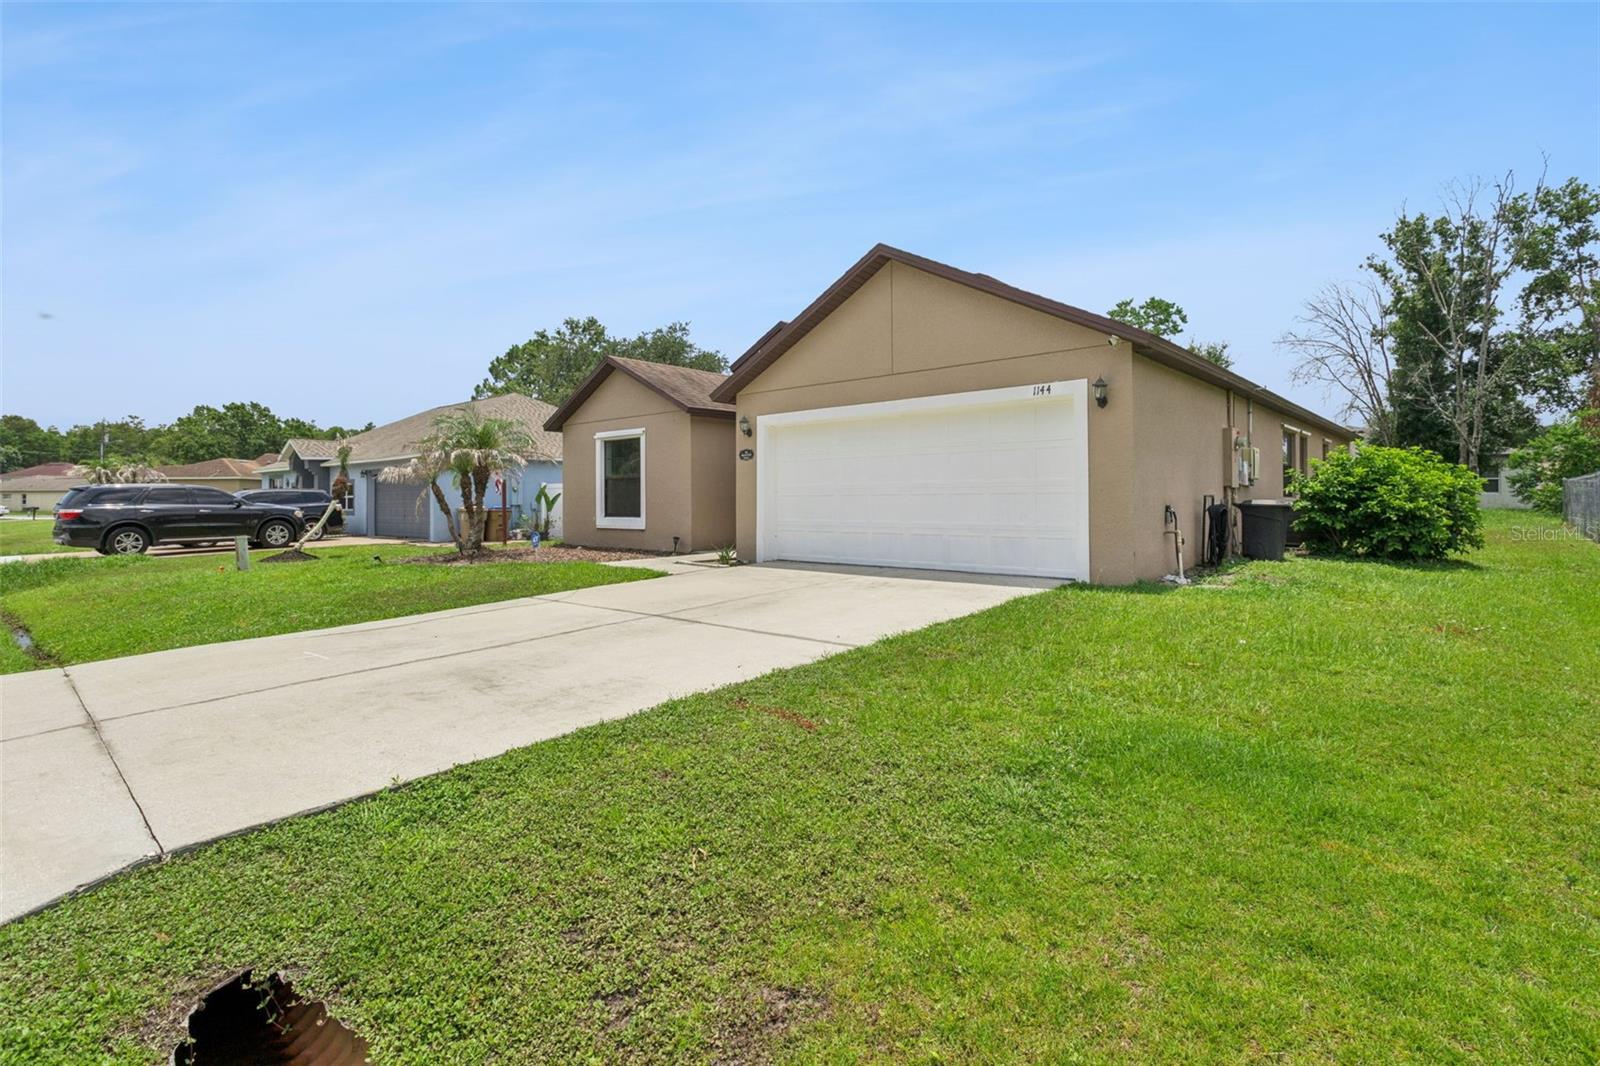
1144 Cambourne Dr, Kissimmee, FL 34758
- $325,000
- 4
- BD
- 2
- BA
- 1,808
- SqFt




- List Price
- $325,000
- Price Change
- ▼ $3,000 1789087760
- MLS#
- O6421924
- Bedrooms
- 4
- Bathrooms
- 2
- Sq. Ft
- 1,808
- Lot Size
- 7,710
- Subtype
- Single Family
- County
- Osceola
- Community
- Deed Restrictions, Park, Playground, Pool
- Subdivision
- Poinciana Village 2 Nbhd 1
- Region
- Kissimmee / Poinciana
- Year Built
- 2018
Property Description
Welcome to this beautifully maintained 4-bedroom, 2-bath home in the heart of Poinciana, offering the perfect blend of style, comfort, and energy efficiency. From the impressive double-door entry and oversized foyer to the soaring ceilings and open-concept floor plan, this home creates a bright and inviting atmosphere from the moment you arrive. The homeowner has refreshed the kitchen with bright, light cabinetry and updated lighting fixtures, complementing the granite countertops, recessed lighting, 36-inch upper cabinets, stainless steel appliances, and breakfast bar overlooking the spacious living and dining areas, making it ideal for everyday living and entertaining. The private primary suite offers a relaxing retreat with dual vanities, a garden tub, separate shower, and generous closet space. New carpeting in the front bedroom adds a fresh touch, while ceramic tile throughout the main living areas provides durability and easy maintenance. Additional highlights include an interior laundry room, 5¼-inch baseboards, double-pane insulated Low-E windows and sliding glass doors designed to enhance energy efficiency, and full-home hurricane shutters for added peace of mind. Conveniently located near shopping, dining, parks, schools, medical facilities, and major roadways, this move-in ready home offers exceptional value in one of Poinciana's most desirable locations. The home is equipped with solar panels that help significantly reduce monthly electricity costs while enhancing overall energy efficiency. Buyer will assume the existing solar lease at closing. Ask for details.
/u.realgeeks.media/paradiserealtyfla/A_Veteran-Owned_Company.png)
Additional Information
- Hoa Fee
- $100
- Hoa Freq
- Monthly
- Heating
- Central
- Cooling
- Central Air
- Roof
- Shingle
- Sewer
- Public Sewer
- Community Features
- Deed Restrictions, Park, Playground, Pool
- Construction
- Block, Stucco
- Living Area
- 1,808
- Pool
- Yes
- Elementary School
- Deerwood Elem (Osceola Cty)
- Middle School
- Discovery Intermediate
- High School
- Liberty High
- Pets Allowed
- Yes
Listing courtesy of SUNDIAL REAL ESTATE LLC. Contact: 800-786-3425