Share this with your friends


(772) 247-7110
Paradise Realty FLA
13086 Camelot Lane, Punta Gorda, FL 33955
- $749,900
- 4
- BD
- 4
- BA
- 2,929
- SqFt


- List Price
- $749,900
- MLS#
- TB8565686
- Bedrooms
- 4
- Bathrooms
- 4
- Sq. Ft
- 2,929
- Lot Size
- 9,002
- Subtype
- Single Family
- County
- Charlotte
- Community
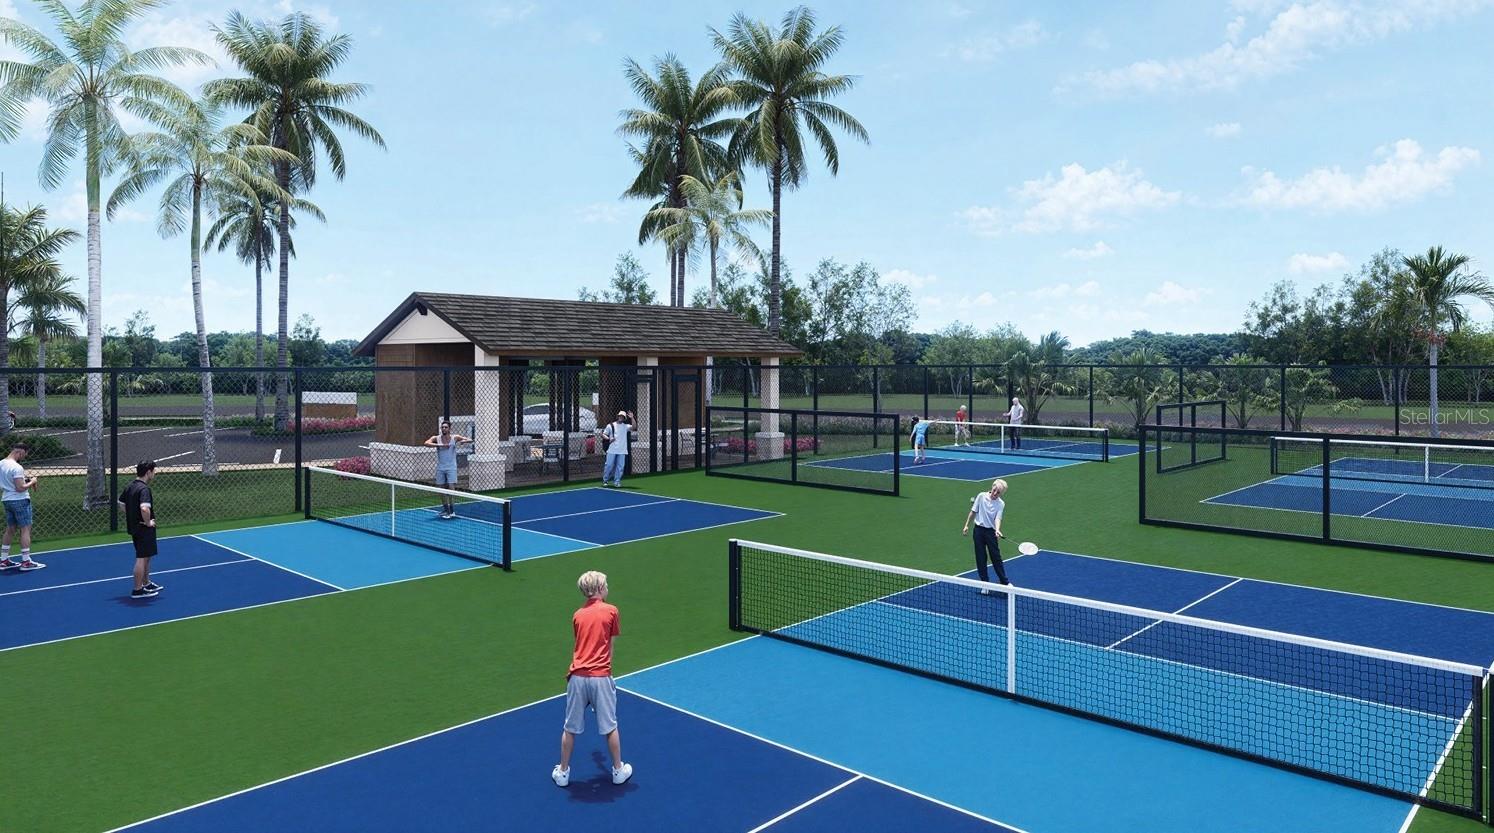
- Clubhouse, Community Mailbox, Fitness Center, Irrigation-Reclaimed Water, Playground, Pool, Sidewalks, Street Lights, No Deed Restriction
- Subdivision
- Turnleaf
- Region
- Punta Gorda
- Year Built
- 2026
Property Description
Under Construction. A welcoming entry with an extended ceiling leads to the light-filled, open living areas. The family room features a wall of windows and sliding glass door opening to the backyard covered lanai. The kitchen offers a generous island with built-in seating space, a corner walk-in pantry, and an adjoining dining area, which offers additional access to the lanai. A large flex room with a wall of windows is off the family room. The primary suite features a wall of windows in the bedroom. Double doors lead to the primary bath with dual vanities, a freestanding tub, a glass-enclosed shower, and two walk-in closets. Three secondary bedrooms, two with private baths, and a separate full bath complete this single-story design. The laundry room and drop zone are just off the three-car garage.

Additional Information
- Hoa Fee
- $275
- Hoa Freq
- Monthly
- Heating
- Central
- Cooling
- Central Air
- Roof
- Shingle
- Sewer
- Public Sewer
- Community Features
- Clubhouse, Community Mailbox, Fitness Center, Irrigation-Reclaimed Water, Playground, Pool, Sidewalks, Street Lights
- Construction
- Block, Concrete, Stucco, Vinyl Siding
- Living Area
- 2,929
- Pool
- Yes
- Elementary School
- East Elementary
- Middle School
- Punta Gorda Middle
- High School
- Port Charlotte High
- Pets Allowed
- Yes
Listing courtesy of PERRY HOMES. Contact: 713-948-6666