Share this with your friends


Paradise Realty FLA
10706 Torchwood Sea Way, San Antonio, FL 33576
- $894,999
- 4
- BD
- 4
- BA
- 3,581
- SqFt








- List Price
- $894,999
- Price Change
- ▼ $5,000 1791837793
- MLS#
- TB8517845
- Bedrooms
- 4
- Bathrooms
- 4
- Baths Half
- 1
- Sq. Ft
- 3,581
- Lot Size
- 7,792
- Subtype
- Single Family
- County
- Pasco
- Community
- Community Mailbox, Deed Restrictions, Dog Park, Golf Carts OK, Irrigation-Reclaimed Water, Playground, Pool, Sidewalks
- Subdivision
- Mirada Prcl 1
- Region
- San Antonio
- Year Built
- 2024
Property Description
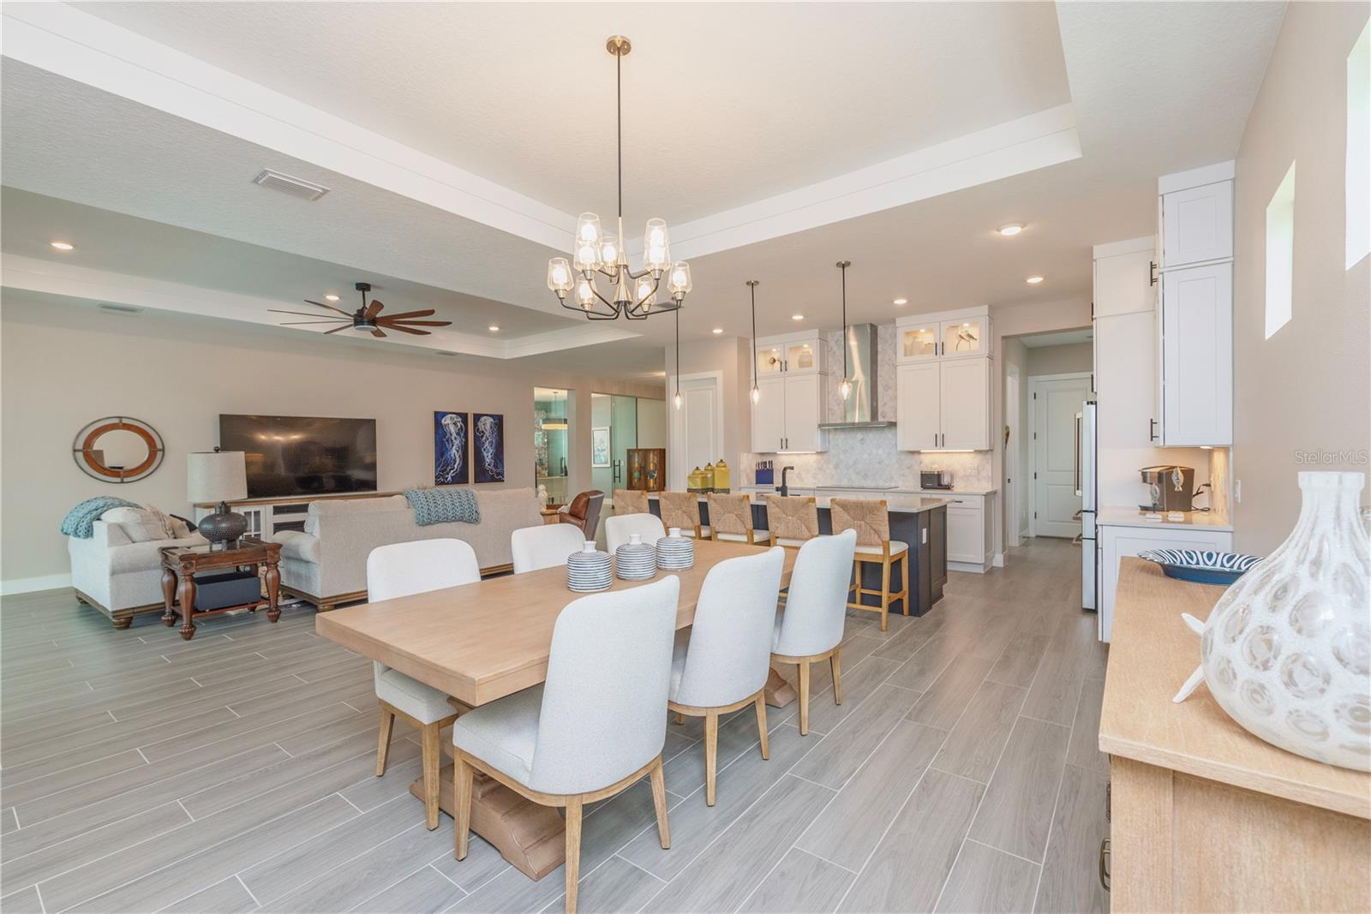
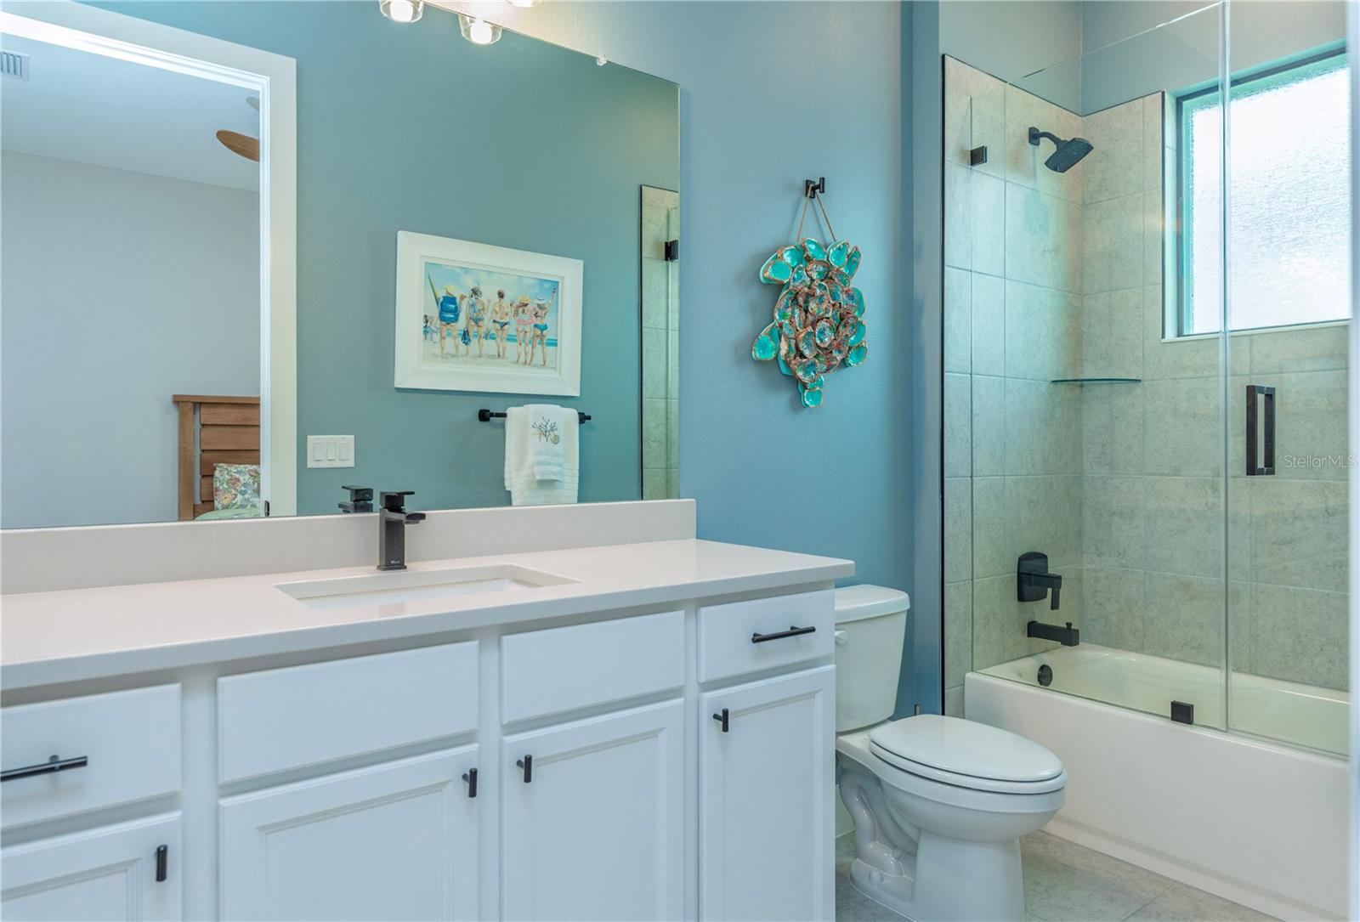
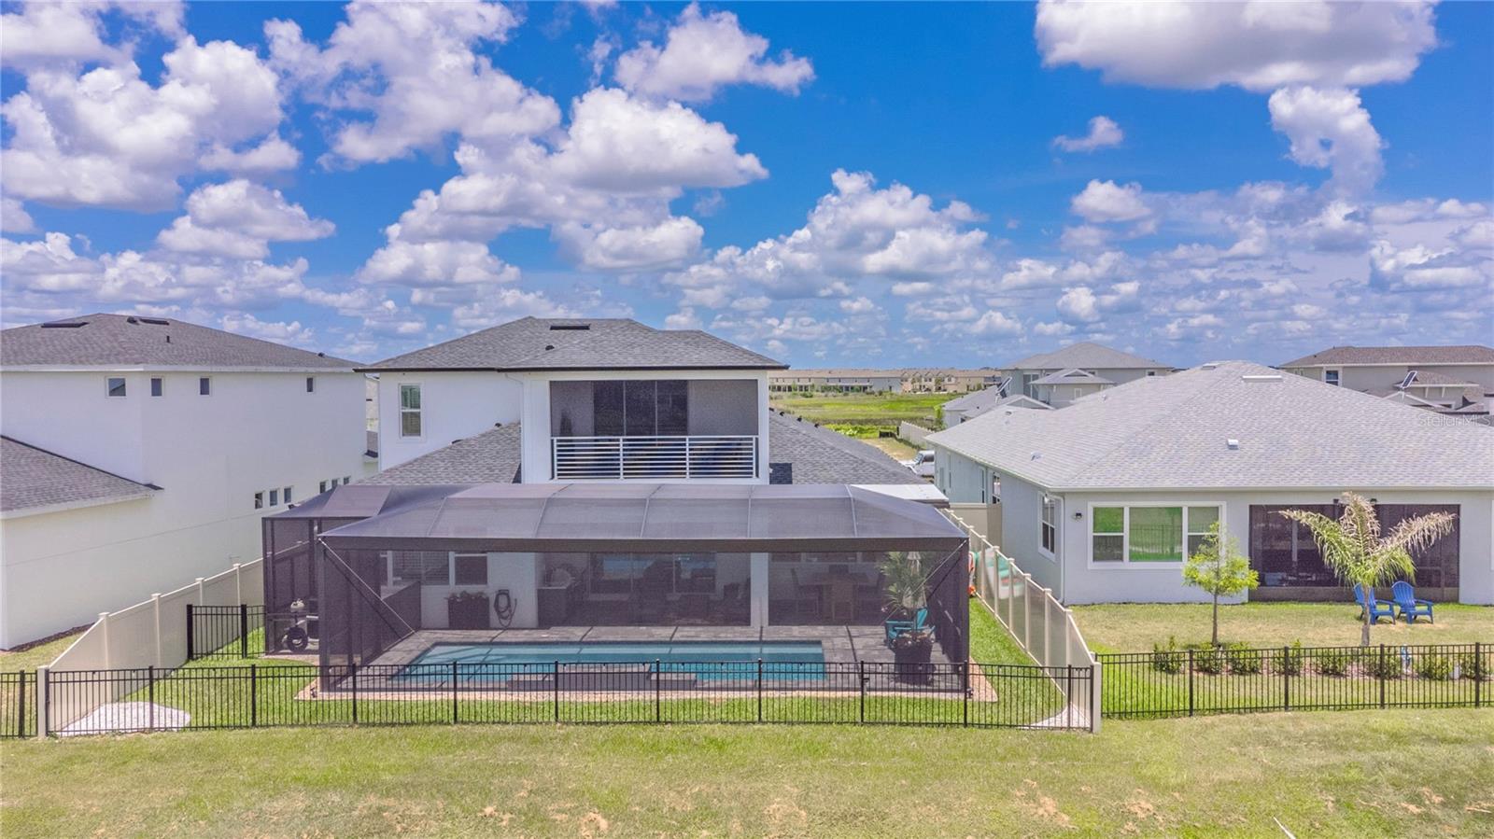
NEW BUYER INCENTIVE! Seller may offer up to $10,000 toward buyer's mortgage rate buydown and/or closing costs with an acceptable offer and fully executed contract by 10/30/26! MOVE-IN READY EAGLES COVE LIVING IN MIRADA — WONDERFULLY UPGRADED, OVERALL BETTER VALUE THAN NEW CONSTRUCTION. Why wait to build and then spend months adding the features that make a Florida home complete? This 3,581-sq.-ft. DRB Heron I offers 4 bedrooms, 3.5 baths, a 3-car garage, HEATED SALTWATER POOL, expansive screened outdoor living, OUTDOOR KITCHEN and peaceful WATER VIEWS — plus the finishing touches already in place, including fencing, gutters and window coverings. Simply move in and start enjoying the Florida lifestyle! Ideally positioned near I-75 and the Wesley Chapel area, with convenient access to Tampa Premium Outlets, AdventHealth Wesley Chapel, BayCare Hospital and the new Mary W. Sierra Family YMCA. The surrounding area continues to grow with the planned Johns Hopkins All Children's Golisano Children's Medical Center, Abbey Crossings and the anticipated Double Branch destination featuring a waterfront boardwalk planned for restaurants, specialty shops and entertainment. Inside, a dramatic floor-to-ceiling glass-enclosed EXECUTIVE OFFICE creates a statement space that can also serve as a conversation or wine room. The kitchen features an OVERSIZED QUARTZ ISLAND seating five, CEILING-HEIGHT CABINETRY with ILLUMINATED GLASS DISPLAYS, GE CAFÉ French-door wall oven, built-in microwave, induction cooktop and dishwasher, PLANTATION SHUTTERS, designer lighting, TRAY CEILINGS and a walk-in pantry. The flexible floor plan includes the primary suite, guest powder room, SECONDARY BEDROOM WITH ENSUITE BATH DOWNSTAIRS, plus an upstairs BONUS ROOM, two bedrooms, full bath and screened water-view balcony. The first-floor primary suite offers dual walk-in closets and a SPA-INSPIRED BATH with oversized FRAMELESS-GLASS SHOWER, dual shower heads, dual sinks, water closet, and quartz counters. The outdoor living space is where this home truly stands apart. A HEATED SALTWATER POOL features a dramatic 4-foot WATERFALL feature and an impressive 30-FOOT IN-POOL SEATING LEDGE extending the full length of the pool, creating the perfect setting to relax, cool off and entertain. The upgraded panoramic CLEARVIEW SCREENED ENCLOSURE showcases unobstructed water views, complemented by extended covered living space and a BUILT-IN OUTDOOR KITCHEN WITH grill. Beyond your private retreat, enjoy MIRADA'S CRYSTAL LAGOON with kayaking, paddleboarding, sandy beaches and swimming, plus community events, PLAYGROUND, DOG PARK and GOLF-CART-FRIENDLY streets. Mirada residents enjoy 25 annual guest passes to the lagoon, 25% off lagoon food, beverages and merchandise, additional happy-hour discounts, and unlimited family passes for two adults and their children under 18. High-speed internet and cable are included with HOA dues. With completed outdoor improvements, thoughtful interior upgrades and a beautifully maintained presentation, this home offers an appealing alternative to starting from scratch with new construction. Zone X per the MLS flood map. Schedule your private showing and experience the home, water views and Florida lifestyle for yourself.
/u.realgeeks.media/paradiserealtyfla/A_Veteran-Owned_Company.png)
Additional Information
- Hoa Fee
- $272
- Hoa Freq
- Quarterly
- Heating
- Central
- Cooling
- Central Air
- Roof
- Shingle
- Sewer
- Public Sewer
- Water
- Lake Front
- Water View
- Yes
- Exterior Features
- Outdoor Grill, Outdoor Kitchen, Rain Gutters, Sidewalk
- Community Features
- Community Mailbox, Deed Restrictions, Dog Park, Golf Carts OK, Irrigation-Reclaimed Water, Playground, Pool, Sidewalks
- Construction
- Block
- Living Area
- 3,581
- Pool
- Yes
- Elementary School
- San Antonio-Po
- Middle School
- Pasco Middle-Po
- High School
- Pasco High-PO
- Pets Allowed
- Yes
Listing courtesy of KELLER WILLIAMS REALTY- PALM H. Contact: 727-772-0772