Share this with your friends


Paradise Realty FLA
15143 Sw 14th Avenue Road, Ocala, FL 34473
- $261,000
- 3
- BD
- 2
- BA
- 1,658
- SqFt





- List Price
- $261,000
- Price Change
- ▼ $4,000 1790371961
- MLS#
- OM724817
- Bedrooms
- 3
- Bathrooms
- 2
- Sq. Ft
- 1,658
- Lot Size
- 7,405
- Subtype
- Single Family
- County
- Marion
- Community
- Buyer Approval Required, Clubhouse, Community Mailbox, Deed Restrictions, Dog Park, Gated Community - Guard, Golf Carts OK, Golf, Restaurant, Sidewalks, Street Lights, Golf Community
- Subdivision
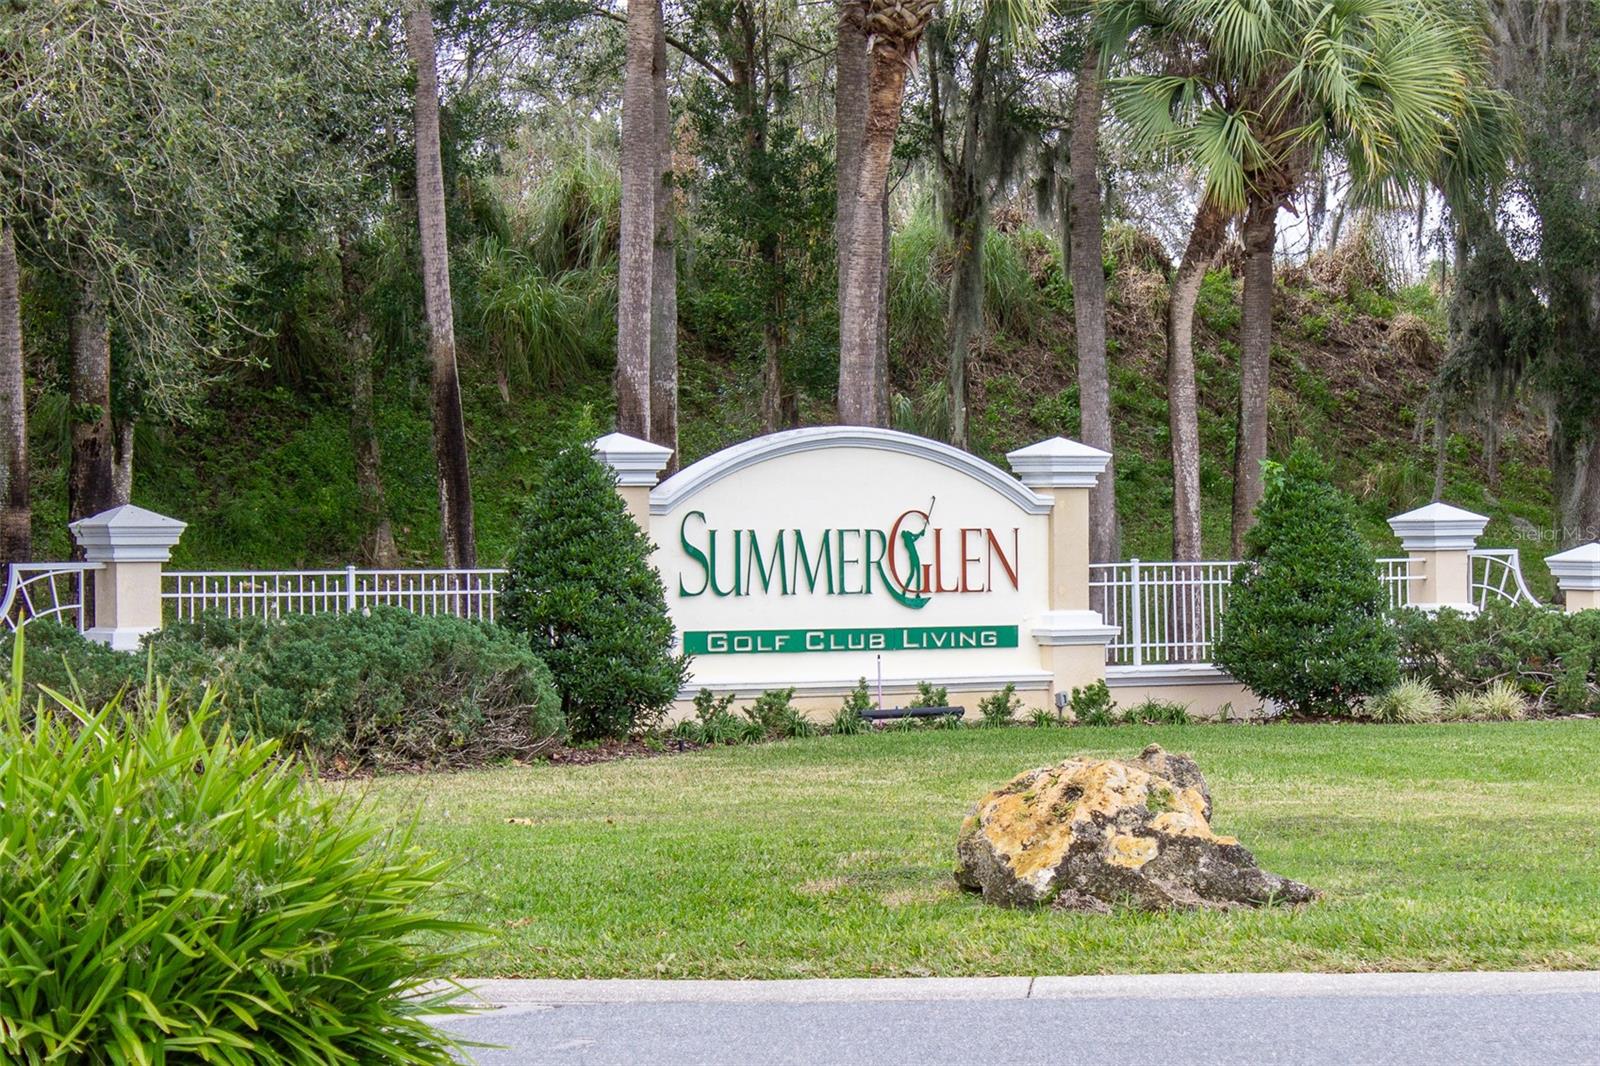
- Summerglen
- Region
- Ocala
- Year Built
- 2004
Property Description
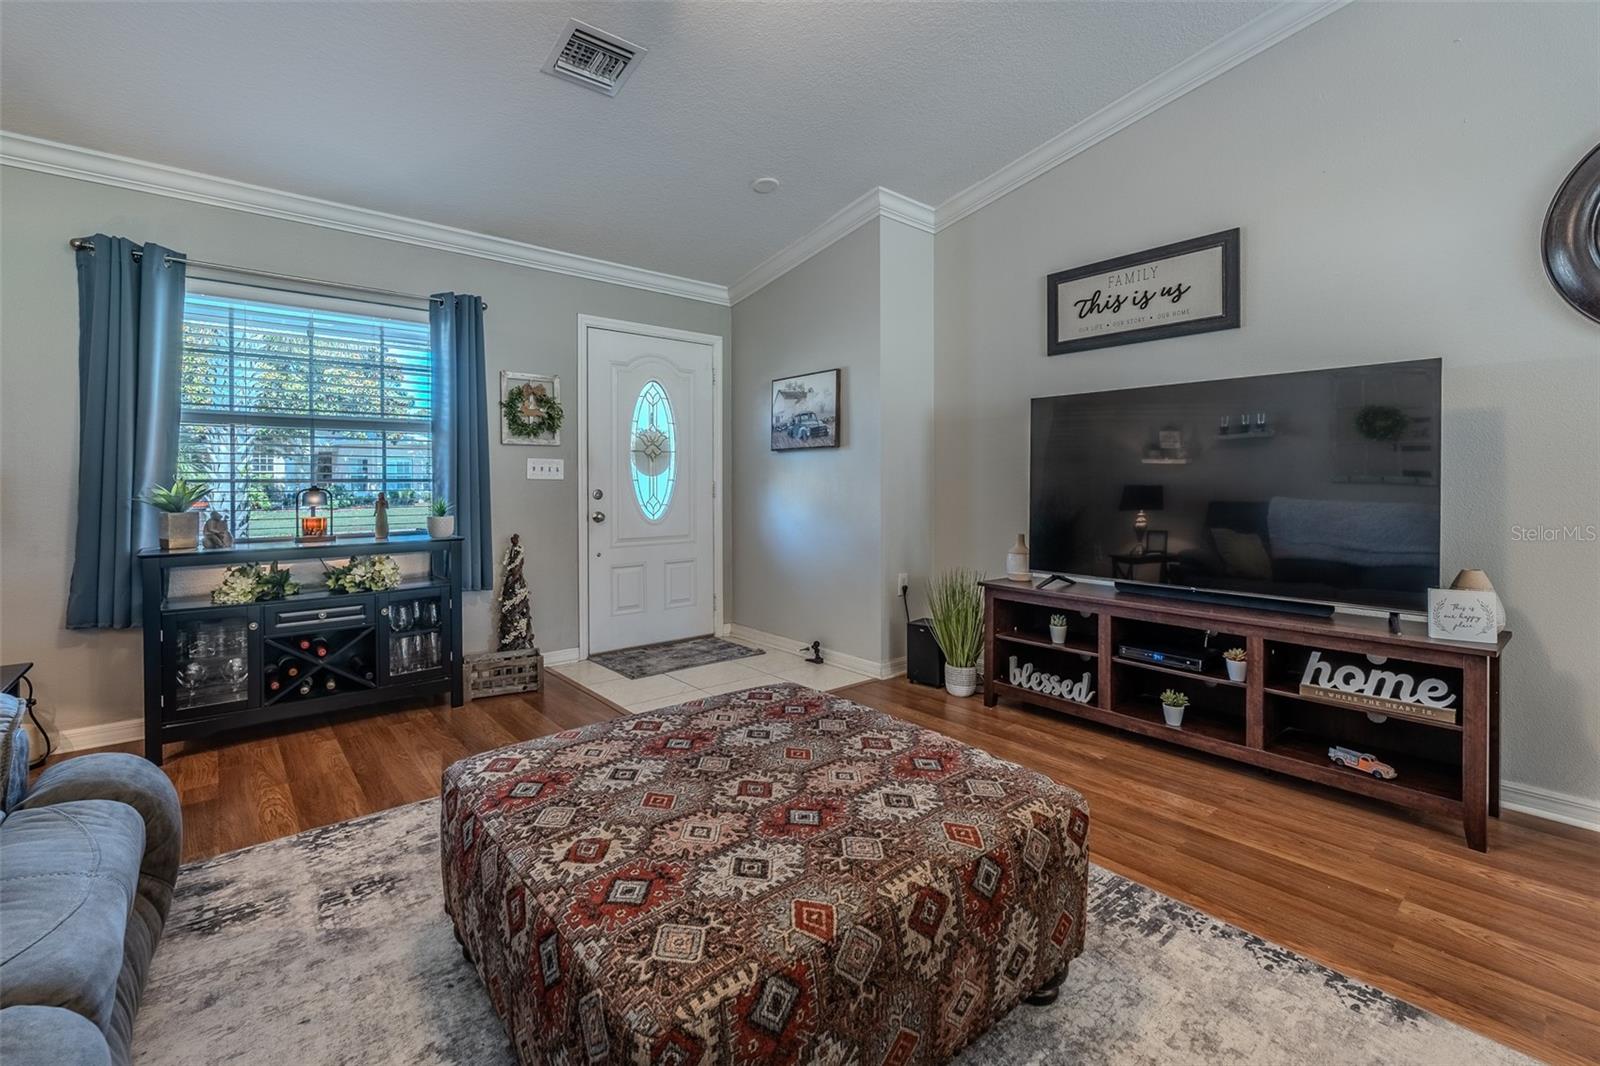
GOLF COURSE Lot on 12th fairway. ROOF (2024) • HVAC (2025) • WATER HEATER (2026) A 3-bedroom, 2 bath Siesta Key model in the gated 55+ golf community of SummerGlen in Ocala, Florida. This home includes a sunroom and birdcage overlooking the golf course, along with a split bedroom floor plan and built-in cabinetry in the third bedroom, making it ideal for an office, hobby room, or guest space. The kitchen features granite countertops and stainless-steel appliances updated in 2021. Additional updates include exterior paint in 2023, washer and dryer in 2024, water softener in 2025, and garage door opener in 2026. Windows were replaced in 2012. The backyard offers golf course views with space to relax or entertain from the enclosed sunroom and screened birdcage. Living in SummerGlen includes access to an 18-hole golf course, restaurant, resort-style pool and hot tub, tennis and pickleball courts, fitness center, dog park, softball field, RV storage, and clubhouse activities. The monthly HOA includes guard-gated security, lawn care, trash pickup, 1 Gbps internet, cable television, streaming apps, and a monthly restaurant credit.
/u.realgeeks.media/paradiserealtyfla/A_Veteran-Owned_Company.png)
Additional Information
- Hoa Fee
- $390
- Hoa Freq
- Monthly
- Heating
- Electric, Heat Pump
- Cooling
- Central Air
- Roof
- Shingle
- Sewer
- Public Sewer
- Exterior Features
- Lighting, Rain Gutters
- Community Features
- Buyer Approval Required, Clubhouse, Community Mailbox, Deed Restrictions, Dog Park, Gated Community - Guard, Golf Carts OK, Golf, Restaurant, Sidewalks, Street Lights
- Construction
- Block, Concrete, Stucco
- Living Area
- 1,658
- Pets Allowed
- Yes
Listing courtesy of RE/MAX PREMIER REALTY. Contact: 352-732-3222