Share this with your friends


Paradise Realty FLA
1983 Nw 79th Loop, Ocala, FL 34475
- $574,900
- 4
- BD
- 3
- BA
- 2,552
- SqFt










- List Price
- $574,900
- Price Change
- ▼ $4,100 1791745586
- MLS#
- OM724488
- Bedrooms
- 4
- Bathrooms
- 3
- Sq. Ft
- 2,552
- Lot Size
- 32,670
- Subtype
- Single Family
- County
- Marion
- Community
- No Deed Restriction
- Subdivision
- Irish Acres
- Region
- Ocala
- Year Built
- 2019
Property Description
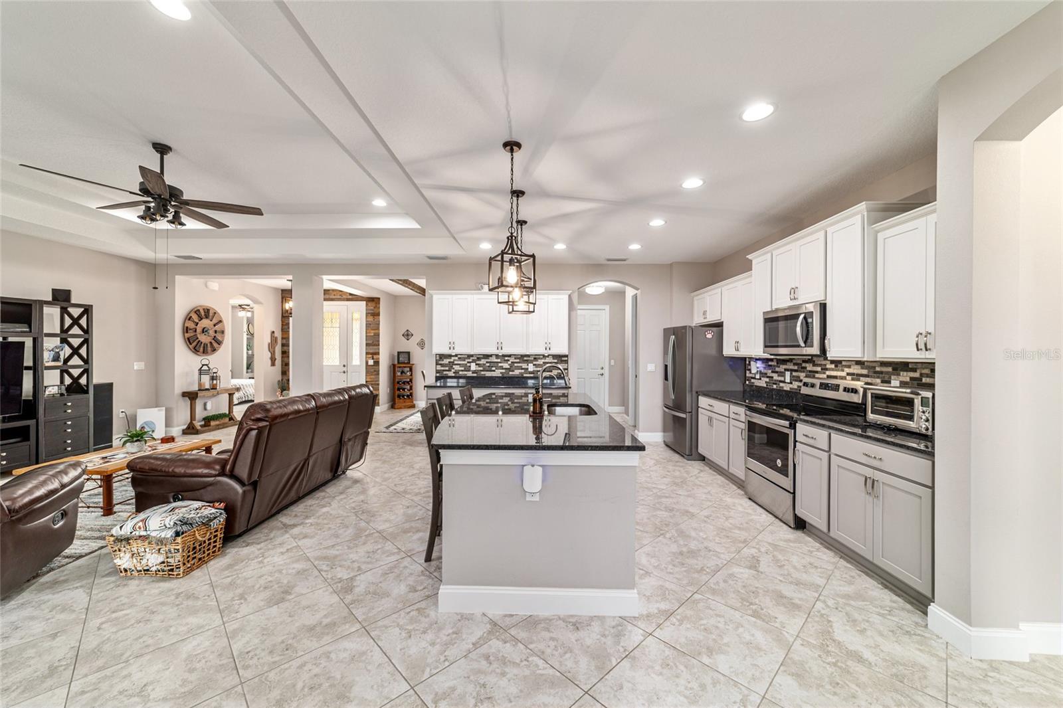
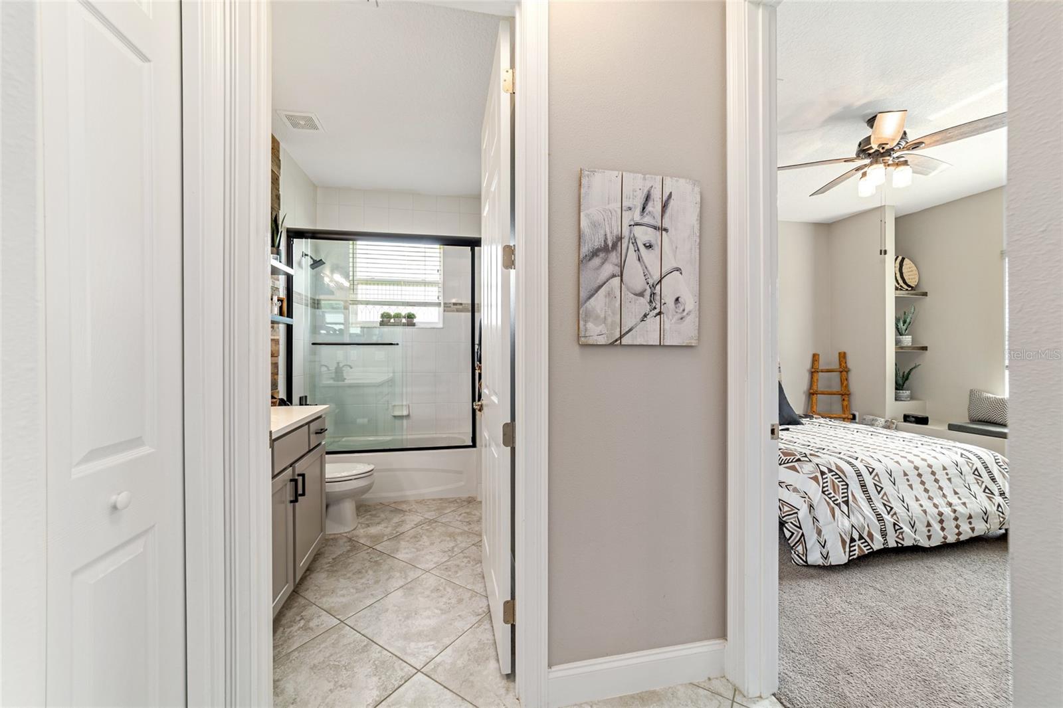
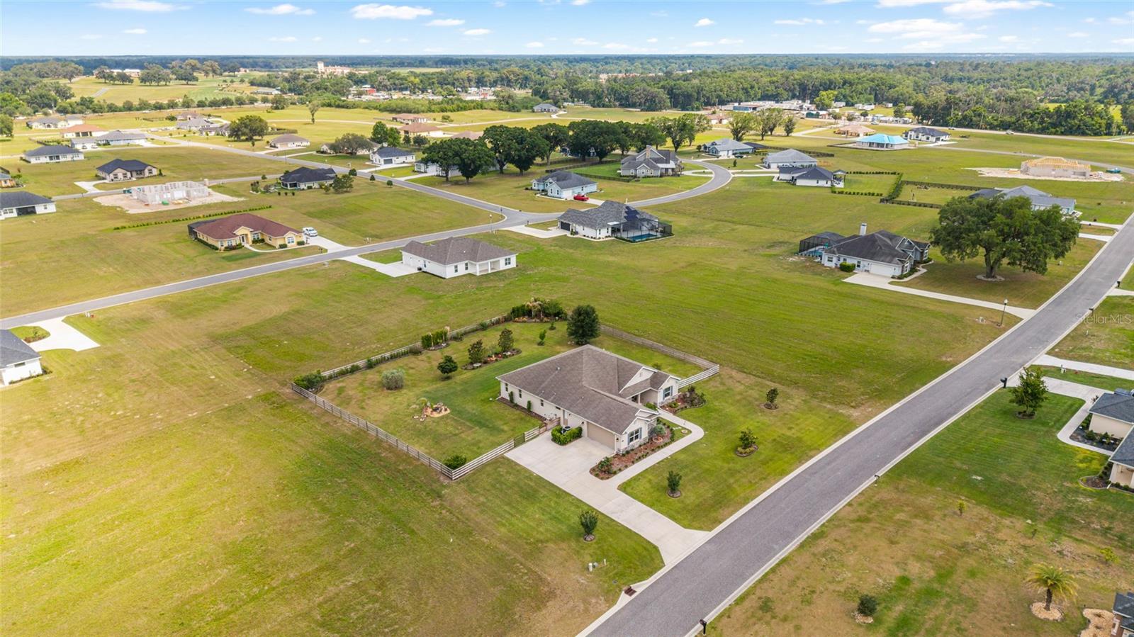
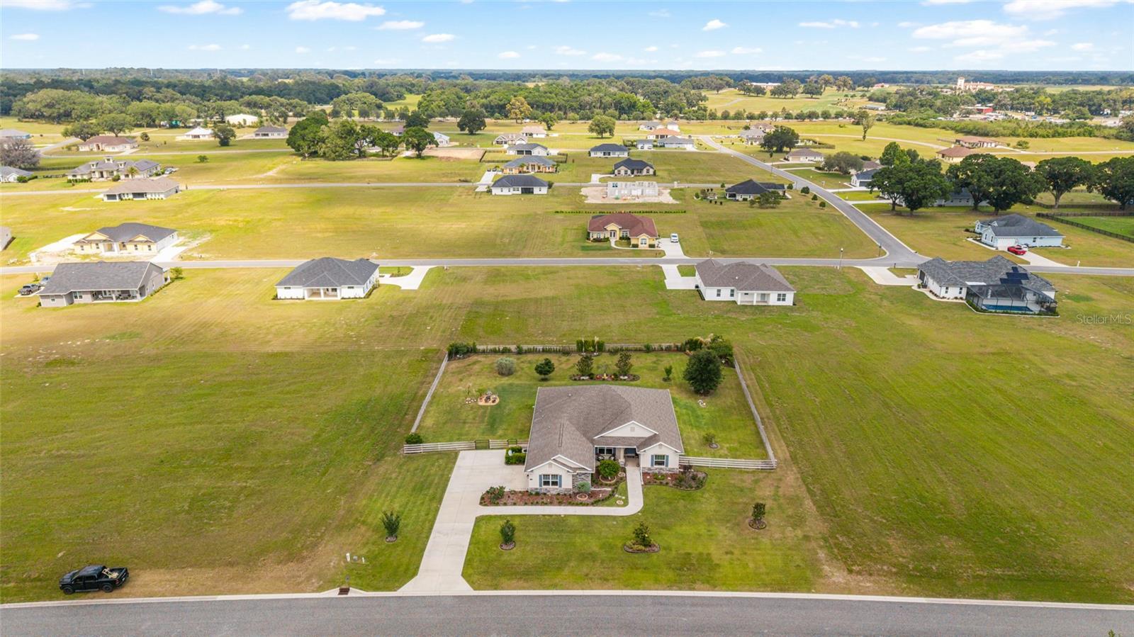
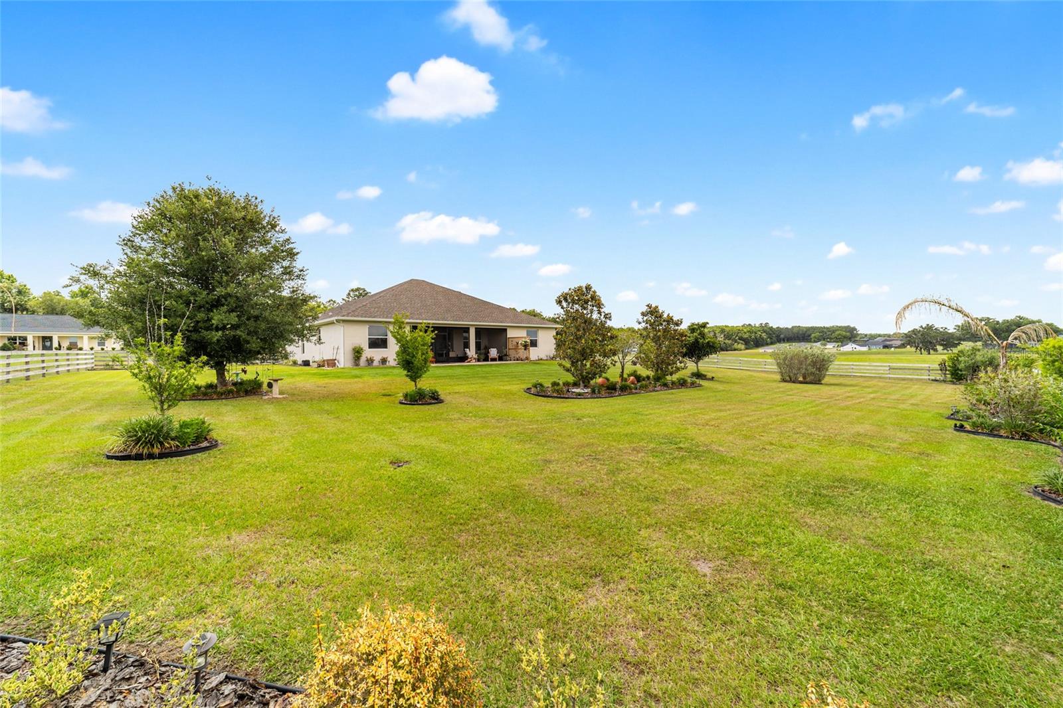
Price Improved + $10,000 Seller Concession – Country Charm Meets Modern Luxury in Gated Irish Acres Fresh exterior paint, a new fire pit, and $10,000 toward your closing costs or rate buydown. Now offered at $574,900, this 4-bedroom, 3-bath retreat sits behind the gates of Irish Acres on three-quarters of an acre in NW Ocala, with a freshly painted exterior, manicured landscaping, landscape lighting, and a fully fenced backyard with a brand-new fire pit for cozy evenings. The seller is making this move more affordable: use the $10,000 toward closing costs and prepaids, or buy down your mortgage rate for a lower monthly payment. Inside, the open-concept great room and kitchen were made for gathering, with granite counters, a massive center island, stainless appliances, under-cabinet lighting, and a walk-in pantry. A custom wood accent wall in the breakfast nook and wood-beamed ceilings add warmth you won’t find in a builder-grade home. The split floor plan keeps the primary suite a private escape, with tray ceilings, two walk-in closets with custom finishes, dual vanities, and a walk-in shower. Custom pantry shelving, built-in storage in the hub room and laundry, ceiling fans, and window treatments in every room add thoughtful touches throughout. Unwind on the covered lanai, with irrigation, exterior lighting, rain gutters, a laundry utility sink, and extended garage storage. Minutes from Ocala, Gainesville, and I-75, you get all the peace of country living without the drive-time trade-offs. Schedule your showing today!
/u.realgeeks.media/paradiserealtyfla/A_Veteran-Owned_Company.png)
Additional Information
- Hoa Fee
- $200
- Hoa Freq
- Quarterly
- Heating
- Central, Electric
- Cooling
- Central Air
- Roof
- Shingle
- Sewer
- Septic Tank
- Exterior Features
- Fire Pit, Lighting, Private Mailbox, Private Yard, Rain Gutters
- Construction
- Block, Stucco
- Living Area
- 2,552
- Elementary School
- Fessenden Elementary School
- Middle School
- North Marion Middle School
- High School
- North Marion High School
- Pets Allowed
- Yes
Listing courtesy of NEXT GENERATION REALTY OF MARION COUNTY. Contact: 352-342-9730