Share this with your friends


(772) 247-7110
Paradise Realty FLA
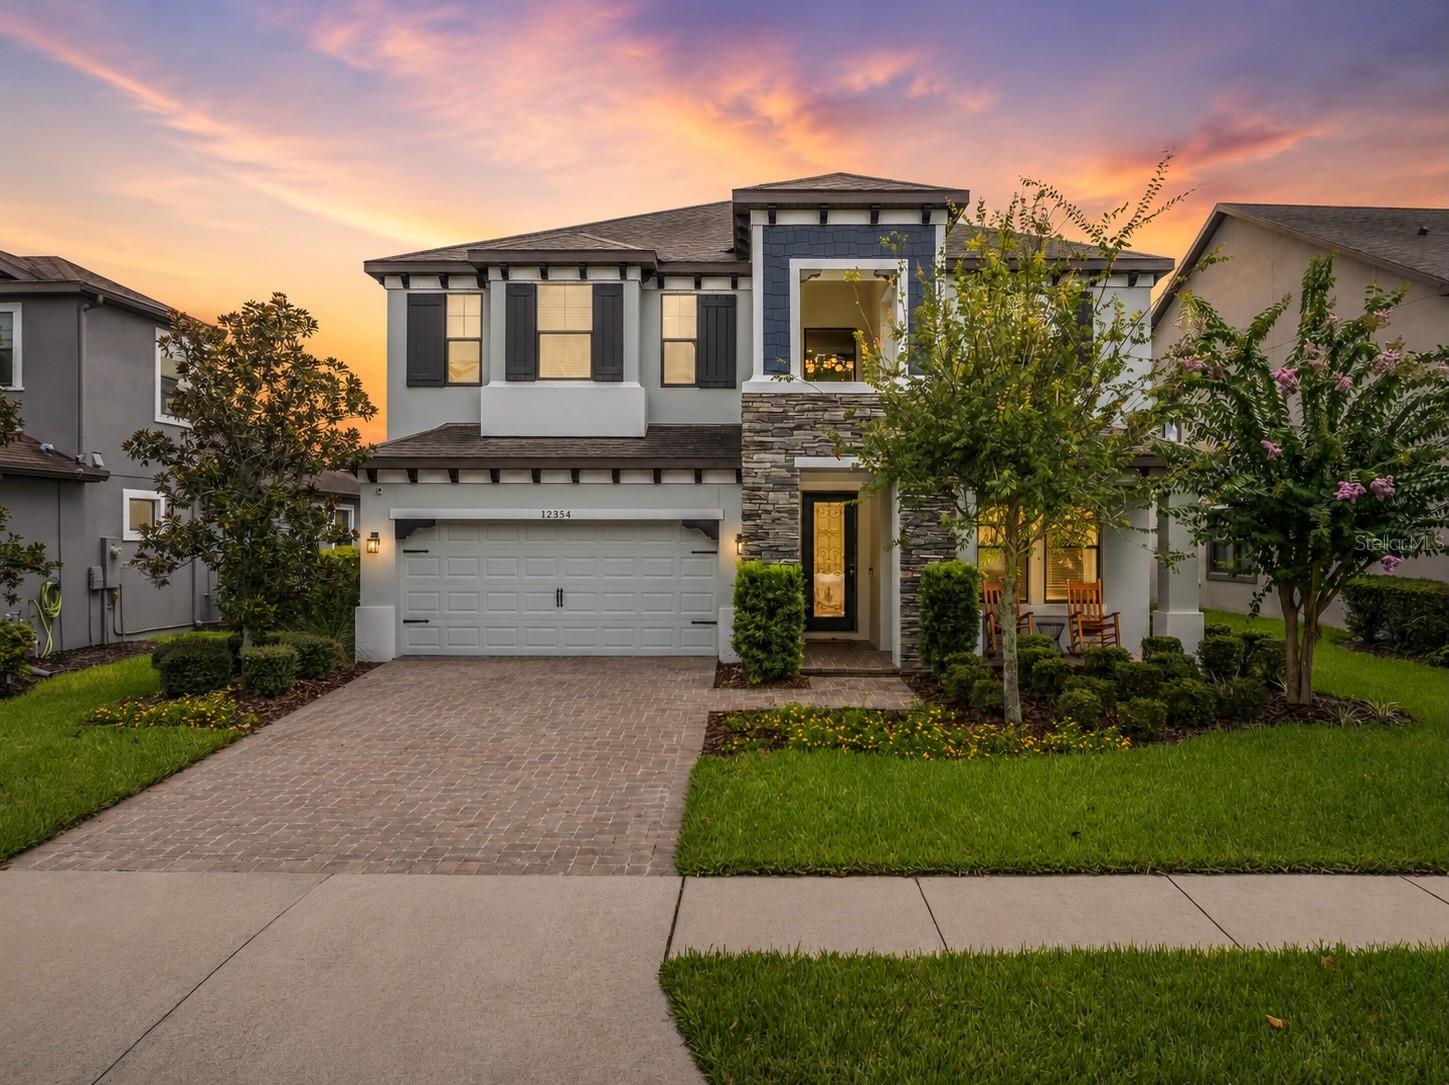
12354 Lyon Pine Lane, Odessa, FL 33556
- $750,000
- 4
- BD
- 4
- BA
- 3,308
- SqFt
- Sold Price
- $750,000
- List Price
- $769,500
- Closing Date
- Aug 26, 2026
- MLS#
- W7887897
- Bedrooms
- 4
- Bathrooms
- 4
- Sq. Ft
- 3,308
- Lot Size
- 6,926
- Subtype
- Single Family
- County
- Pasco
- Community
- Association Recreation - Owned, Clubhouse, Community Mailbox, Deed Restrictions, Dog Park, Irrigation-Reclaimed Water, Park, Playground, Pool, Sidewalks, Special Community Restrictions, Tennis Court(s), Street Lights
- Subdivision
- Starkey Ranch Village 1 Ph 1-5
- Region
- Odessa
- Year Built
- 2016
Property Description
Virtually Staged. Desirable Starkey Ranch luxury in Whitfield Park, this beautifully designed home features 4 bedrooms, 4 full baths, 3,308 square feet and an exceptional open layout created for everyday comfort, entertaining and multigenerational living. Contemporary Craftsman exterior with stone accent. Soaring ceilings, expansive windows and an abundance of natural light make the home feel bright, open and elevated. The dramatic two-story great room is the centerpiece of the home, featuring a decorative electric fireplace, custom built-in cabinetry, floating wood shelving and walls of sliding glass doors that connect the interior to the covered lanai and backyard. Oversized kitchen is designed with an expansive quatz island, abundant solid wood cabinetry, stainless steel appliances, convection double oven, range hood, generous workspace and seating for casual meals. A large walk-in pantry provides exceptional storage, while the adjoining dining area and formal dining room offer flexibility for intimate dinners, holiday gatherings and larger celebrations. Natural gas, a tankless water heater, a combined filtration system/water softener add convenience and efficiency. A first-floor office and full bathroom can be a main-floor guest suite. The custom mudroom with built-in cabinetry, storage baskets, hooks, bench seating and shoe storage keeps daily life beautifully organized. Thoughtful features throughout include zoned heating and air conditioning, tray and vaulted ceilings, built-in features, ceiling fans, window treatments, an in-wall pest system and a split-bedroom design. Upstairs, the spacious primary retreat feels like a private sanctuary with a tray ceiling, multiple windows and a large walk-in closet. The luxurious primary bathroom features dual split vanities, granite countertops, a dedicated makeup area, private water closet and an oversized walk-in shower with multiple shower heads and a rain shower. Three additional bedrooms are generously sized and include walk-in or built-in closets. One secondary bedroom enjoys its own en suite bath and giant walk in closet, perfect for multigenerational living, while two additional bedrooms are connected by a Jack and Jill bathroom, giving every bedroom convenient access to a full bath. Outdoor living is equally impressive. Multiple sliding doors open to an expansive covered rear lanai with ceiling fans and plenty of room for dining and conversation areas without obstructing access to the home. The large, level and fully fenced backyard offers room to play, garden, entertain or explore the possibility of adding a future pool. A custom paver wood-burning fire pit creates the perfect setting for evenings outdoors, while irrigation, exterior lighting and hurricane shutters add practical value. Located in one of Tampa Bay’s most sought-after master-planned communities, Starkey Ranch offers an extraordinary lifestyle with community pools, clubhouses, parks, playgrounds, dog parks, tennis courts, fishing, lakes, 22 miles of sidewalks and trails, preserved natural areas and neighborhood gathering spaces. The home is conveniently located near Starkey Ranch K-8 School and the community’s recreation, sports and outdoor amenities. With a two-car garage, low annual HOA fee, flood zone X location and a layout that is increasingly difficult to find, this home offers the size, flexibility and lifestyle today’s buyers want. Close to Veterans highway, hospitals, shopping, beaches, and all Tampa Bay offers!

Additional Information
- Heating
- Electric, Heat Pump, Zoned
- Cooling
- Central Air, Zoned
- Roof
- Shingle
- Sewer
- Public Sewer
- Exterior Features
- Fire Pit, Hurricane Shutters, Lighting, Sidewalk
- Community Features
- Association Recreation - Owned, Clubhouse, Community Mailbox, Deed Restrictions, Dog Park, Irrigation-Reclaimed Water, Park, Playground, Pool, Sidewalks, Special Community Restrictions, Tennis Court(s), Street Lights
- Fireplace
- Yes
- Construction
- Stone, Stucco, Frame
- Living Area
- 3,308
- Pool
- Yes
- Elementary School
- Starkey Ranch K-8
- Middle School
- Starkey Ranch K-8
- High School
- River Ridge High-PO
- Pets Allowed
- Yes
Listing courtesy of ROCKS REALTY. Contact: 727-777-3264
Selling Office: ROCKS REALTY.