Share this with your friends


(772) 247-7110
Paradise Realty FLA
3529 Se County Road 760, Arcadia, FL 34266
- $509,900
- 3
- BD
- 3
- BA
- 2,422
- SqFt




- List Price
- $509,900
- MLS#
- C7532359
- Bedrooms
- 3
- Bathrooms
- 3
- Sq. Ft
- 2,422
- Lot Size
- 43,560
- Subtype
- Single Family
- County
- Desoto
- Community
- No Deed Restriction
- Subdivision
- Oakmont
- Region
- Arcadia
- Year Built
- 1981
Property Description
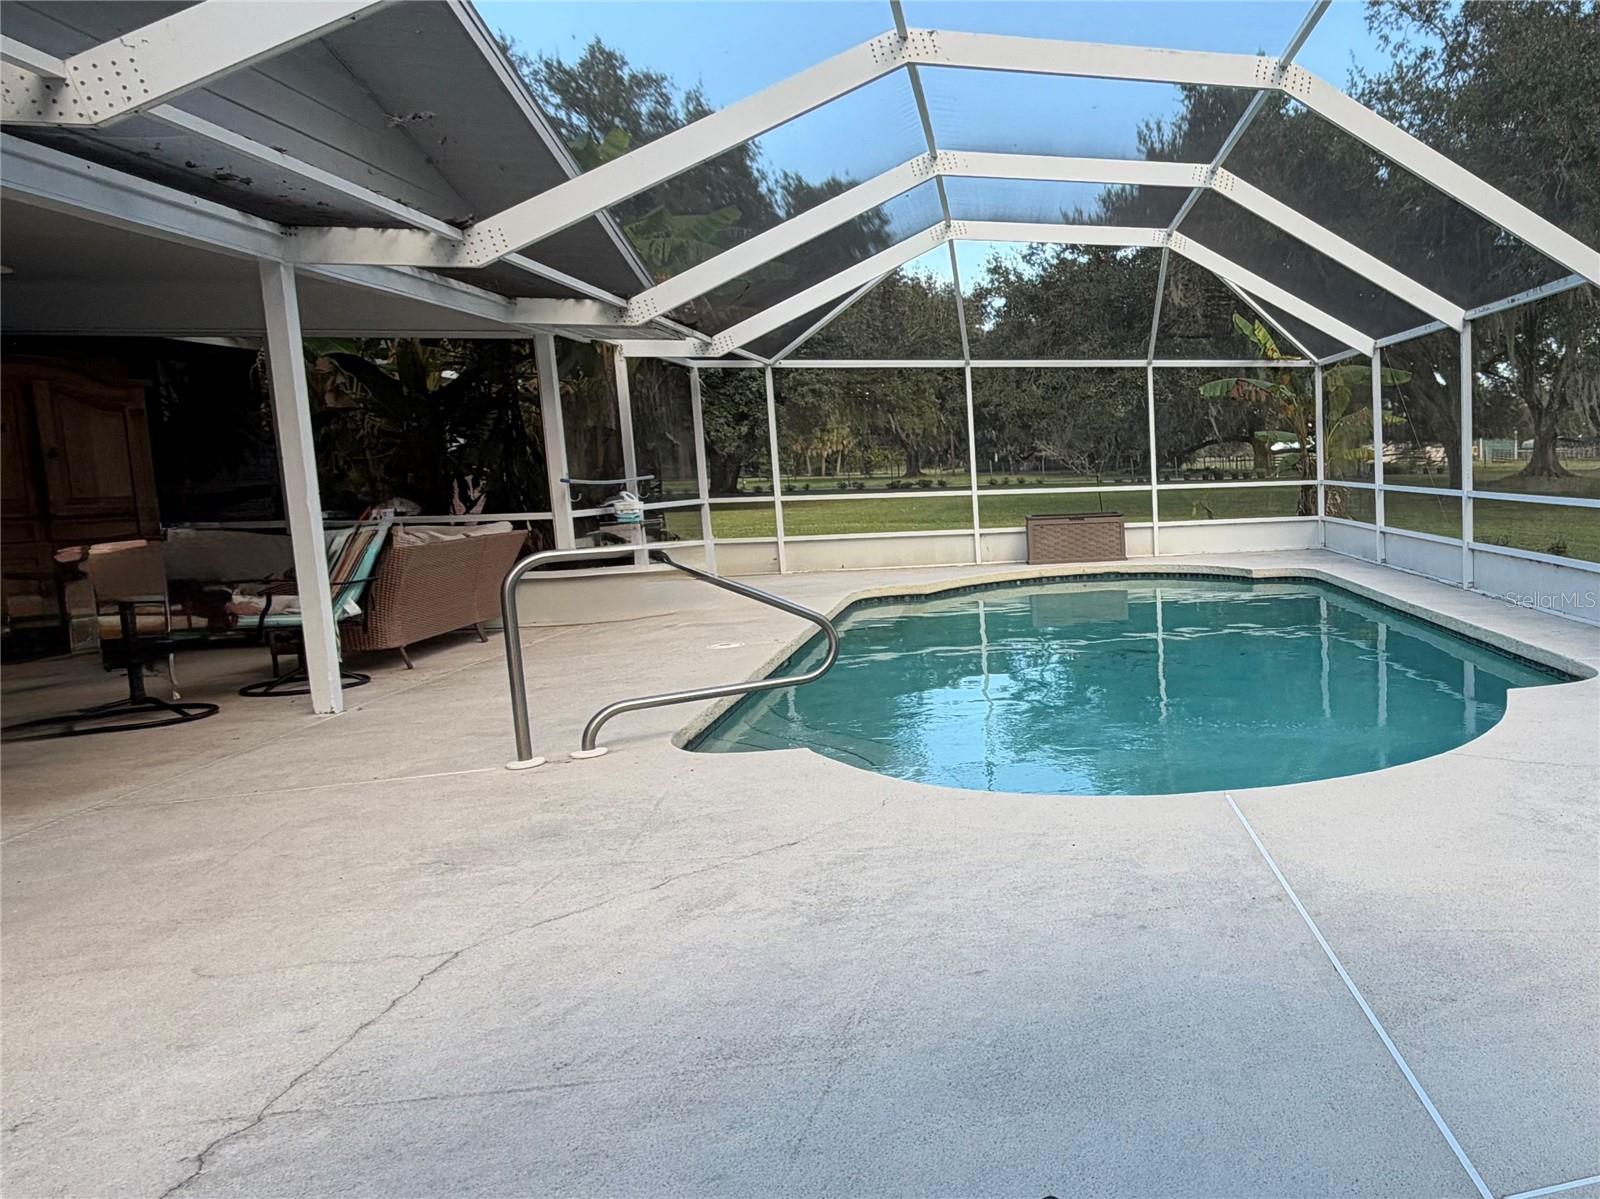
Looking for a large home with 4 spacious bedrooms plus a den/office that can easily serve as a fifth bedroom, 3 full baths, and a fabulous caged in-ground pool, all surrounded by stunning mature oak trees on over an acre of land. Take a drive down County Road 760 and enjoy the breathtaking oak-tree canopy before you arrive. This fabulous brick home is thoughtfully laid out, featuring four generously sized bedrooms, a versatile den/office for work or guests, a spacious great room with a working wood fireplace, and an updated kitchen with lots of cabinets, granite, an eat-in bar, and a dining area. The bedrooms are super spacious, with a very updated hall bath, huge closets, and plenty of hallway storage. The primary bedroom has a walk-in closet and fabulous primary bath with a tiled shower and dual sinks. The laundry room has a full bath and offers lots of space for a desk or storage, plus ample pantry cabinets. Two-car garage. Newer laminate floors and stainless-steel appliances; the kitchen has a gas stove, and the grill also has a gas line. 2 A/C units. Equipped with a tankless water heater. Enjoy Florida's sunny summer days in the 12x26 in-ground pool and huge 50x20 screened deck, ideal fenced area for a small furry friend with a doggie door for added convenience. Enjoy the picturesque oak-tree canopy yard from the pool. Extra-long paved driveway. Newer water softener system line also connected to the grill. Enjoy fresh bananas when in season. 2 A/C units, one unit new in 2025. Equipped with a tankless water heater

Additional Information
- Heating
- Central, Electric
- Cooling
- Central Air
- Roof
- Shingle
- Sewer
- Septic Tank
- Exterior Features
- Private Mailbox
- Fireplace
- Yes
- Construction
- Brick
- Living Area
- 2,422
- Pool
- Yes
- Elementary School
- Memorial Elementary School
- Middle School
- Desoto Middle School
- High School
- DeSoto County High School
- Pets Allowed
- Yes
Listing courtesy of TURNER REALTY, INC.. Contact: 863-494-4777