Share this with your friends


Paradise Realty FLA
11912 Richmond Trail, Parrish, FL 34219
- $520,000
- 4
- BD
- 3
- BA
- 2,500
- SqFt




- List Price
- $520,000
- Price Change
- ▼ $10,000 1787365867
- MLS#
- A4688448
- Bedrooms
- 4
- Bathrooms
- 3
- Sq. Ft
- 2,500
- Lot Size
- 8,442
- Subtype
- Single Family
- County
- Manatee
- Community
- Street Lights, No Deed Restriction
- Subdivision
- North River Ranch
- Region
- Parrish
- Year Built
- 2024
Property Description
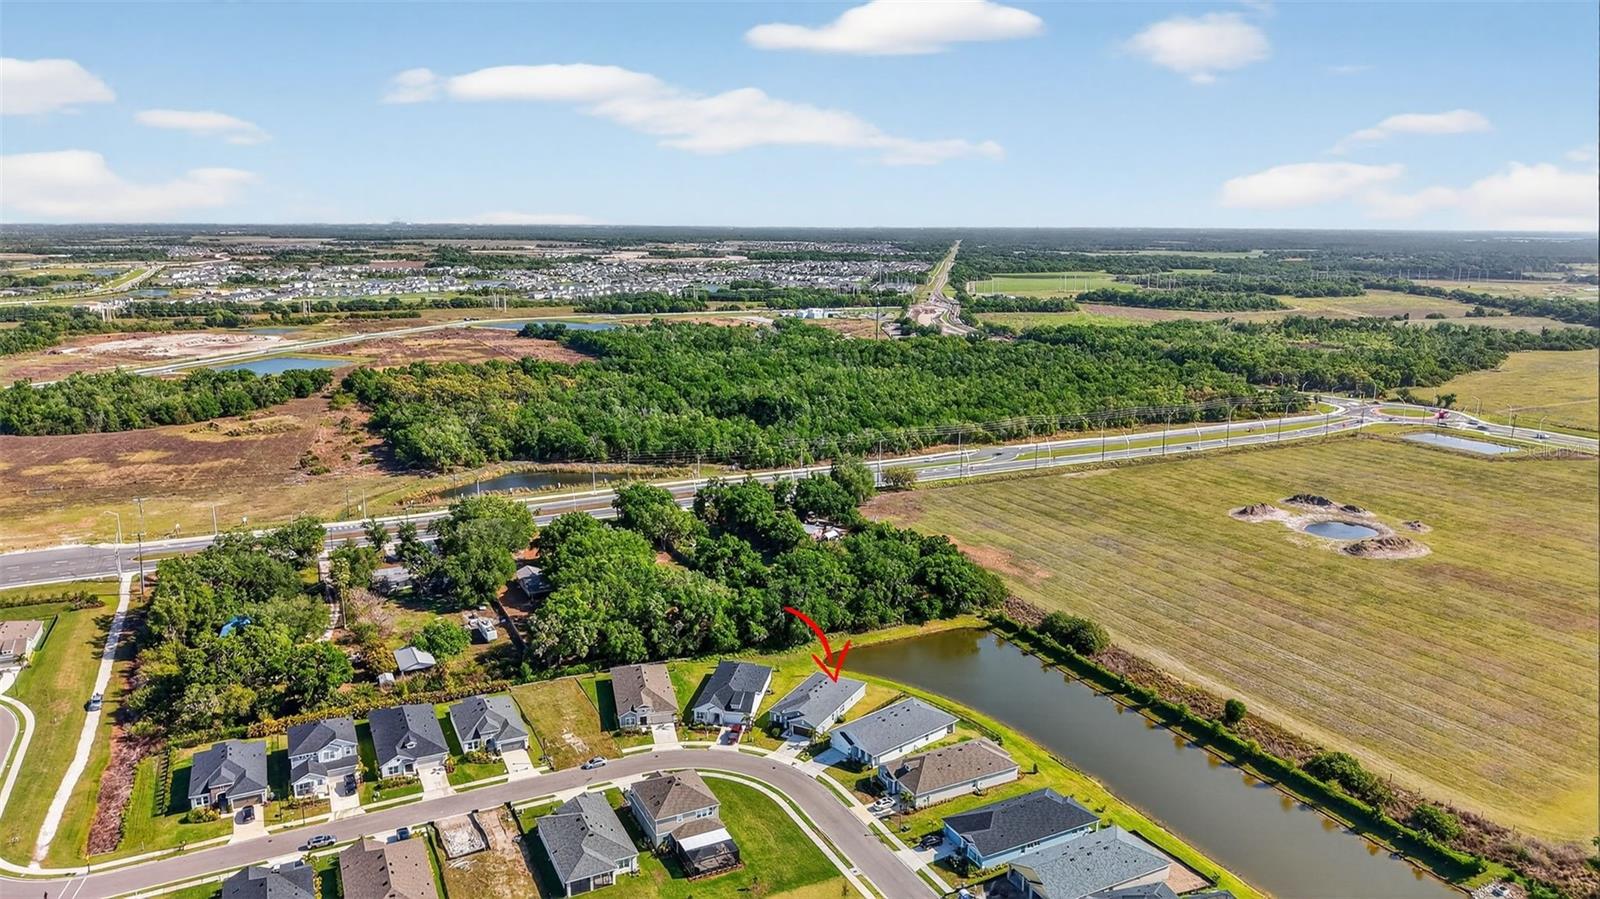
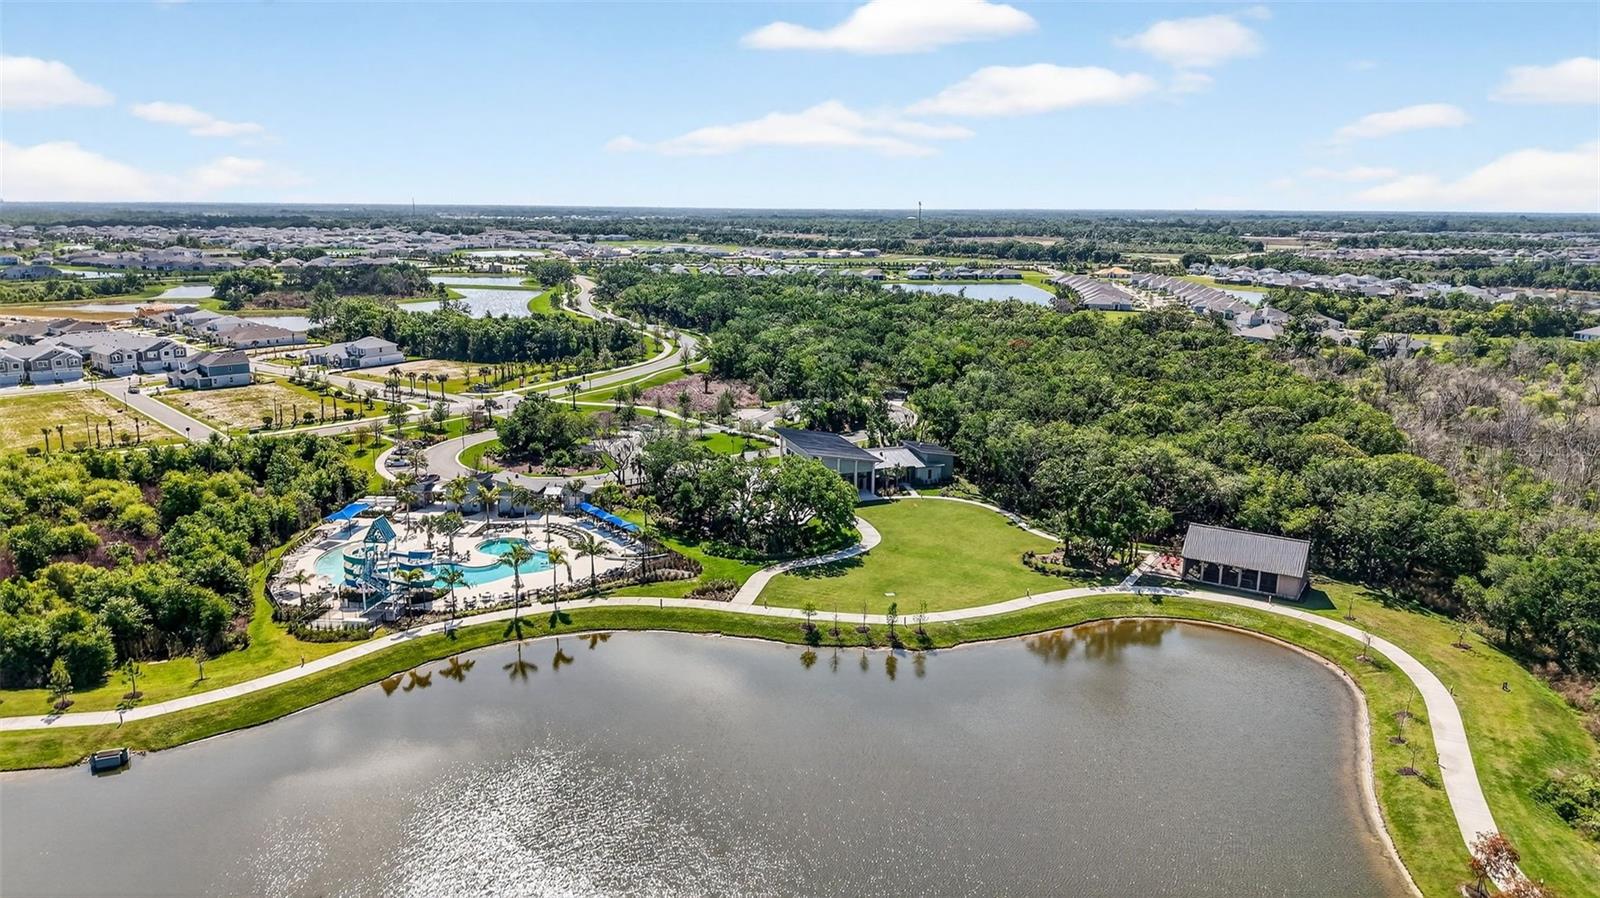
Pond views, morning light, and room to spread out, discover this four-bedroom, three-bath Cardel home in gated Riverfield at North River Ranch in Parrish, Florida. Set on an eastern-facing pond homesite, this 2,500-square-foot home pairs an open floor plan with flexible living spaces and a peaceful water backdrop. The kitchen opens directly to the great room, keeping everyday living and entertaining connected. A separate flex room offers space for a media room, additional lounge, or hobby area, while the private rear den overlooks the pond and features a door for a dedicated home office. With four bedrooms and three full bathrooms, the layout provides space for guests and a variety of everyday needs. The pond setting is a standout feature, bringing water views and open sky to the rear of the home. Eastern exposure welcomes morning sunshine and creates an inviting backdrop for starting your day. Located within the North River Ranch master planned community, Riverfield offers gated access near community pools, a fitness center, trails, and Brightwood Pavilion. Nearby shopping includes Market Walk, anchored by Publix, while access to I-75 and US-301 connects you to Bradenton, Sarasota, Tampa, and the Gulf Coast. If you’re searching for a home with pond views in Parrish with four bedrooms, a private office, and access to North River Ranch amenities, schedule your private showing and experience this Riverfield home in person.
/u.realgeeks.media/paradiserealtyfla/A_Veteran-Owned_Company.png)
Additional Information
- Hoa Fee
- $111
- Hoa Freq
- Annually
- Heating
- Central, Electric
- Cooling
- Central Air
- Roof
- Shingle
- Sewer
- Public Sewer
- Exterior Features
- Hurricane Shutters, Private Entrance, Rain Gutters
- Community Features
- Street Lights
- Construction
- Block, Stucco
- Living Area
- 2,500
- Elementary School
- Barbara A. Harvey Elementary
- Middle School
- Buffalo Creek Middle
- High School
- Parrish Community High
- Pets Allowed
- Yes
Listing courtesy of COLDWELL BANKER REALTY. Contact: 941-907-1033