Share this with your friends


(772) 247-7110
Paradise Realty FLA
13627 Stansil Avenue, Odessa, FL 33556
- $719,900
- 4
- BD
- 5
- BA
- 2,612
- SqFt








- List Price
- $719,900
- MLS#
- W7890446
- Bedrooms
- 4
- Bathrooms
- 5
- Baths Half
- 1
- Sq. Ft
- 2,612
- Lot Size
- 12,148
- Subtype
- Single Family
- County
- Pasco
- Community
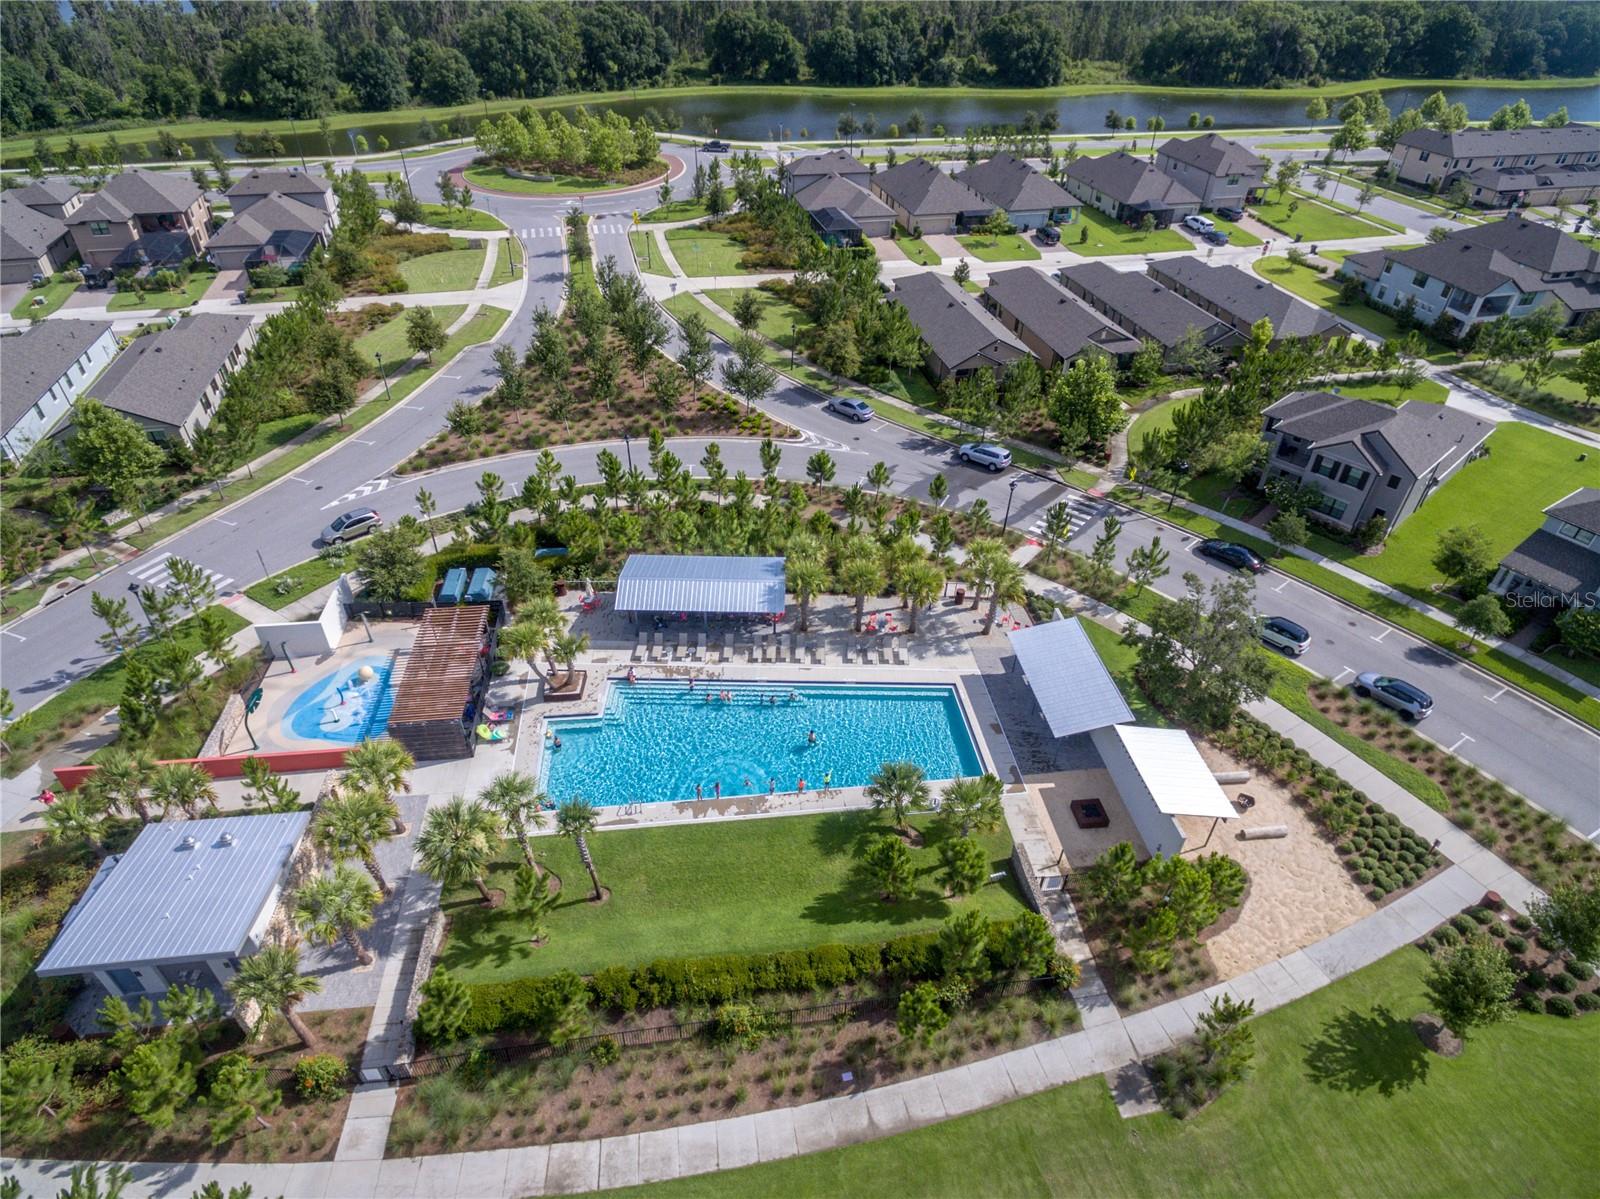
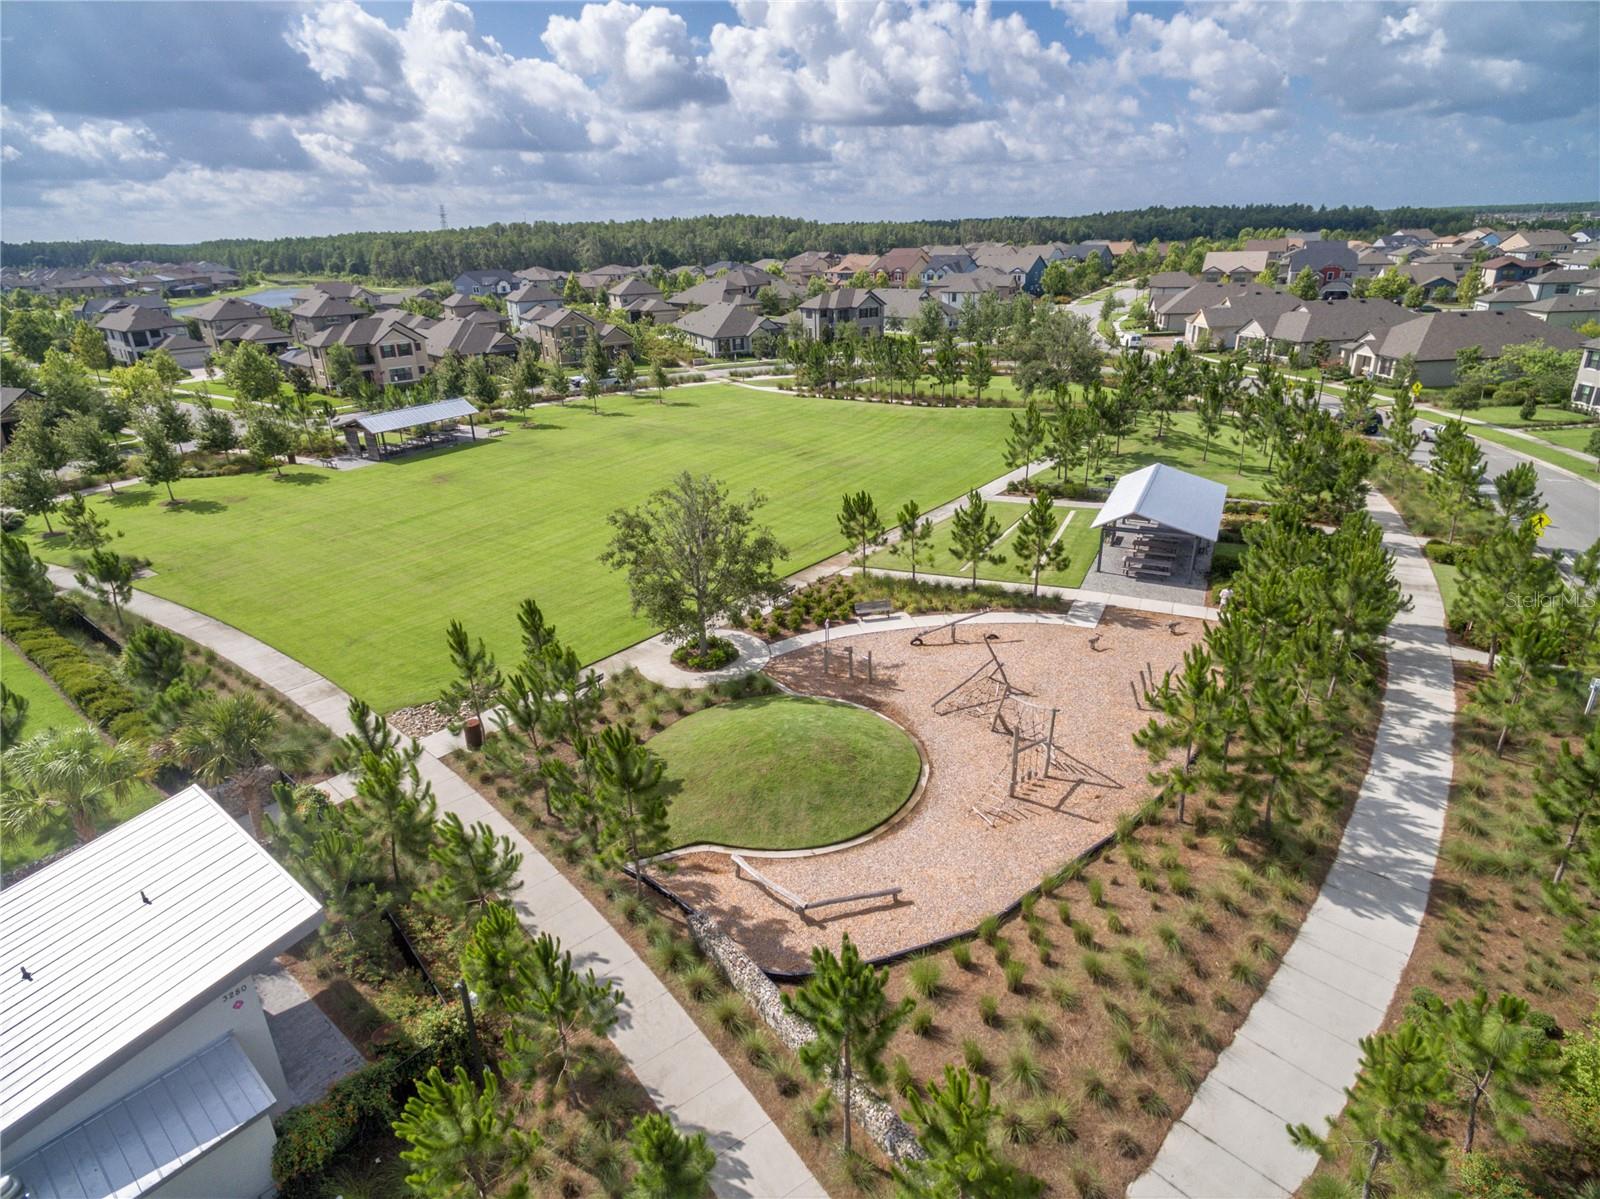
- Association Recreation - Owned, Barbecue, Clubhouse, Community Mailbox, Deed Restrictions, Dog Park, Irrigation-Reclaimed Water, Park, Playground, Pool, Sidewalks, Special Community Restrictions, Tennis Court(s), Street Lights
- Subdivision
- Starkey Ranch Parcels 8 & 9
- Region
- Odessa
- Year Built
- 2023
Property Description
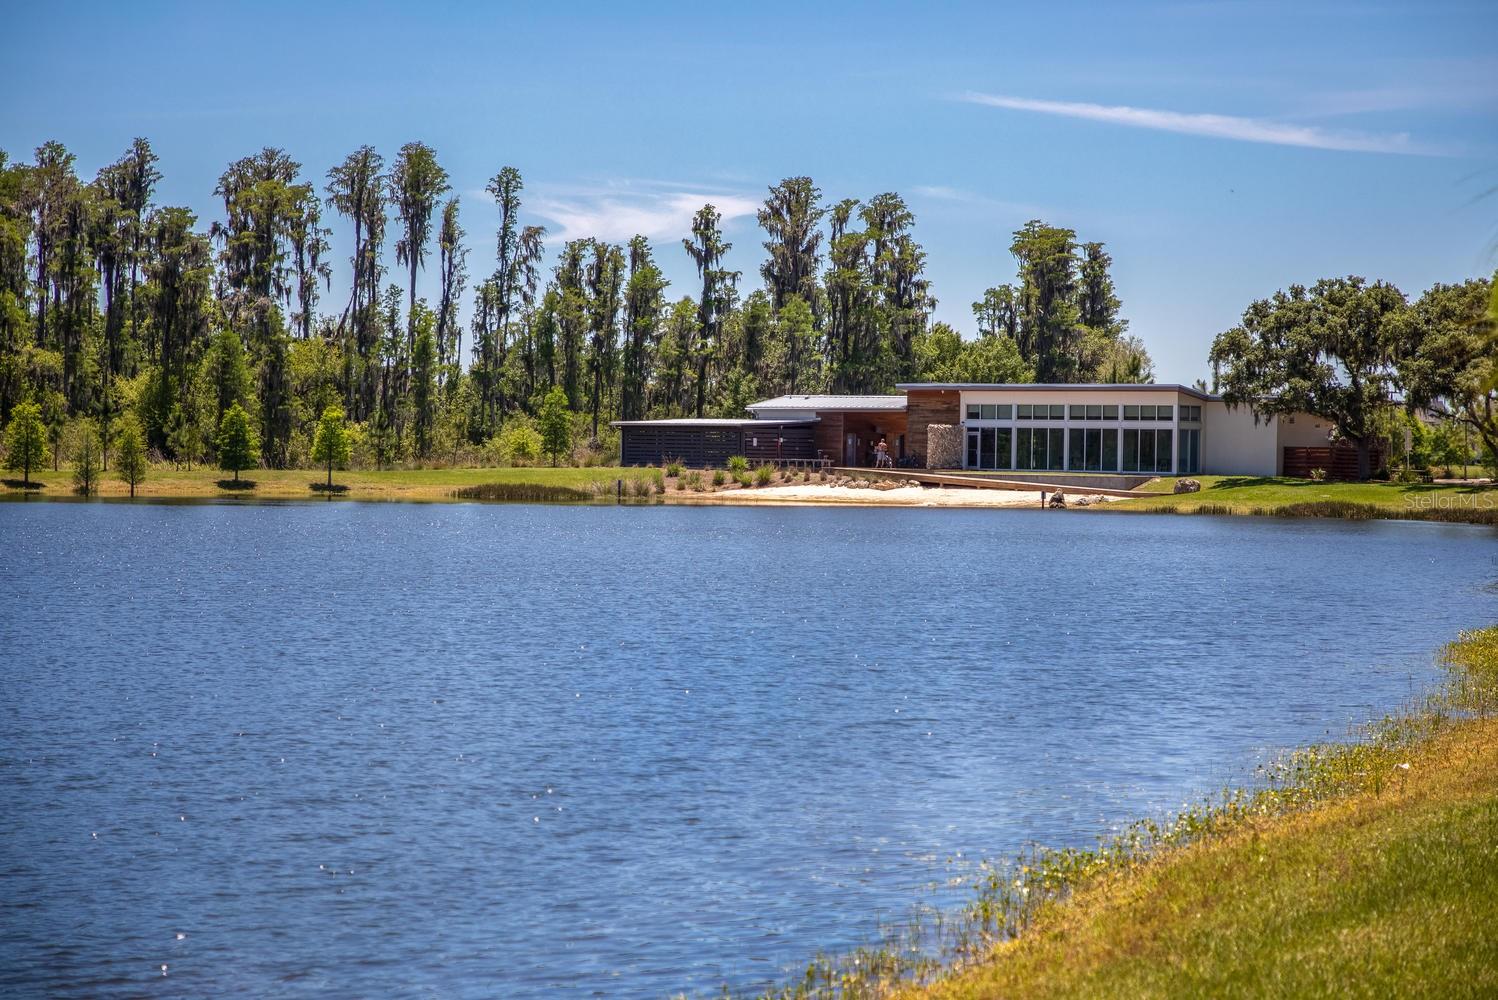
RARE HOMESITE AND EXCEPTIONAL DESIGN IN STARKEY RANCH. Discover a remarkable opportunity at 13627 Stansil Avenue, where an extraordinary oversized lot, expansive wooded greenbelt views, and an extensively upgraded Taylor Morrison Bonaire residence create something truly special. Spanning more than a quarter acre and set at the end of a quiet street with an approximately 135' rear property line, this distinctive property offers an exceptional sense of openness, privacy, and connection to nature rarely found. Built in 2023 with a reported investment of more than $250,000, this home combines timeless finishes, thoughtful craftsmanship, and an outstanding setting in the heart of Starkey Ranch in Odessa, Florida. 4 bedrooms, 3.5 bathrooms, a spacious loft, and a separate flex space with French doors. Beautiful engineered hardwood floors, architectural detailing, crown molding, and soaring ceilings establish a sophisticated yet comfortable atmosphere. The stunning two-story great room is filled with natural light, with expansive windows showcasing the lush landscape beyond and an open design that connects effortlessly with the kitchen and dining areas. The gourmet kitchen serves as the centerpiece of the home, featuring beautiful quartz countertops, island with seating, custom cabinetry, gas cooktop, built-in ovens, stainless steel appliances, stylish pendant lighting, and range hood. The adjacent casual dining area overlooks the backyard through an upgraded sliding door, while a separate formal dining room provides additional space/potential main floor office space. Privately situated on the main level, the primary suite offers a peaceful retreat with tranquil views of the surrounding landscape. Its beautifully appointed bathroom features dual vanities, a soaking tub, a separate walk-in shower, and thoughtful designer finishes. Upgraded flooring throughout the home includes distinctive herringbone-pattern tile in the bathrooms and laundry room and 8' doors. The second floor offers three additional bedrooms, two full bathrooms, a generous loft overlooking the main living area, and flexible space to accommodate a home office, media room, or additional living area. The expansive, fully fenced backyard stretches across an unusually wide rear property line and opens to beautiful greenbelt and wooded views, creating an impressive sense of space with no rear neighbors. An extended covered lanai provides an inviting outdoor living area prepped for an outdoor kitchen with water, gas and electric in place and pool rough in overlooking the natural surroundings. Enjoy outdoor dining, peaceful mornings, or evenings gathered around the fire pit beneath the Florida sky. Additional appointments include an attached two-car garage, indoor laundry room, tankless gas water heater, water filtration and softening systems, energy-efficient windows, zoned climate control, hurricane shutters, and irrigation. The residence is situated in Flood Zone X. Starkey Ranch is one of the Tampa Bay area's most sought-after master-planned communities, celebrated for its scenic natural surroundings and exceptional recreational amenities. Residents enjoy community swimming pools, parks, playgrounds, dog parks, tennis courts, scenic lakes, and approximately 22 miles of walking and biking trails. Starkey Ranch K-8 School, the community library and cultural center, neighborhood gathering spaces, and convenient shopping and dining add to the appeal of this beautiful Odessa location.

Additional Information
- Heating
- Central, Electric, Heat Pump, Zoned
- Cooling
- Central Air, Zoned
- Roof
- Shingle
- Sewer
- Public Sewer
- Water
- Lake Front
- Water View
- Yes
- Water Access
- Yes
- Exterior Features
- Fire Pit, Garden, Hurricane Shutters, Lighting, Private Yard, Rain Gutters, Sidewalk
- Community Features
- Association Recreation - Owned, Barbecue, Clubhouse, Community Mailbox, Deed Restrictions, Dog Park, Irrigation-Reclaimed Water, Park, Playground, Pool, Sidewalks, Special Community Restrictions, Tennis Court(s), Street Lights
- Construction
- Block, Stucco, Frame
- Living Area
- 2,612
- Pool
- Yes
- Elementary School
- Starkey Ranch K-8
- Middle School
- Starkey Ranch K-8
- High School
- River Ridge High-PO
- Pets Allowed
- Yes
Listing courtesy of ROCKS REALTY. Contact: 727-777-3264