2967 Barbour Trail, Odessa, FL 33556
- $1,125,000
- 5
- BD
- 4
- BA
- 3,134
- SqFt








- List Price
- $1,125,000
- MLS#
- W7888863
- Bedrooms
- 5
- Bathrooms
- 4
- Sq. Ft
- 3,134
- Lot Size
- 13,355
- Subtype
- Single Family
- County
- Pasco
- Community
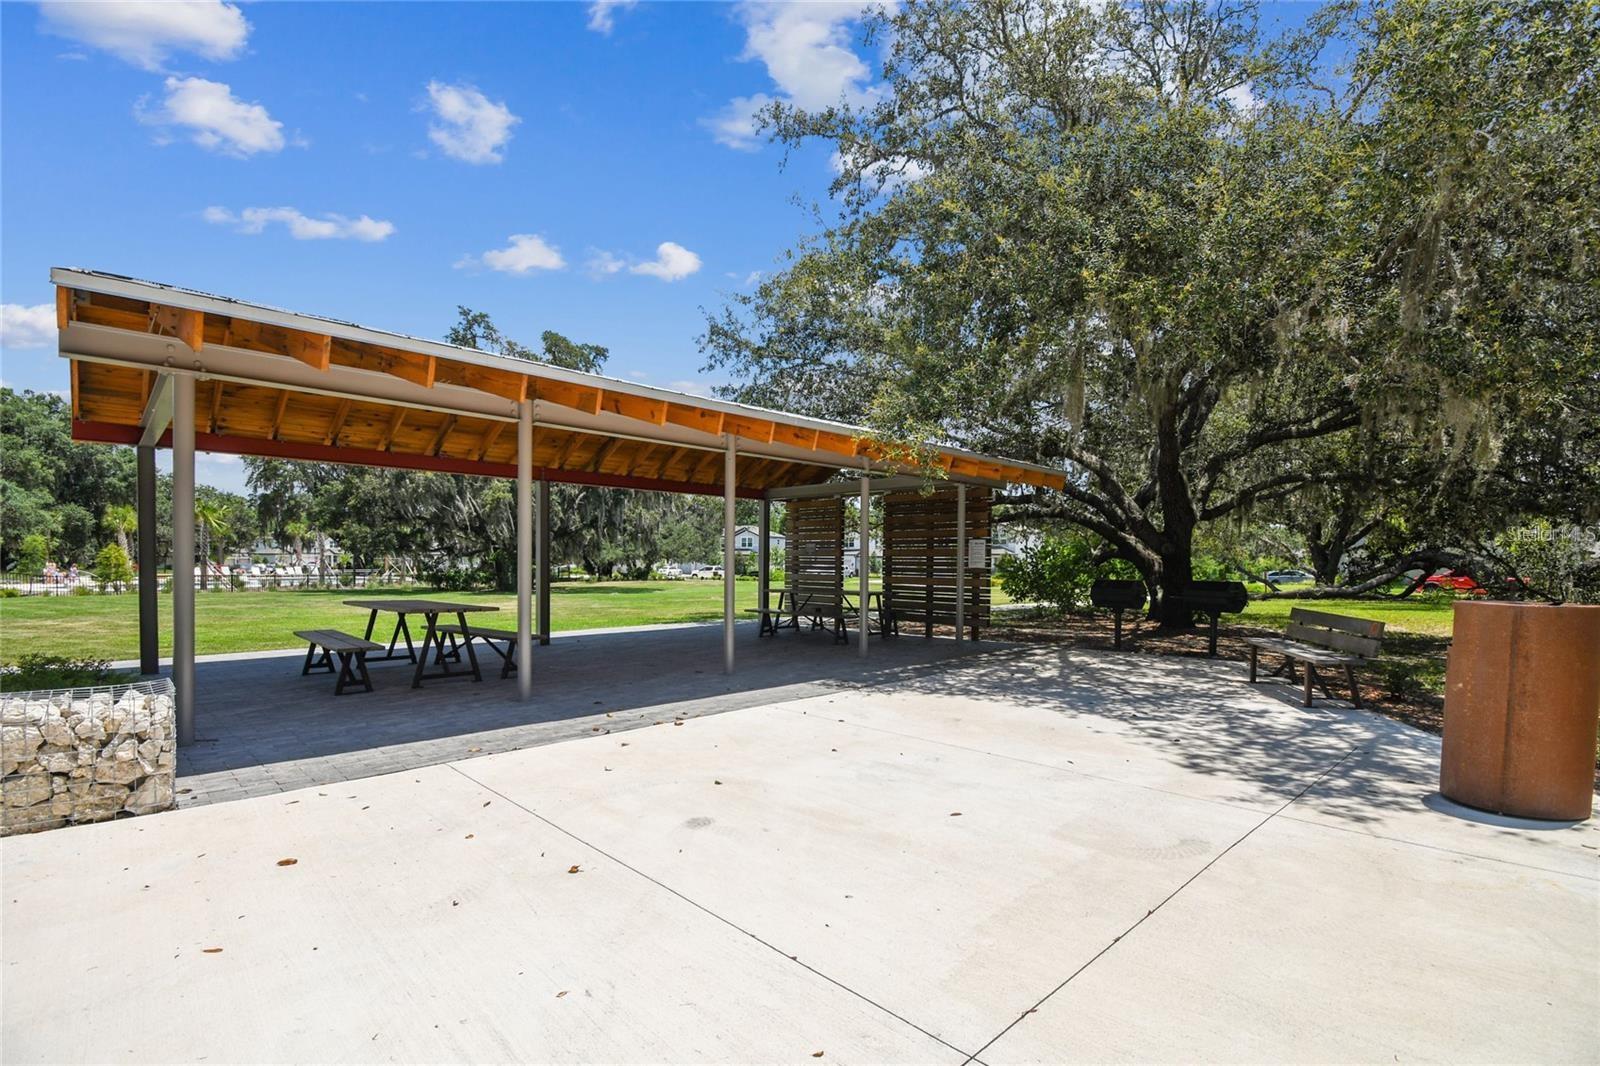
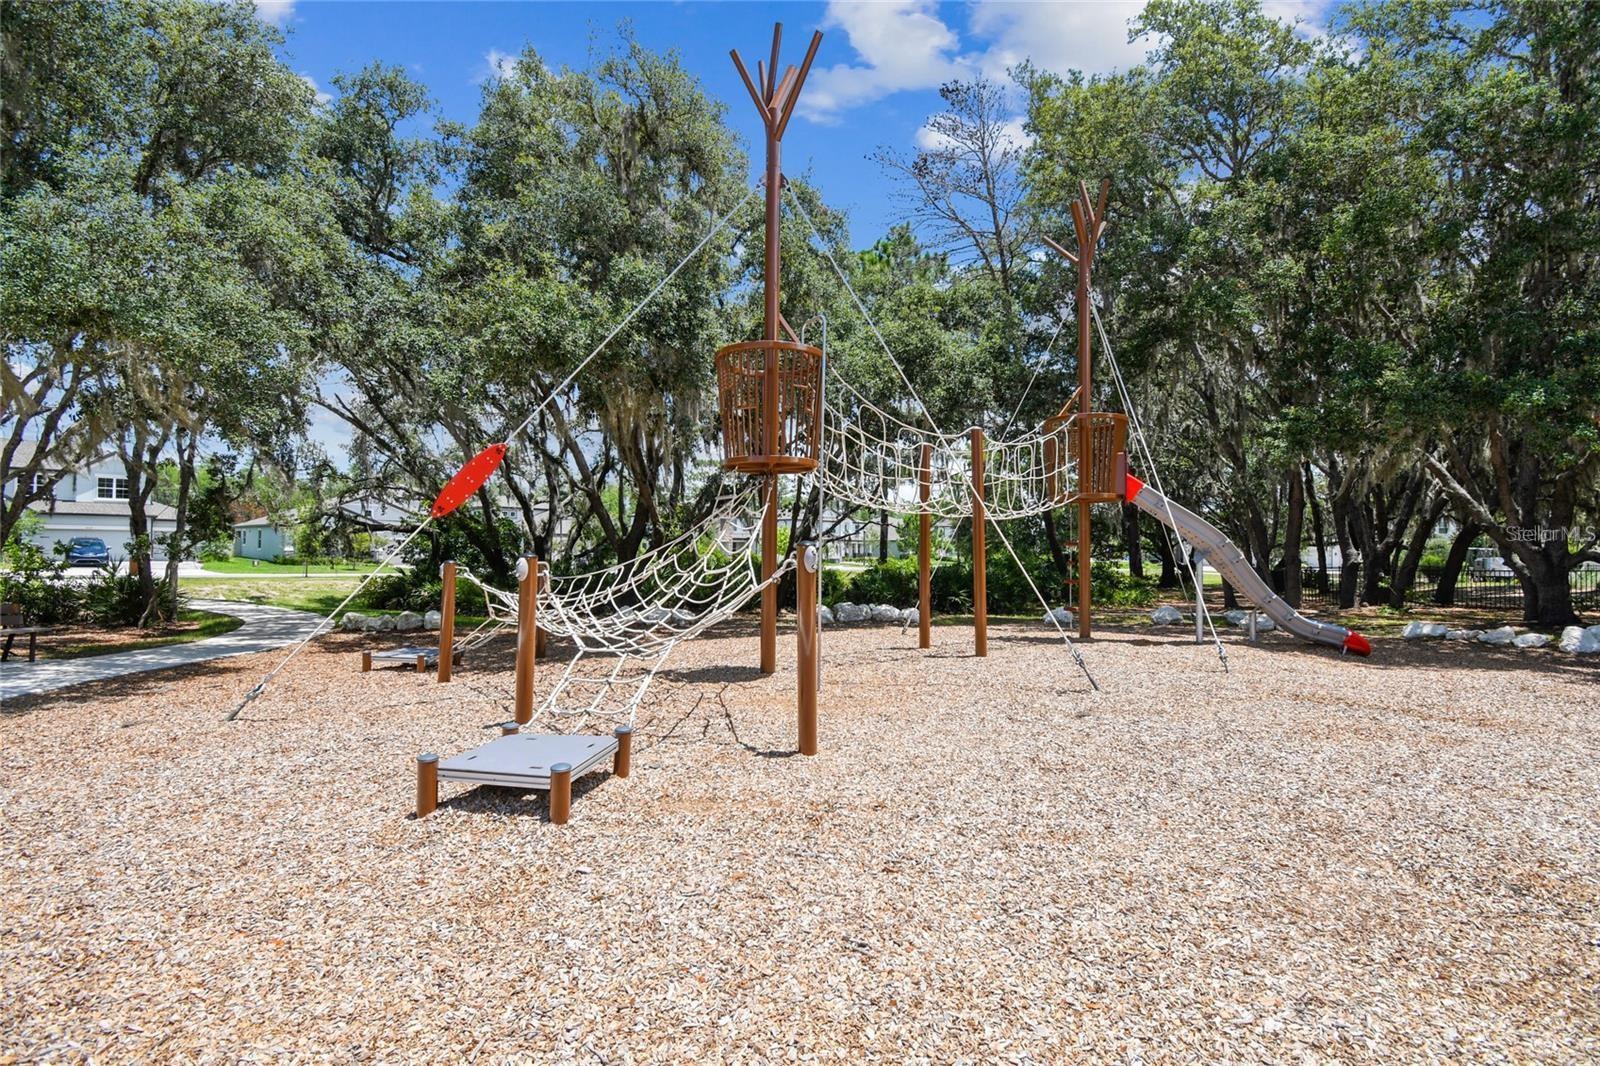
- Community Mailbox, Deed Restrictions, Dog Park, Irrigation-Reclaimed Water, Park, Playground, Pool, Sidewalks, Tennis Court(s), Street Lights
- Subdivision
- Starkey Ranch Village 1 Ph 4a 4b
- Region
- Odessa
- Year Built
- 2016
Property Description
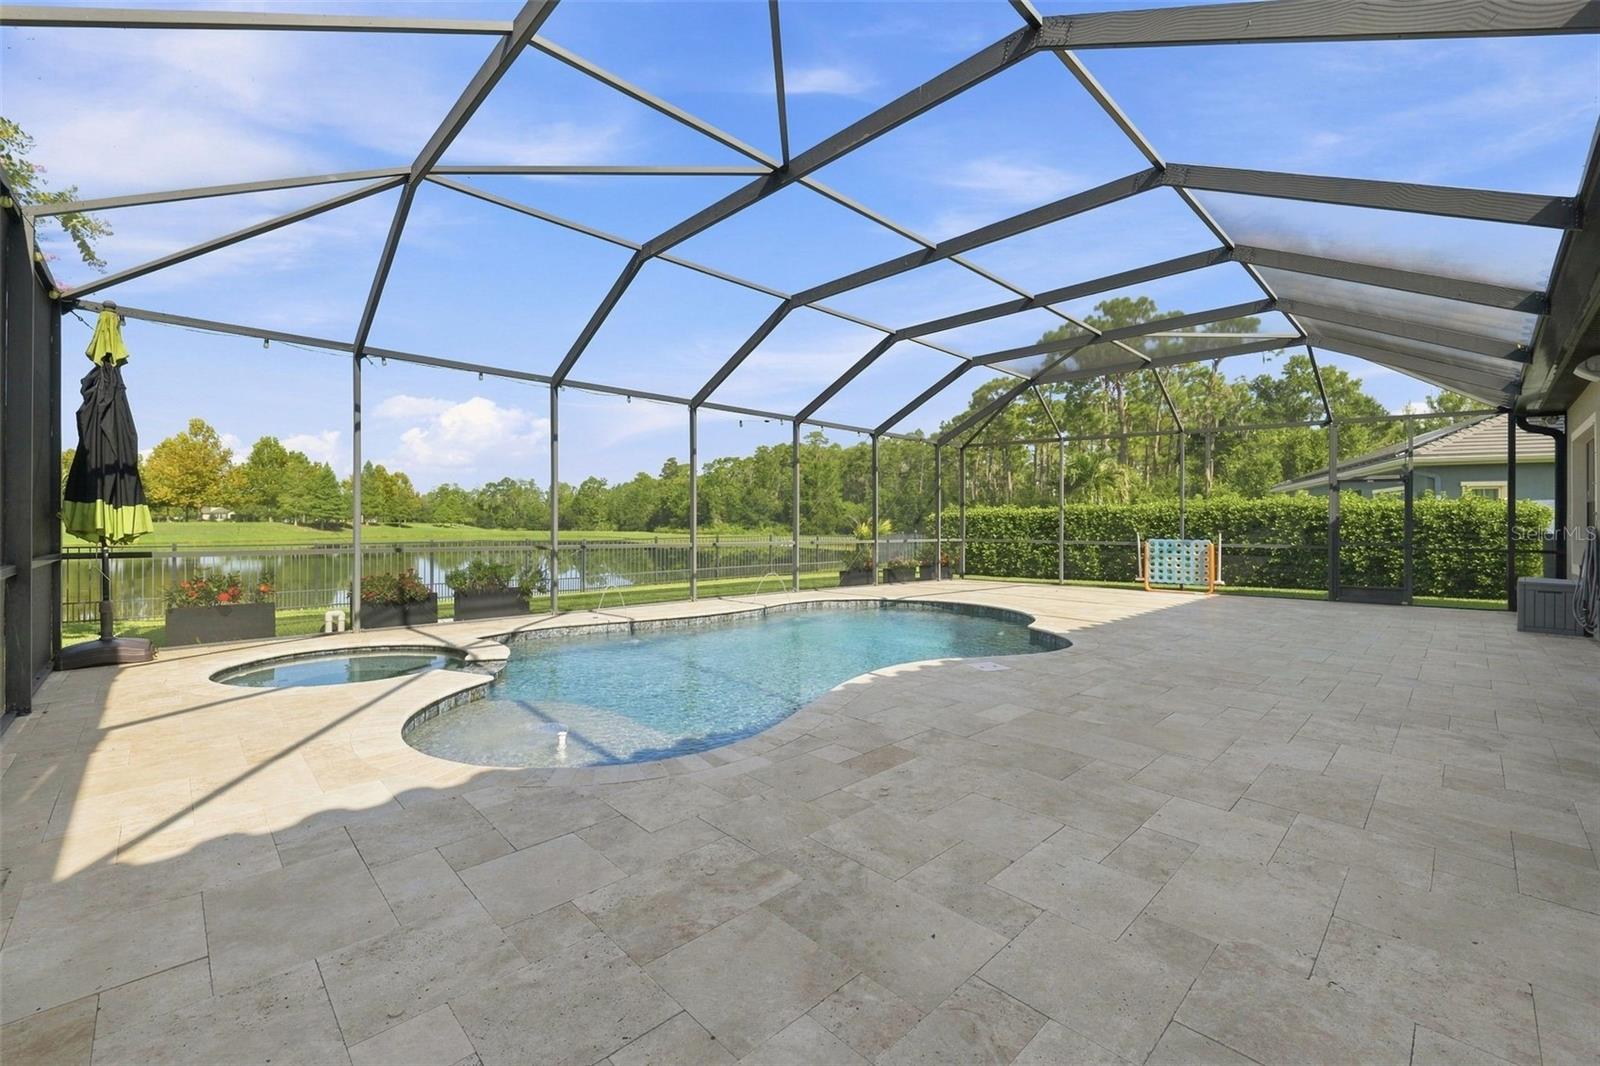
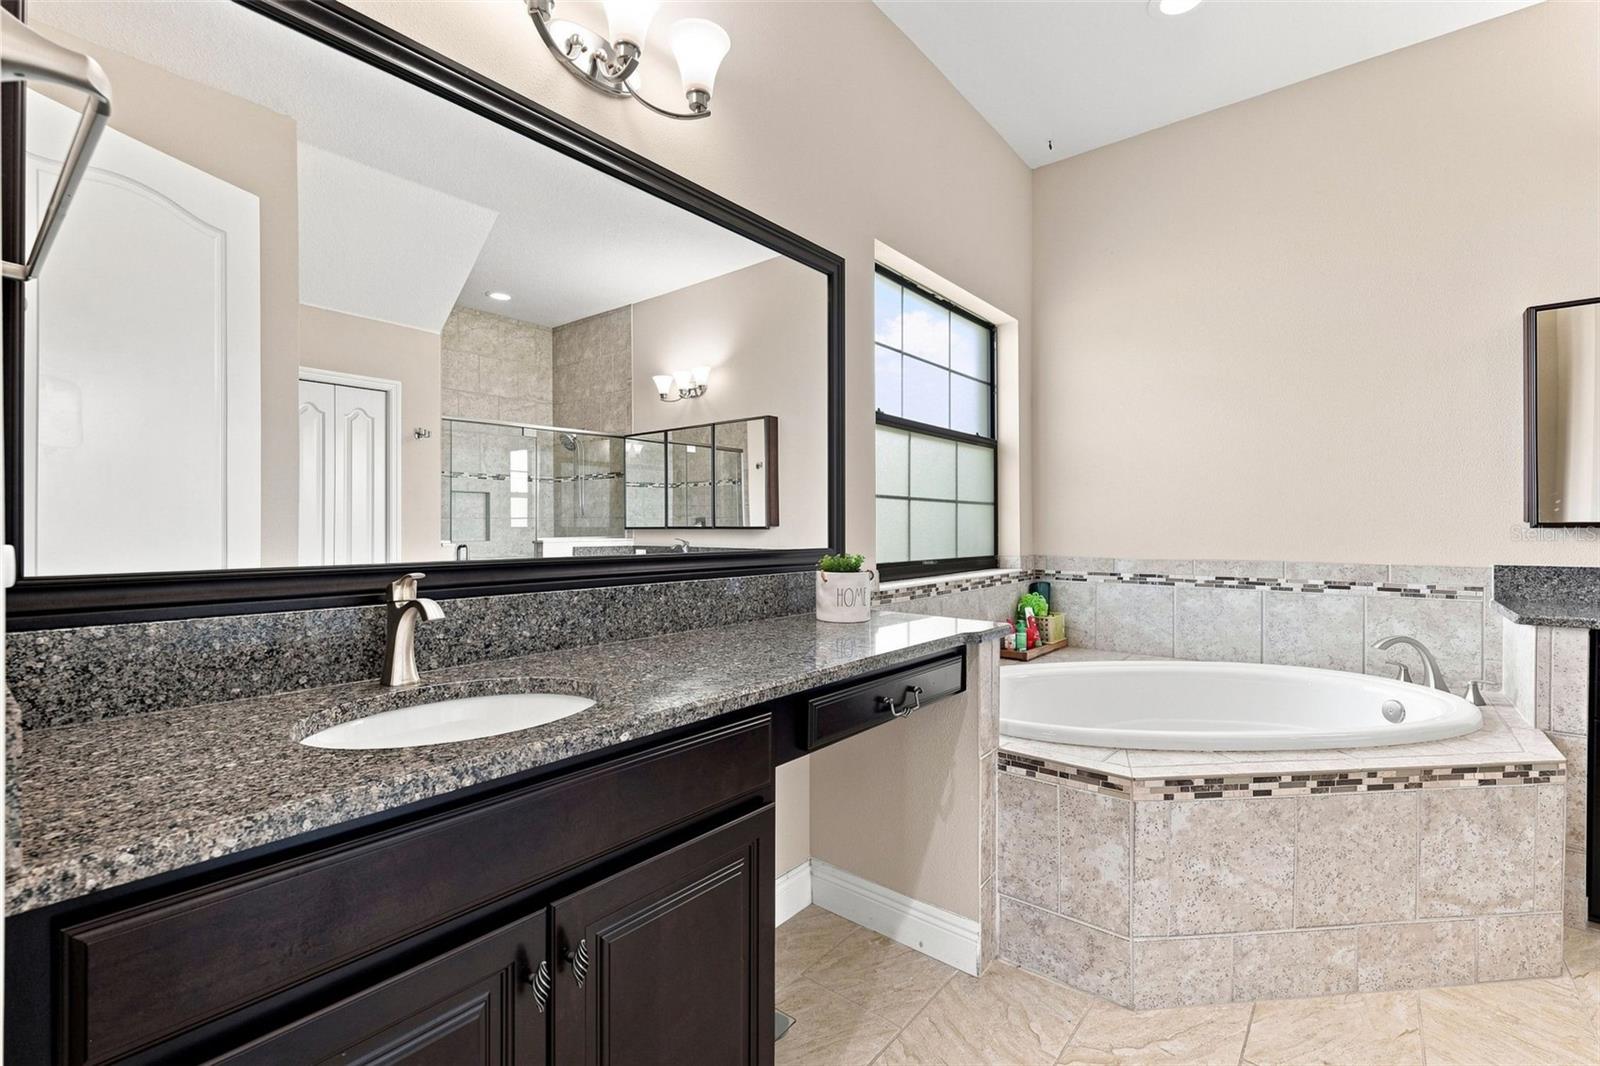
Virtually Staged. Welcome to a truly exceptional home in the heart of Starkey Ranch, where an oversized homesite, peaceful pond views, a private pool and spa, and an incredibly versatile floor plan come together to create something special. Offering 5 bedrooms, 4 full bathrooms, a 3-car garage, and multiple living spaces, this WestBay Biscayne II floor plan was designed with both everyday living and entertaining in mind. From the moment you step through the double entry doors, you’re greeted by an impressive foyer, beautiful porcelain tile, soaring details, and a warm family room featuring dark wood coffered-beam ceilings and a striking natural stone accent wall. At the center of the home is the spacious gourmet kitchen, complete with quartz countertops, upgraded cabinetry, an extended island, built-in breakfast seating, walk-in pantry with custom shelving, built-in desk, and an abundance of storage. A reverse-osmosis system services both the kitchen and refrigerator, while natural gas appliances add another layer of convenience. The three-way split floor plan offers incredible flexibility and privacy. Two secondary bedrooms share a nearby full bath, while another bedroom and full bath are tucked into their own separate area. Even better, this home features two primary-style suites! The downstairs primary retreat offers dual custom closets and a spacious ensuite with dual vanities, glass-enclosed shower, and garden tub. Upstairs, an additional oversized suite can function beautifully as an in-law suite, guest retreat, bonus room, or second primary bedroom, complete with its own full bathroom and walk-in closet. Step outside through the pocket sliding glass doors and you’ll immediately see what makes this property stand out. The extended screened lanai overlooks a tranquil pond and conservation backdrop, creating a private setting for the gas-heated saltwater pool and spa with LED lighting. With an oversized lot and plenty of outdoor living space, this backyard was made for Florida living. Additional upgrades include paid-off solar panels that offset the majority of the electric bill, custom cabinetry throughout many of the closets, a whole-home water softener and purification system, tankless water heater, and so much more. Located just across from one of Starkey Ranch’s community trail systems, this home puts miles of trails, parks, playgrounds, community pools, dog parks, sports fields, and outdoor recreation right at your fingertips. Starkey Ranch also offers convenient access to shopping, dining, schools, the public library, the Starkey Wilderness Preserve and Suncoast Trail, with Tampa International Airport and some of Florida’s most beautiful Gulf beaches just a short drive away. Oversized lot. Pond and conservation views. Pool and spa. Paid-off solar. Two primary suites/Bonus Room. 3-car garage. Incredible location. This is not your typical Starkey Ranch home...it’s one you truly need to experience in person! Reach out today for your own private tour!
/u.realgeeks.media/paradiserealtyfla/A_Veteran-Owned_Company.png)
Additional Information
- Hoa Fee
- $85
- Hoa Freq
- Annually
- Heating
- Central
- Cooling
- Central Air
- Roof
- Tile
- Sewer
- Public Sewer
- Water
- Lake Front
- Water View
- Yes
- Exterior Features
- Hurricane Shutters, Private Yard, Sidewalk, Sprinkler Metered
- Community Features
- Community Mailbox, Deed Restrictions, Dog Park, Irrigation-Reclaimed Water, Park, Playground, Pool, Sidewalks, Tennis Court(s), Street Lights
- Construction
- Block, Stone, Stucco, Frame
- Living Area
- 3,134
- Pool
- Yes
- Elementary School
- Starkey Ranch K-8
- Middle School
- Starkey Ranch K-8
- High School
- River Ridge High-PO
- Pets Allowed
- Yes
Listing courtesy of RE/MAX CHAMPIONS. Contact: 727-807-7887