1489 W Barlow Place, Dunnellon, FL 34434
- $265,000
- 3
- BD
- 2
- BA
- 1,673
- SqFt




- List Price
- $265,000
- MLS#
- W7888682
- Bedrooms
- 3
- Bathrooms
- 2
- Sq. Ft
- 1,673
- Lot Size
- 14,847
- Subtype
- Single Family
- County
- Citrus
- Community
- No Deed Restriction
- Subdivision
- Citrus Spgs Unit 07
- Region
- Dunnellon/Citrus Springs
- Year Built
- 2017
Property Description
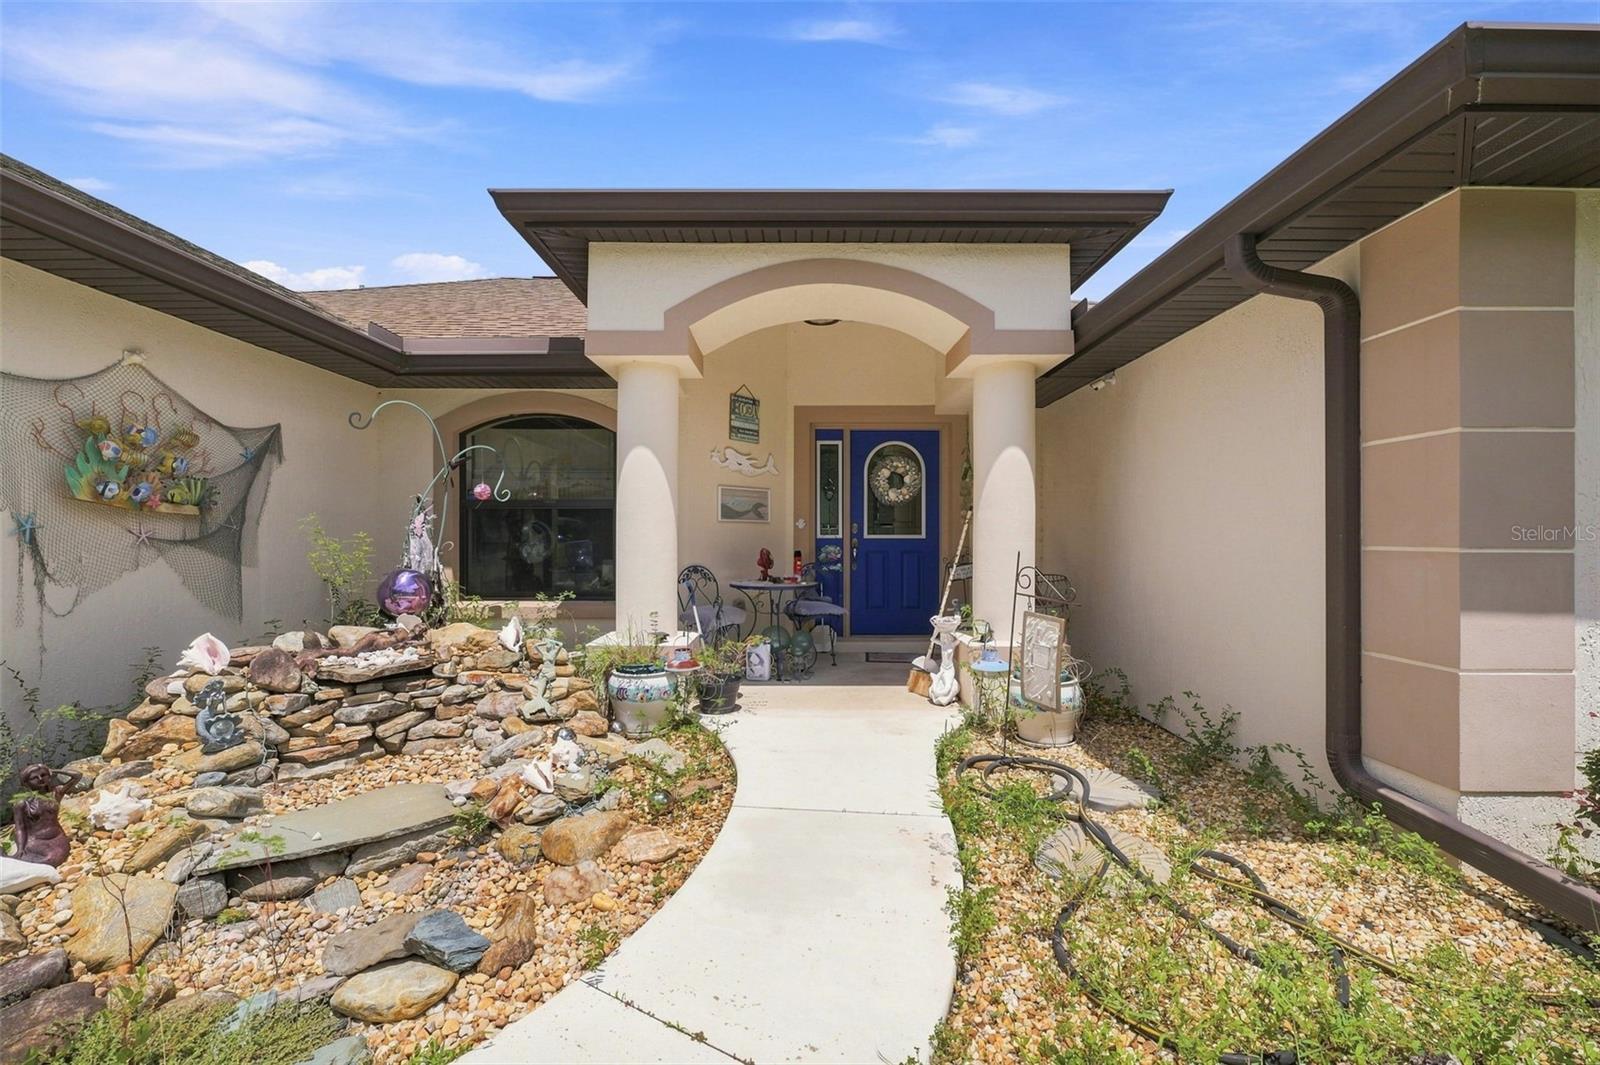
Situated on a generous 0.34-acre corner lot, this thoughtfully designed 3-bedroom, 2-bath home with a 2-car garage offers a comfortable blend of open living spaces and enjoyable outdoor features. A covered entry highlighted by an arched design and decorative columns creates an appealing welcome. Step inside to the foyer, where light, neutral-toned flooring extends through most of the home, creating a cohesive flow from room to room. The living room immediately feels open and airy beneath a cathedral ceiling, while double sliding glass doors provide access to the rear covered porch and pool area. To the left, the kitchen is designed with everyday convenience in mind, featuring a breakfast bar, standout white cabinetry, matching white appliances, light countertops with extended workspace, a tile backsplash, and built-in shelving. Just beside the kitchen, the breakfast nook, is surrounded by a bay of windows overlooking the pool and includes a door leading to the covered porch. Further into the home, the generously sized family room features wide double sliding glass doors opening directly to the patio, creating another easy connection to the outdoors. The spacious primary bedroom offers a tray ceiling and its own double sliding glass door leading to the rear pool/porch area. A walk-in closet provides convenient storage on the way to the private en-suite bathroom, which features a dual-sink vanity, a garden tub with tiled surround, and a separate glass-enclosed walk-in shower. Neutral tile flooring is complemented by warm-toned wall and shower tiles, creating a relaxing atmosphere. Bedroom 2 continues the home's cohesive flooring and includes a built-in closet and windows for natural light. Bedroom 3, currently used as an office, is conveniently located just to the right of the foyer and features windows overlooking the front yard. The nearby guest bathroom includes a single vanity with white cabinetry, a tub/shower combination with a tiled surround, and a window. The laundry room offers ample cabinetry and useful counter space for everyday tasks. Step outside to discover an expansive screened enclosure centered around a large in-ground pool featuring decorative tile accents, all overlooking the surrounding backyard. An additional uncovered patio along the side of the yard provides another place to enjoy the outdoors, while a storage shed offers extra space for tools and outdoor essentials. Whether spending the afternoon by the pool, enjoying a meal on the covered porch, or relaxing in one of the comfortable living spaces, this home offers a wonderful setting to enjoy everyday life and the Florida lifestyle.
/u.realgeeks.media/paradiserealtyfla/A_Veteran-Owned_Company.png)
Additional Information
- Heating
- Central
- Cooling
- Central Air
- Roof
- Shingle
- Sewer
- Septic Tank
- Exterior Features
- Rain Gutters
- Construction
- Block, Concrete, Stucco
- Living Area
- 1,673
- Pool
- Yes
- Elementary School
- Citrus Springs Elementar
- Middle School
- Citrus Springs Middle School
- High School
- Lecanto High School
- Pets Allowed
- Yes
Listing courtesy of RE/MAX MARKETING SPECIALISTS. Contact: 352-686-0540