8884 Wildflower Field Lane, Wildwood, FL 34785
- $259,990
- 3
- BD
- 2
- BA
- 1,452
- SqFt


- List Price
- $259,990
- MLS#
- W7888595
- Bedrooms
- 3
- Bathrooms
- 2
- Sq. Ft
- 1,452
- Lot Size
- 6,332
- Subtype
- Single Family
- County
- Sumter
- Community
- Park, Playground, Sidewalks, No Deed Restriction
- Subdivision
- Woodland Crossings
- Region
- Wildwood
- Year Built
- 2027
Property Description
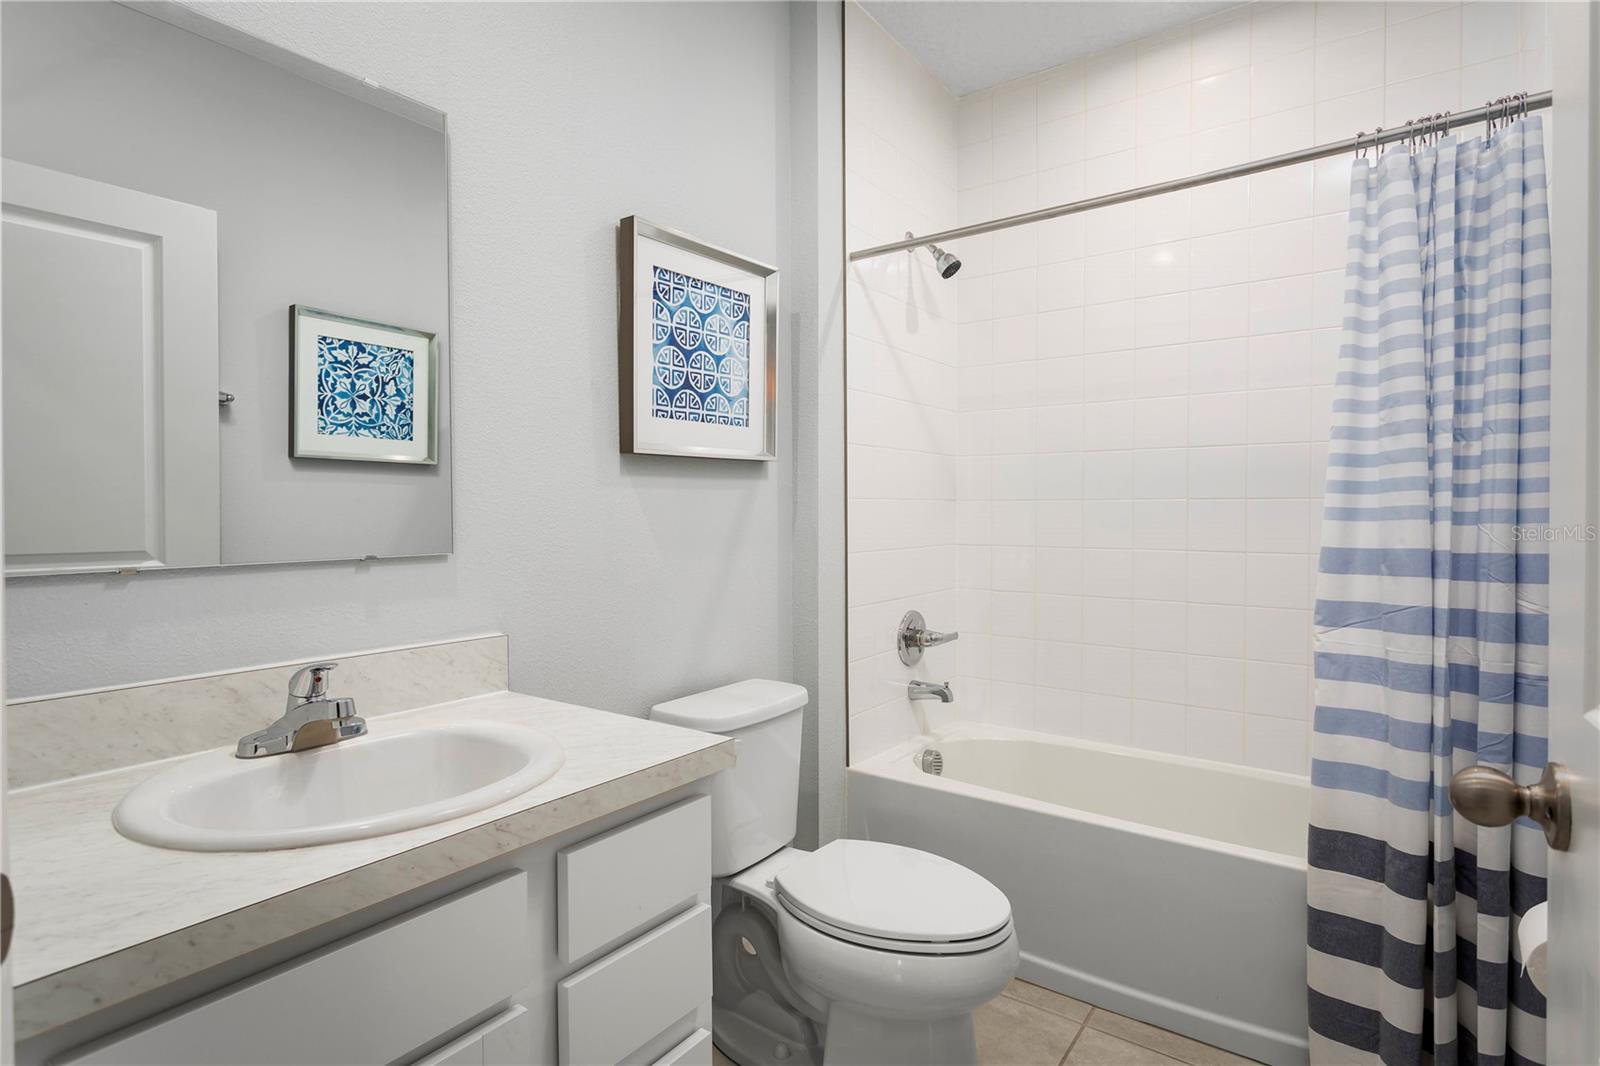
Pre-Construction. To be built. The Mahogany single-family home offers a fresh take on fine living. From your front porch or 2-car garage, step into a ranch floor plan that blends convenience and style. There’s plenty of room for family and friends in 2 spacious bedrooms, with a full bath just outside their doors. Gather in the great room for movie nights, and don’t forget to prep popcorn and other delicious snacks on the gourmet kitchen’s large island. Enjoy the night air on your lanai before heading to bed in the sensational owner’s suite, featuring a walk-in closet and step-in shower. The good life lives here. Discover simplified Florida living in a well-connected new community designed for comfort, value, and everyday ease. Woodland Crossing pairs thoughtfully designed homes with resort-style swimming pool and cabana, pickleball courts, playground and multi-purpose play field. Ideally located in Wildwood, Woodland Crossing places you near Central Florida’s most convenient destinations—without the congestion of larger masterplanned communities. Convenient drives to the Florida Turnpike and I-75 for regional travel. Near healthcare, dining, and community events throughout Sumter County. All Ryan Homes now include WIFI-enabled garage opener and Ecobee thermostat. **Closing cost assistance is available with use of Builder’s affiliated lender**. DISCLAIMER: Prices, financing, promotion, and offers subject to change without notice. Offer valid on new sales only. See Community Sales and Marketing Representative for details. Promotions cannot be combined with any other offer. All uploaded photos are stock photos of this floor plan. Actual home may differ from photos.
/u.realgeeks.media/paradiserealtyfla/A_Veteran-Owned_Company.png)
Additional Information
- Hoa Fee
- $150
- Hoa Freq
- Monthly
- Heating
- Central
- Cooling
- Central Air
- Roof
- Shingle
- Sewer
- Public Sewer
- Exterior Features
- Sidewalk
- Community Features
- Park, Playground, Sidewalks
- Construction
- Stone
- Living Area
- 1,452
- Pets Allowed
- Yes
Listing courtesy of MALTBIE REALTY GROUP. Contact: 813-819-5255