15312 Azra Drive, Odessa, FL 33556
- $899,900
- 5
- BD
- 3
- BA
- 3,220
- SqFt












- List Price
- $899,900
- MLS#
- W7888550
- Bedrooms
- 5
- Bathrooms
- 3
- Sq. Ft
- 3,220
- Lot Size
- 10,648
- Subtype
- Single Family
- County
- Pasco
- Community
- Deed Restrictions, Dog Park, Gated Community - Guard, Park, Playground, Sidewalks, Tennis Court(s), Street Lights
- Subdivision
- Grey Hawk At Lake Polo Ph 02
- Region
- Odessa
- Year Built
- 2009
Property Description
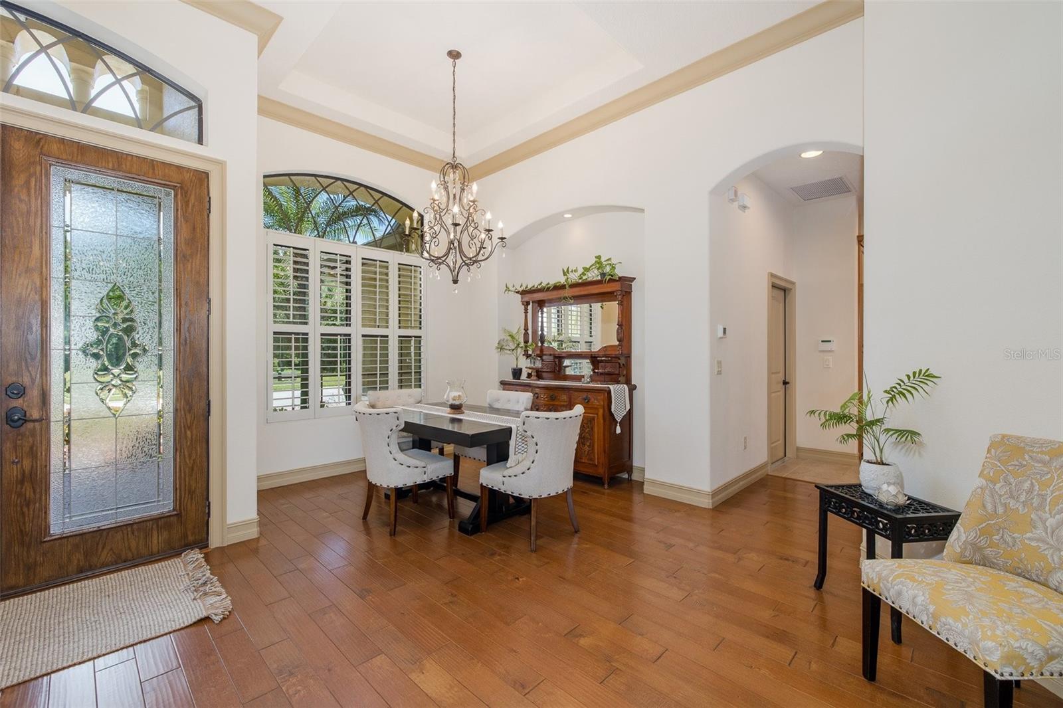
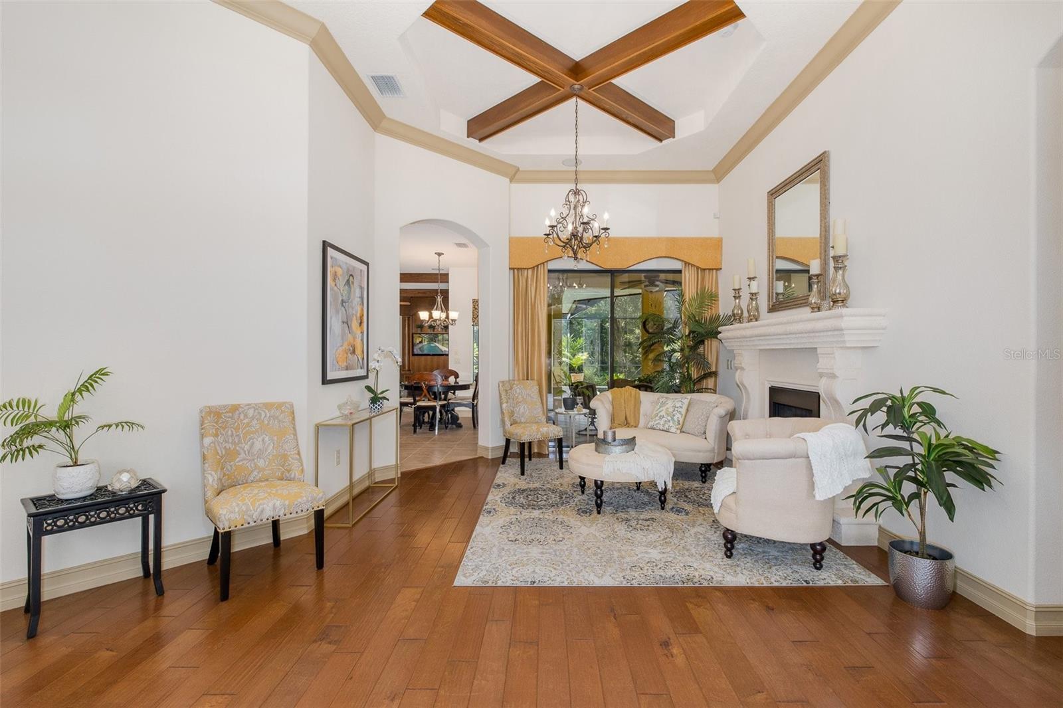
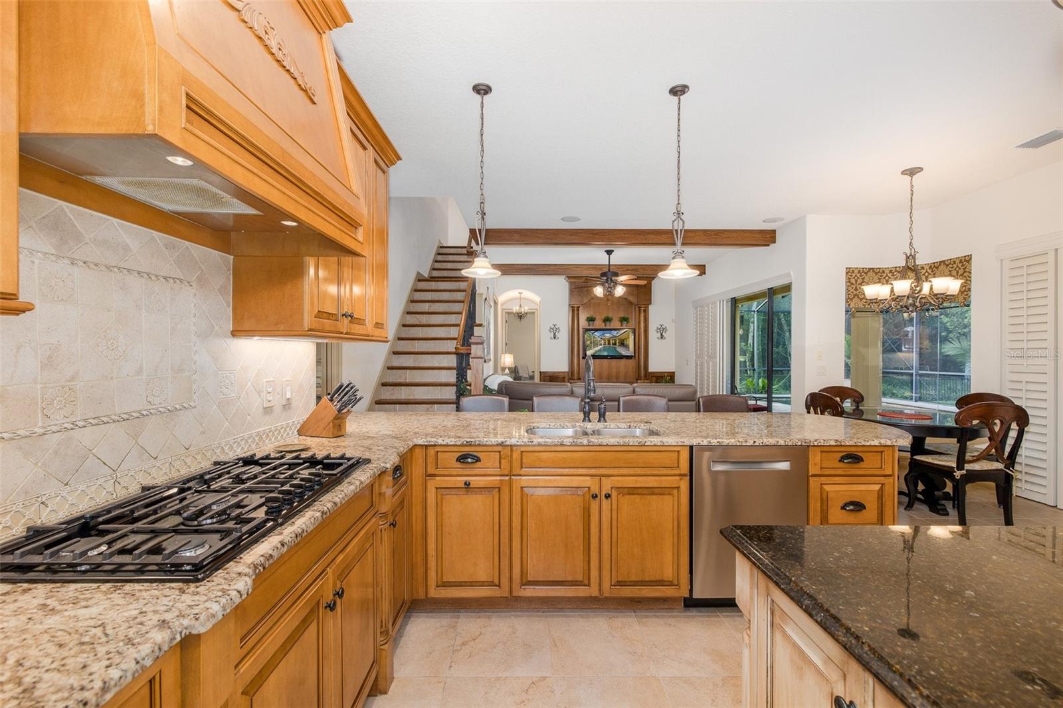
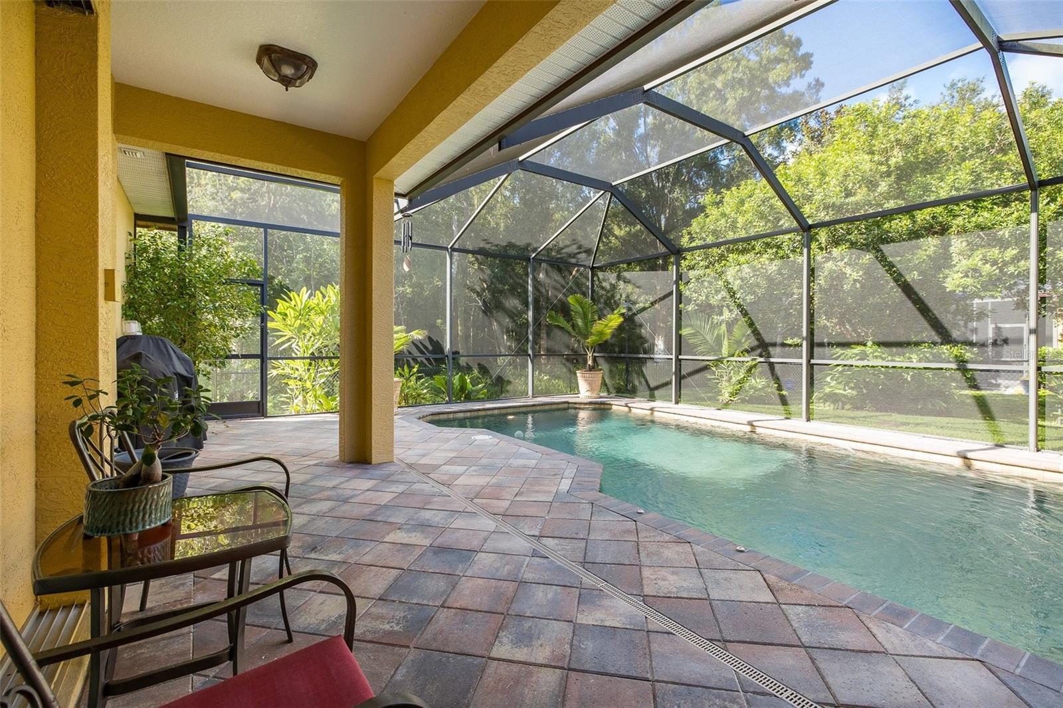
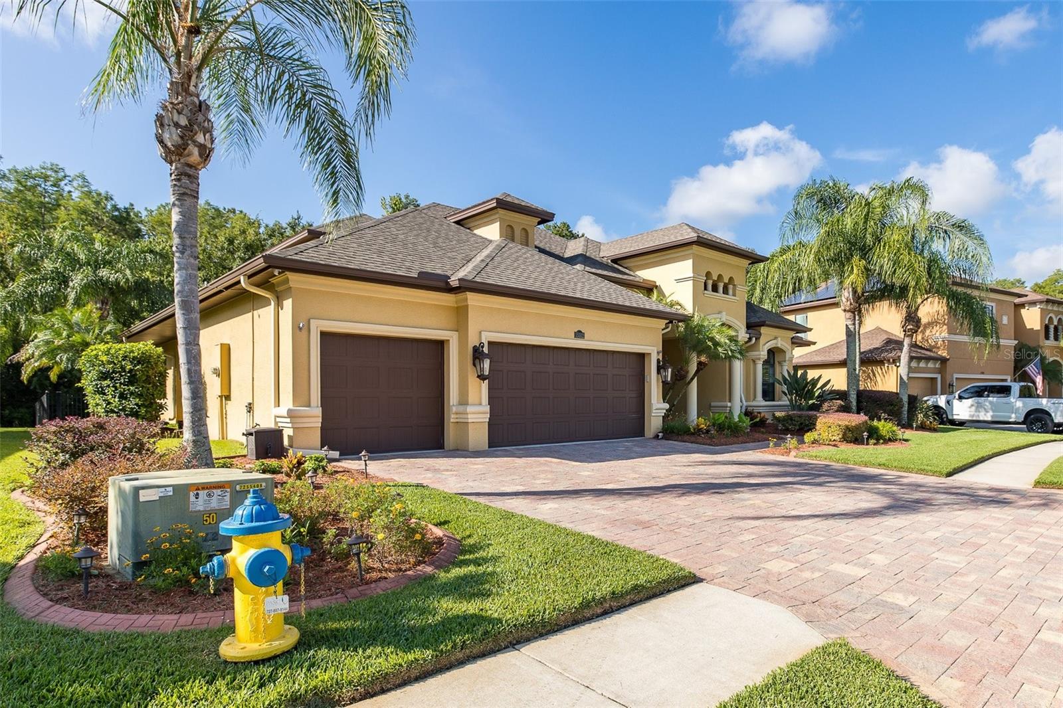
Incredible opportunity to own this former Samuelsen model home, beautifully positioned within Grey Hawk, an exclusive gated community of just 225 homes. Set in a serene and private setting with mature landscaping, decorative concrete curbing, landscape lighting, a paver driveway, and peaceful pond views from the front of the home, this residence makes a lasting impression from the moment you arrive. Offering 3,220 square feet of living space, this thoughtfully designed floor plan features 5 bedrooms (one currently used as an office), 3 bathrooms, a true media room, bonus/game room, and exceptional indoor and outdoor living areas. An elegant double-door entry opens to formal living and dining rooms showcasing soaring ceilings, arched openings, crown molding, plantation shutters, hardwood floors and abundant natural light. The formal living room is enhanced by a wood-beamed tray ceiling, creating a refined setting for entertaining. The expansive gourmet kitchen offers exceptional storage and functionality with rich wood cabinetry, granite countertops, decorative tile backsplash, stainless steel appliances, double wall ovens, built-in microwave, wine refrigerator, and a large center island with generous seating and prep space. Open to the kitchen, the spacious family room features a decorative wood-beamed ceiling, custom built-in entertainment center, and pocket sliding glass doors that seamlessly connect to the outdoor living area. The private primary suite is a true retreat, highlighted by a custom fireplace with detailed millwork, stone surround, built-ins, and illuminated mirrors. A two-tier tray ceiling adds elegance, while the luxurious bath includes a soaking tub, oversized walk-in shower with glass enclosure, dual granite vanities, custom cabinetry, built-in shelving, and a dedicated makeup area. A striking staircase with wood accents and wrought iron balustrades leads to the second floor, featuring a spacious bonus/game room and a dedicated media room, ideal for movie nights and entertaining. Secondary bedrooms are generously sized, and bedroom 5, currently used as an office, offers double glass doors, hardwood floors, and stained wood wainscoting. Bathroom 3 also serves as a cabana bath with pool access. Designed for Florida living, the outdoor space includes a screened saltwater pool with paver decking, a covered lanai for dining and lounging, and a gas BBQ hookup, all overlooking a lush, private backdrop. Landscape lighting enhances the home’s curb appeal, creating a beautiful and welcoming evening glow around the property. Meticulously maintained by the same owners for 12 years, notable updates include roof (2022), tankless water heater (2022), HVAC systems (2018), pool pump (2026), chlorinator (2024), refrigerator (2024), dishwasher (2023), microwave (2023), and disposal (2023). Grey Hawk offers convenience to restaurants, shopping, recreation, the Suncoast Parkway, downtown Tampa, and Tampa International Airport. This home perfectly blends luxury, comfort, and functionality. Don’t miss your opportunity to schedule a private showing today.
/u.realgeeks.media/paradiserealtyfla/A_Veteran-Owned_Company.png)
Additional Information
- Hoa Fee
- $207
- Hoa Freq
- Monthly
- Heating
- Central, Natural Gas, Zoned
- Cooling
- Central Air, Zoned
- Roof
- Shingle
- Sewer
- Public Sewer
- Water
- Lake Front
- Water View
- Yes
- Exterior Features
- Lighting, Rain Gutters, Sidewalk, Sliding Doors, Sprinkler Metered
- Community Features
- Deed Restrictions, Dog Park, Gated Community - Guard, Park, Playground, Sidewalks, Tennis Court(s), Street Lights
- Fireplace
- Yes
- Construction
- Block, Stucco
- Living Area
- 3,220
- Pool
- Yes
- Elementary School
- Odessa Elementary
- Middle School
- Seven Springs Middle-Po
- High School
- J.W. Mitchell High-PO
- Pets Allowed
- Yes
Listing courtesy of RE/MAX CHAMPIONS. Contact: 727-807-7887