4159 Camelia Drive, Spring Hl, FL 34607
- $720,000
- 3
- BD
- 2
- BA
- 2,391
- SqFt








- List Price
- $720,000
- MLS#
- W7888519
- Bedrooms
- 3
- Bathrooms
- 2
- Sq. Ft
- 2,391
- Lot Size
- 7,400
- Subtype
- Single Family
- County
- Hernando
- Community
- No Deed Restriction
- Subdivision
- Hernando Beach
- Region
- Spring Hl/Brksville/WeekiWachee/Hernando Bch
- Year Built
- 1989
Property Description
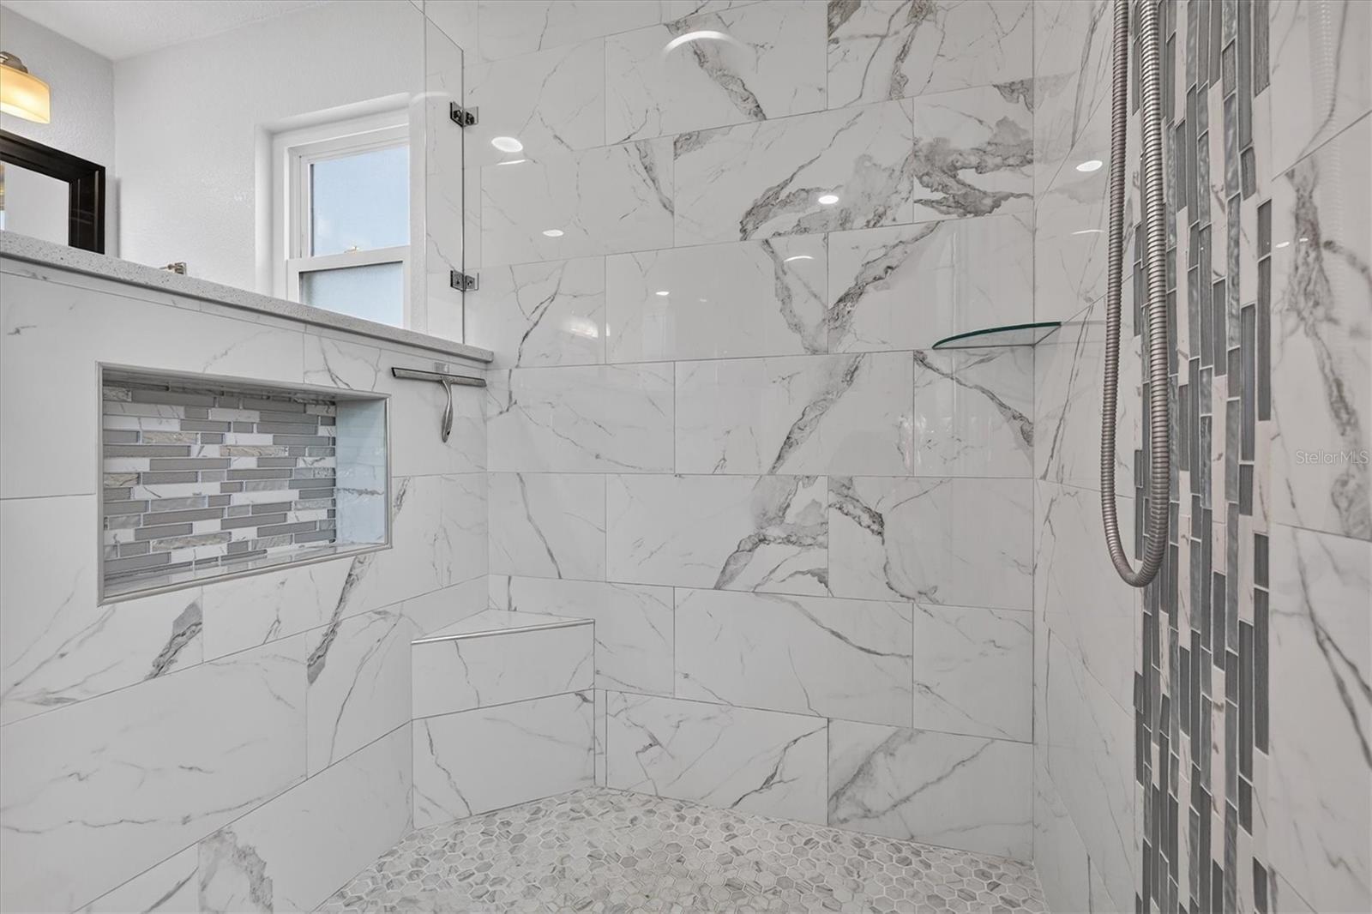
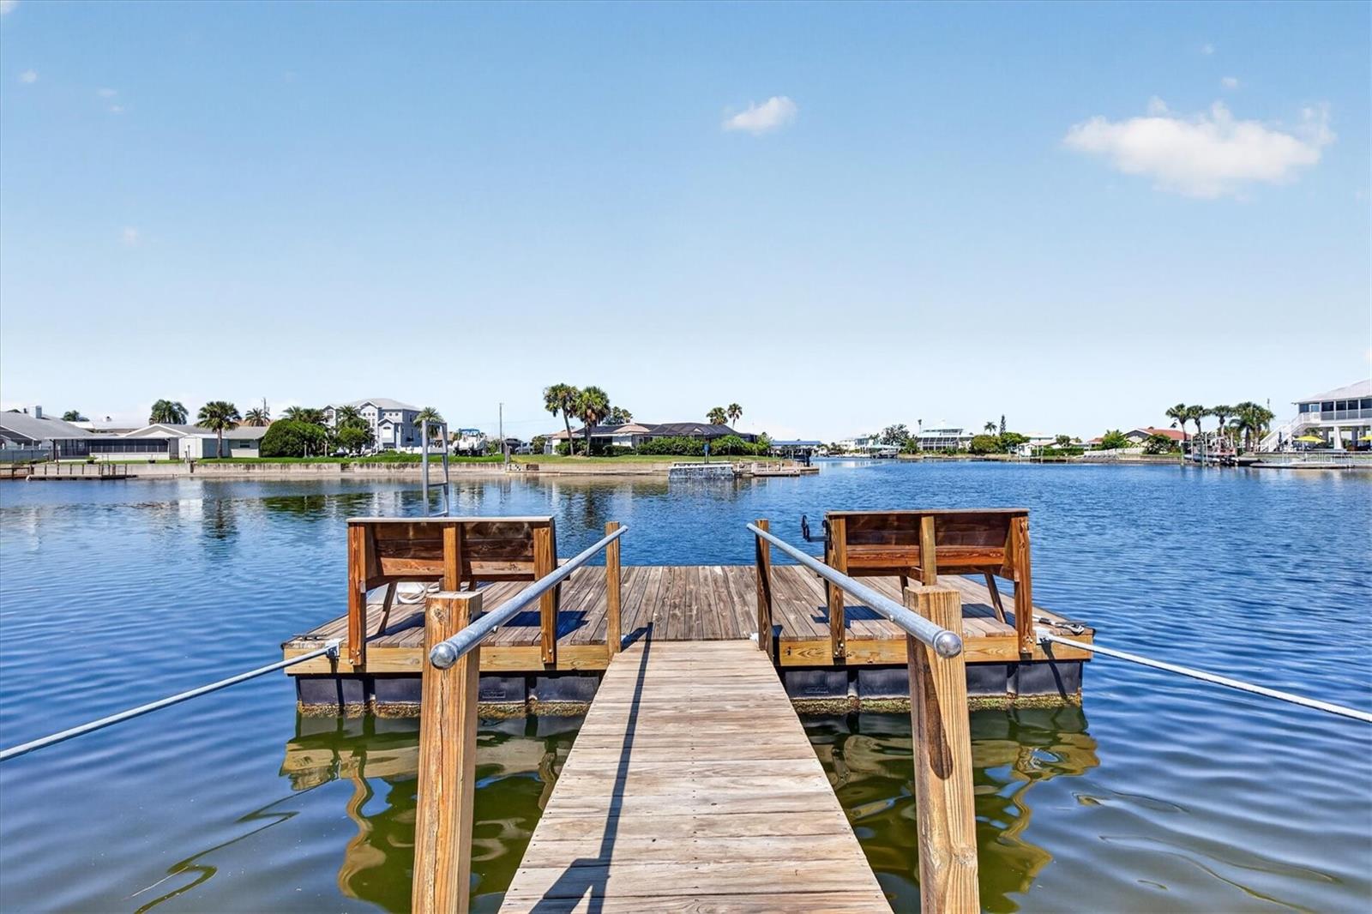
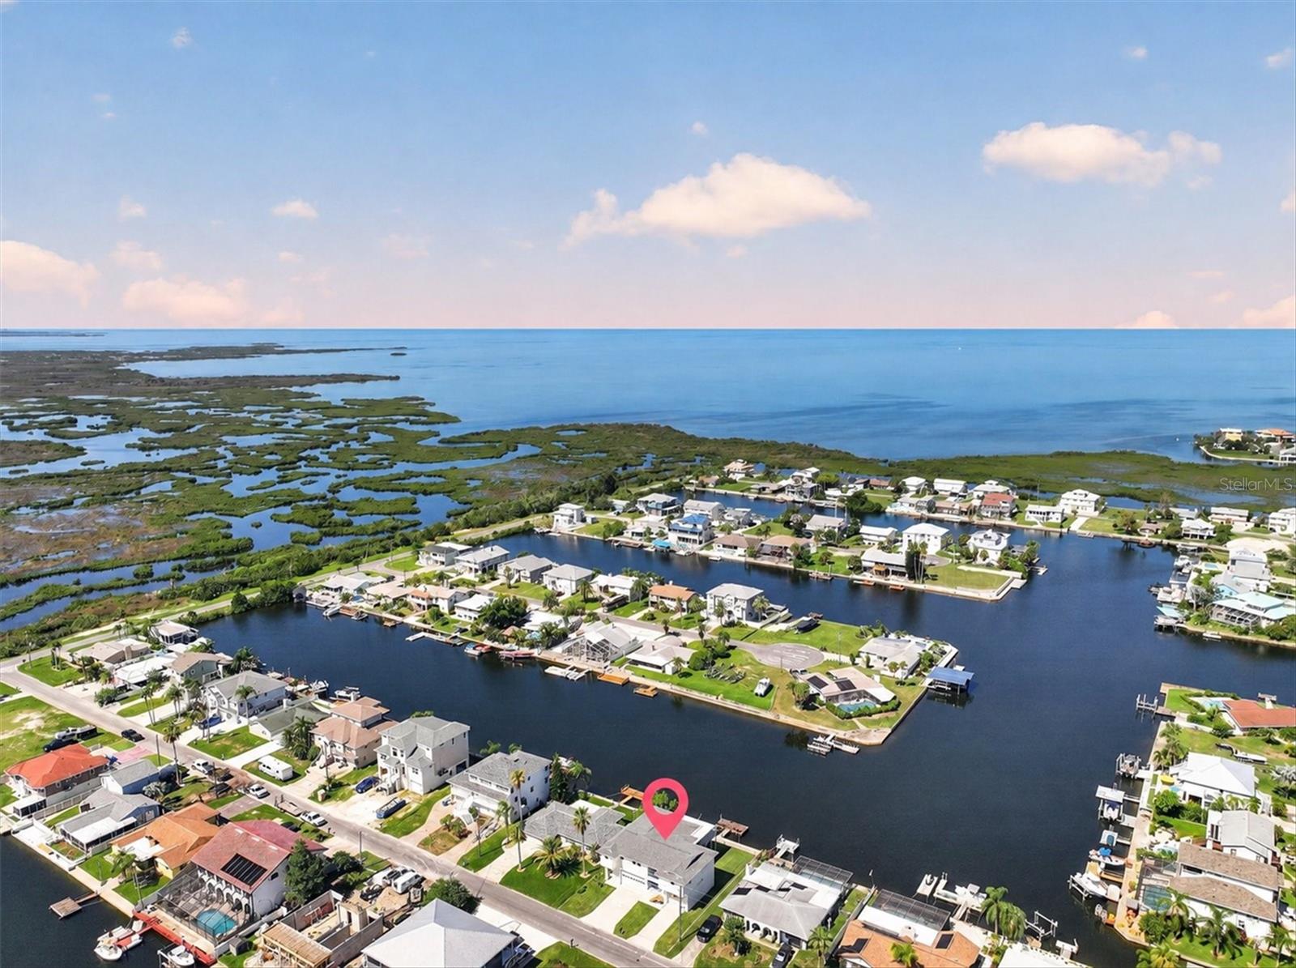
WESTERN WATERFRONT SUNSET VIEWS, QUICK DIRECT GULF ACCESS, 1,728 SQ. FT. MAN CAVE GARAGE, ELEVATOR & PRICED TO SELL! Welcome to 4159 Camelia Dr. in Hernando Beach, an impressive 3 Bedroom Waterfront Home offering 2,391 sq. ft. of living space, 5,342 total sq. ft. under roof & incredible potential to create your ideal coastal retreat. One of the most captivating features is the western rear exposure with gorgeous sunset views over the water, along with a unique canal setting that provides an extended view looking down the adjoining canal. Boaters will appreciate the quick direct access to the Open Gulf, seawall, kneewall & 2021 floating DOCK with built-in benches for relaxing by the water. The enormous 1,728 sq. ft. ground-level garage offers incredible possibilities as the ultimate man cave, workshop, storage area or place for your waterfront toys, with one oversized garage door providing added flexibility. A rear garage door opens to the waterfront side of the property & provides convenient access to the open patio area. A 2016 ELEVATOR makes it exceptionally convenient to bring in groceries or whenever you prefer not to use the stairs. All upper-level windows are impact windows, adding valuable protection & peace of mind. The spacious Living Room showcases picture windows with beautiful water views, a built-in entertainment center, bar & sliding glass doors leading to the Florida Room. A separate Dining Room provides space for gatherings, while the Kitchen features wood cabinetry, granite countertops, a charming bay window, breakfast nook, pantry & sliding glass doors opening to the Florida Room. Designed for entertaining, the Florida Room extends the living space while capturing the relaxing waterfront setting. The split-bedroom floor plan provides privacy, with the Primary Suite separated from the two Guest Bedrooms. Measuring approximately 16x16, the Primary Bedroom includes 3 windows overlooking the water, two large 6x9 walk-in closets & an impressive 16x19 remodeled ensuite bathroom with a luxurious marble-look design throughout, dual vanities, built-in linen storage, walk-in shower & separate soaking tub. This home also offers exceptional storage, including an enormous hallway closet, spacious bedroom closets & a well-equipped Laundry Room complete with washer, dryer, utility sink, cabinetry & a convenient folding area. Outdoor living includes an upper deck, lower covered back porch & open patio, offering multiple places to relax, entertain & enjoy Florida's coastal lifestyle and unforgettable sunsets. Additional features include a 2021 main ROOF, 2018 pan roof & freshly painted exterior in 2026. With its expansive garage, elevator, abundant storage, generous living space, beautiful canal views, western sunsets & quick direct Gulf access, this home offers exceptional possibilities & is priced to sell!
/u.realgeeks.media/paradiserealtyfla/A_Veteran-Owned_Company.png)
Additional Information
- Heating
- Central, Electric
- Cooling
- Central Air
- Roof
- Shingle
- Sewer
- Public Sewer
- Water
- Boatable Water
- Water View
- Yes
- Water Access
- Yes
- Exterior Features
- Balcony, Private Mailbox
- Construction
- Stucco, Frame
- Living Area
- 2,391
- Elementary School
- Westside Elementary-Hn
- Middle School
- Fox Chapel Middle School
- High School
- Weeki Wachee High School
Listing courtesy of RE/MAX ALLIANCE GROUP. Contact: 727-845-4321