6932 Sundial Drive, Lakeland, FL 33813
- $269,990
- 3
- BD
- 2
- BA
- 1,313
- SqFt



- List Price
- $269,990
- MLS#
- W7888106
- Bedrooms
- 3
- Bathrooms
- 2
- Sq. Ft
- 1,313
- Lot Size
- 6,800
- Subtype
- Single Family
- County
- Polk
- Community
- Pool, No Deed Restriction
- Subdivision
- Touchstone
- Region
- Lakeland
- Year Built
- 2026
Property Description
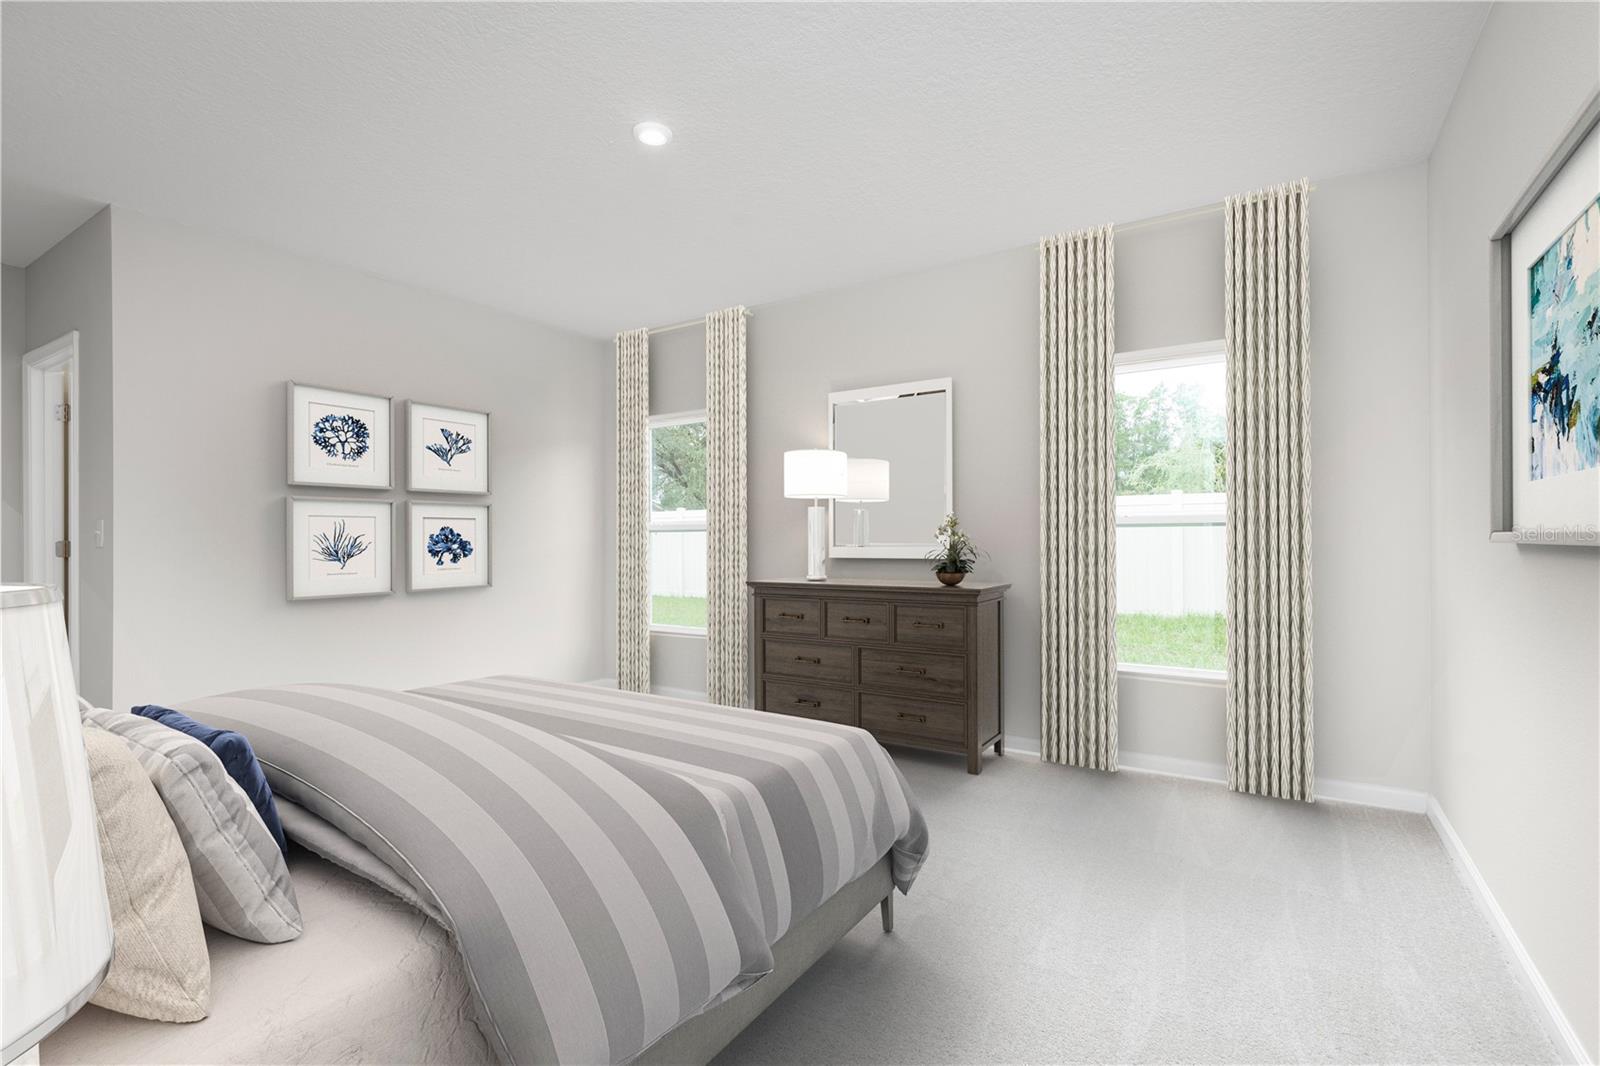
Pre-Construction. To be built. Welcome to Touchstone in Lakeland, FL! Picture coming home to a peaceful neighborhood designed for comfort, connection, and everyday ease. Whether you're splashing in the community pool, relaxing in the shaded cabana, or letting the kids burn off energy at the playground, Touchstone makes it easy to enjoy downtime close to home. Touchstone puts you moments from Lakeland’s best conveniences and attractions. You’ll enjoy quick access to US Hwy 98, making errands, work, and weekend outings a breeze. Choose from our line of open-concept floorplans, including both one- and two-story options. Each home features professionally curated interior finishes—like granite kitchen countertops and included appliances (yes, even refrigerator and washer/dryer!)—so personalizing your space is simple and stress-free. Some floorplans even offer a loft or flex room you can shape into a playroom, office, homework zone, or anything your family needs. The Alder single-family villa is designed for easy living. A convenient 2-car garage leads you into the foyer where the familiar smell of fresh-baked cookies fills the air. Grab one off the large kitchen counter, relax in the great room or join loved ones around the kitchen table to enjoy the view of your lanai outside. A full bath sits between 2 spacious bedrooms, the perfect place for family or out-of-town guests. Your luxurious owner’s suite features a large walk-in closet and a private owner’s bath. Find all you could want and then some in The Alder. All Ryan Homes now include WIFI-enabled garage opener and Ecobee thermostat. **Closing cost assistance is available with use of Builder’s affiliated lender**. DISCLAIMER: Prices, financing, promotion, and offers subject to change without notice. Offer valid on new sales only. See Community Sales and Marketing Representative for details. Promotions cannot be combined with any other offer. All uploaded photos are stock photos of this floor plan. Actual home may differ from photos.
/u.realgeeks.media/paradiserealtyfla/A_Veteran-Owned_Company.png)
Additional Information
- Hoa Fee
- $13
- Hoa Freq
- Monthly
- Heating
- Central
- Cooling
- Central Air
- Roof
- Shingle
- Sewer
- Public Sewer
- Exterior Features
- Sliding Doors
- Community Features
- Pool
- Construction
- Block, Stucco
- Living Area
- 1,313
- Pool
- Yes
- Elementary School
- Spessard L. Holland Elementary
- Middle School
- Bartow Middle
- High School
- Bartow High
- Pets Allowed
- Yes
Listing courtesy of MALTBIE REALTY GROUP. Contact: 813-819-5255