1148 Turner Lane, Altamonte Springs, FL 32714
- $785,000
- 4
- BD
- 4
- BA
- 2,954
- SqFt




- List Price
- $785,000
- MLS#
- W7887143
- Bedrooms
- 4
- Bathrooms
- 4
- Baths Half
- 1
- Sq. Ft
- 2,954
- Lot Size
- 25,095
- Subtype
- Single Family
- County
- Seminole
- Community
- No Deed Restriction
- Subdivision
- Academy Heights
- Region
- Altamonte Springs West/Forest City
- Year Built
- 2024
Property Description
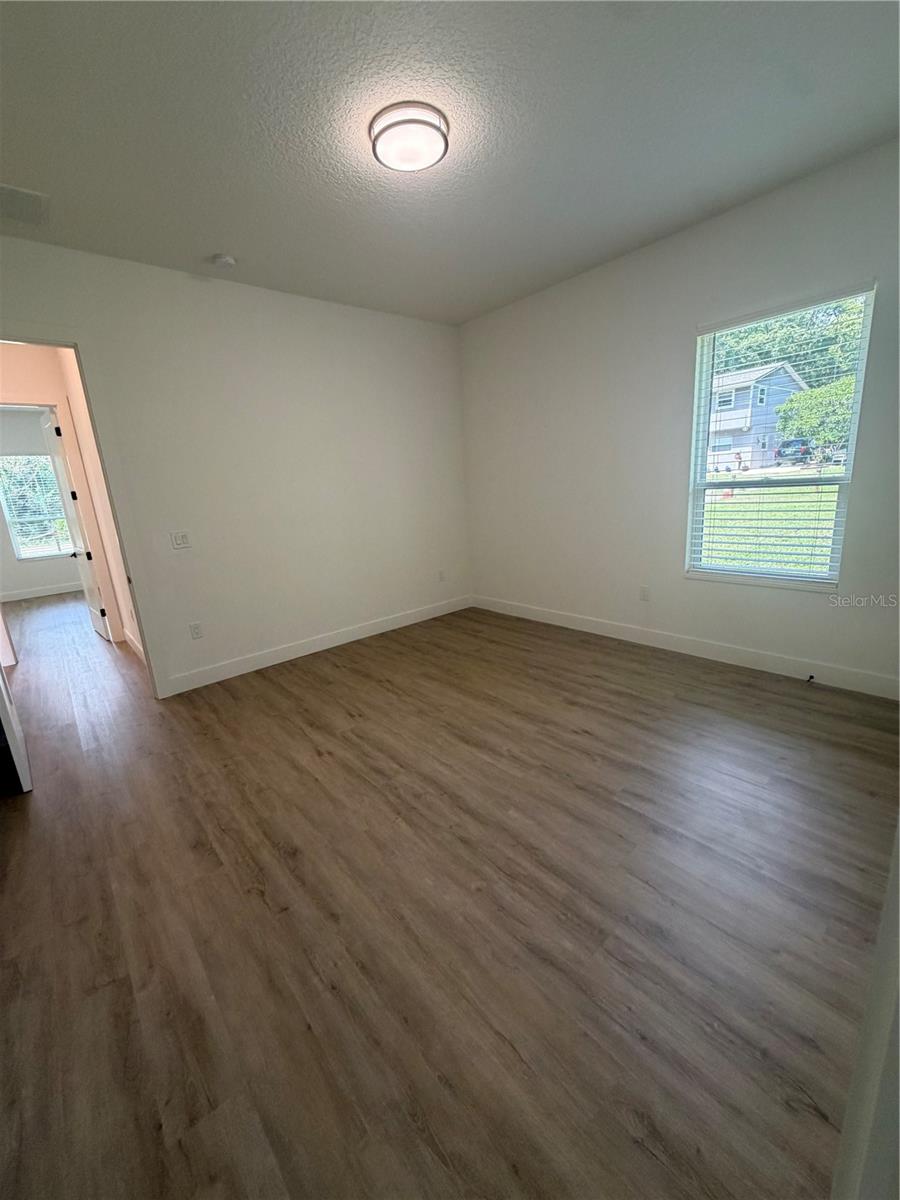
Welcome to your private estate in the heart of Altamonte Springs! This BRAND NEW home under construction with premium finishes throughout sits on a spacious 0.6-acre lot with NO HOA restrictions. Featuring a European floor plan with dual primary suites and a prime location zoned for Orlando's schools. A quiet, private setting with NO HOA where no one will tell you how to enjoy your life. Designed for Modern Living & Multi-Generational Comfort: • 4 Bedrooms + Large Office — perfect for WFH, homeschooling, or 5th bedroom • 3.5 Bathrooms with ZERO-ENTRY SHOWERS — no steps. Perfect for everyone • Dual Primary Suites with Separate Entrance for one suite — total privacy for multi-gen living or rental potential • 10 ft Ceilings throughout create an open, airy feel you won't find in older homes • Chef's Kitchen with unique DOUBLE PANTRY design — walk-in + butler's pantry for serious storage • Separate Laundry Room with folding space — no more laundry in the garage • Oversized 2.5-Car Garage with Epoxy Floor — room for cars, boat, golf cart, or workshop. Showroom finish Outdoor Living: • Covered Lanai with Summer Kitchen — entertain year-round, gas/electric ready • 0.6 Acre Lot — 4x larger than typical Altamonte lots. Space for pool, RV, boat, garden, or pets. No HOA means YOU make the rules • Private Road — peace, quiet, and privacy at the end of the street. Photos with furniture were created using AI for better visualization and to convey a natural look and feel. Only furniture pieces, rugs, and interior details were added.
/u.realgeeks.media/paradiserealtyfla/A_Veteran-Owned_Company.png)
Additional Information
- Heating
- Central
- Cooling
- Central Air
- Roof
- Shingle
- Sewer
- Septic Tank
- Exterior Features
- None
- Construction
- Concrete, Stucco
- Living Area
- 2,954
- Elementary School
- Forest City Elementary
- Middle School
- Teague Middle
- High School
- Lake Brantley High
Listing courtesy of LISTWITHFREEDOM.COM. Contact: 855-456-4945