9401 Highland Hills Drive, Hudson, FL 34667
- $417,500
- 4
- BD
- 2
- BA
- 2,050
- SqFt




- List Price
- $417,500
- Price Change
- ▼ $2,400 1784138151
- MLS#
- W7886896
- Bedrooms
- 4
- Bathrooms
- 2
- Sq. Ft
- 2,050
- Lot Size
- 6,937
- Subtype
- Single Family
- County
- Pasco
- Community
- Community Mailbox, Deed Restrictions, Gated Community - No Guard, Sidewalks
- Subdivision
- Highland Hills/Pasco
- Region
- Hudson/Bayonet Point/Port Richey
- Year Built
- 2024
Property Description
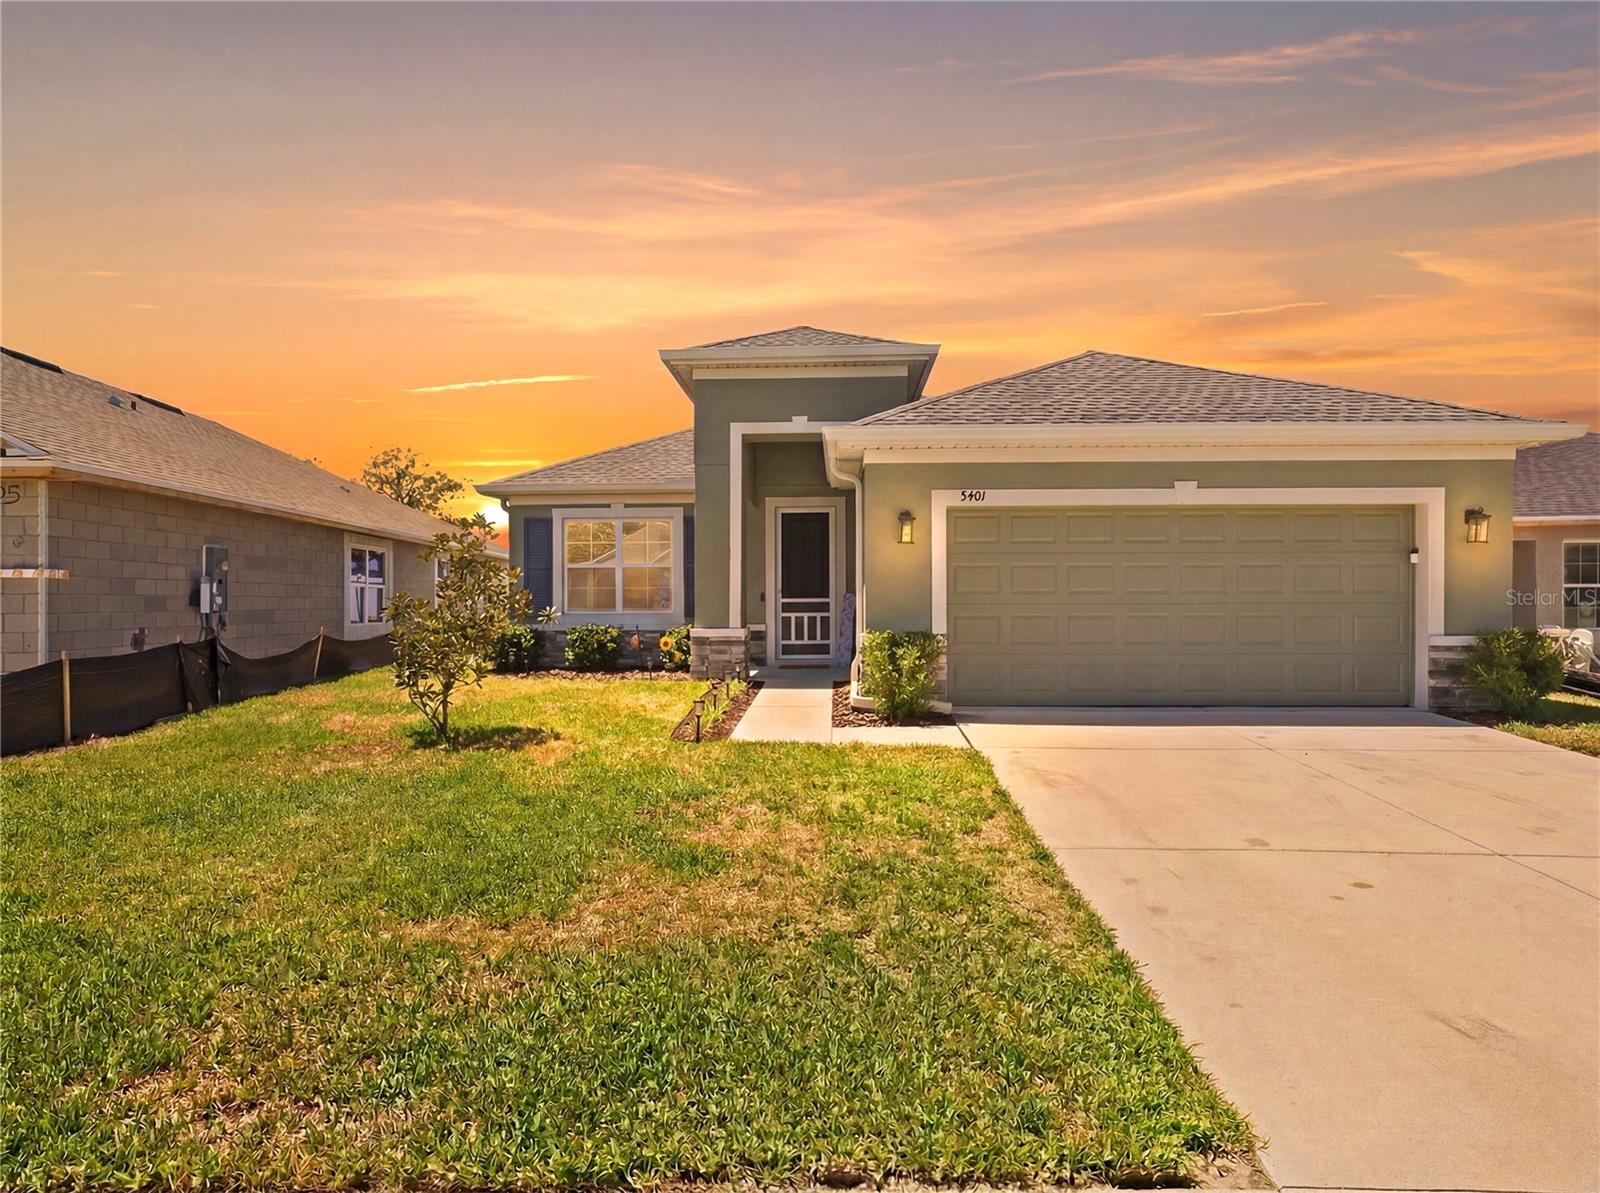
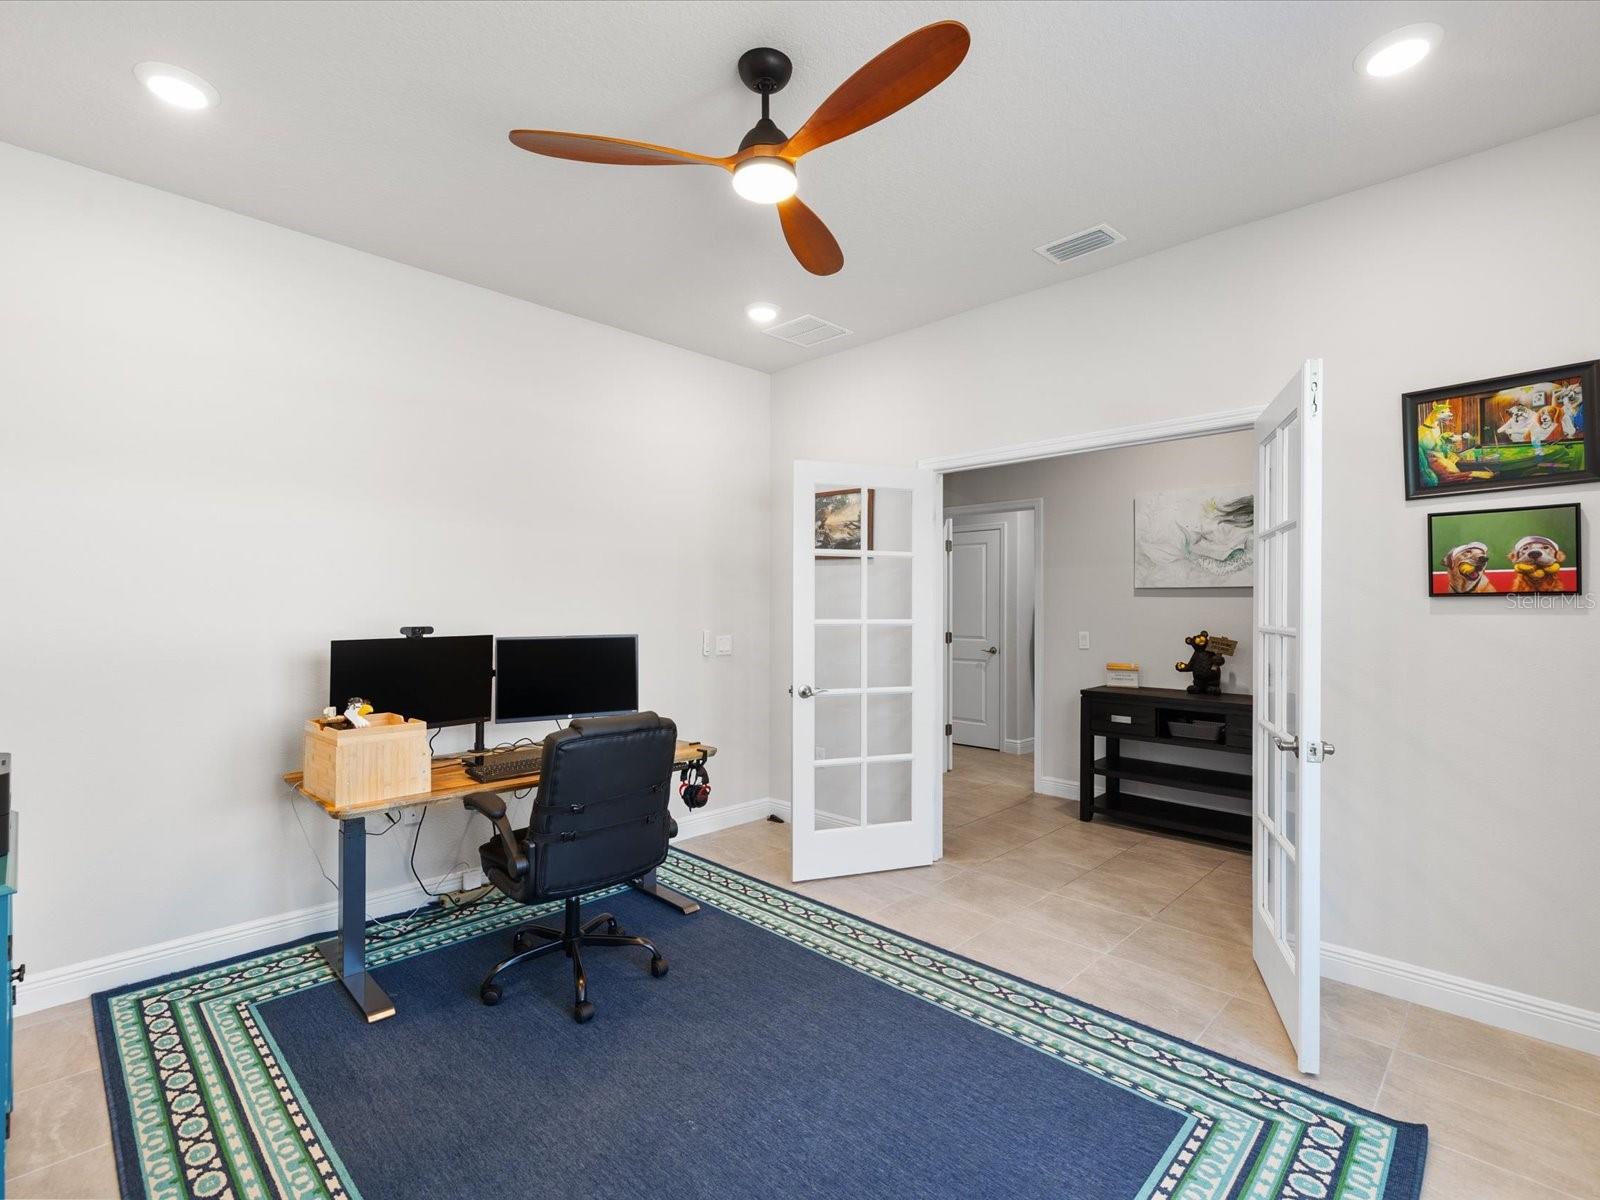
Welcome to this beautifully upgraded smart home in Hudson's desirable Highland Hills community. Built in 2024 by Pioneer Homes, this move-in ready residence offers over 2,000 square feet of living space with 3 bedrooms, 2 bathrooms, and a versatile bonus room with french doors to be used as a 4th bedroom, office, or den. Designed for modern living, this smart home includes a smart doorbell, deadbolt, thermostat, garage door opener with additional keypad and camera, smart light switches, and multiple smart appliances. Inside, you'll find high 9.4ft ceilings, oversized door openings, and ceramic tile flooring throughout the entire home. The open-concept floor plan features a stunning kitchen with granite countertops, upgraded cabinets all with soft-close hardware, a large island with deep sink, and pull-out garbage and recycling storage. The adjoining living and dining areas showcase crown molding, upgraded ceiling fans, smart switches, in-wall TV wiring with included tv mount, and a convenient floor outlet. The spacious primary suite offers tray ceilings, an ensuite bathroom with dual granite vanities, a private water closet with comfort-height toilet, a large walk-in closet, and a beautifully tiled walk-in door less shower. The split-bedroom layout provides privacy for the two guest bedrooms and secondary bath featuring granite counters and a tiled tub/shower combination. Additional highlights include tall entry door and storm door with pet-guard screen, a large indoor laundry room with utility sink and closet, and included smart front-load washer and dryer, overhead garage storage with peg wall organization, rain gutters, a whole home-water filtration system, and a UV filtration system on the HVAC. Enjoy outdoor living on the screened lanai featuring a outdoor carpet, remote-controlled ceiling fan and pet-resistant screen door, overlooking a fully fenced backyard with an additional concrete patio and storage shed. The low HOA includes cable, internet, and common area maintenance, with no CDD fees and home is NOT in a flood zone. Conveniently located near shopping, medical facilities, schools, and restaurants, this exceptional home also includes approximately 8 years remaining on a transferable builder warranty. Schedule your private showing today.
/u.realgeeks.media/paradiserealtyfla/A_Veteran-Owned_Company.png)
Additional Information
- Hoa Fee
- $160
- Hoa Freq
- Monthly
- Heating
- Electric
- Cooling
- Central Air
- Roof
- Shingle
- Sewer
- Public Sewer
- Exterior Features
- Private Yard, Rain Gutters, Sliding Doors, Storage
- Community Features
- Community Mailbox, Deed Restrictions, Gated Community - No Guard, Sidewalks
- Construction
- Block, Concrete, Stucco
- Living Area
- 2,050
- Elementary School
- Hudson Primary Academy (K-3)
- Middle School
- Hudson Academy ( 4-8)
- High School
- Hudson High-PO
- Pets Allowed
- Yes
Listing courtesy of F I GREY & SON RESIDENTIAL. Contact: 727-495-2424