7374 Sw 107th Lane, Ocala, FL 34476
- $324,990
- 3
- BD
- 2
- BA
- 2,021
- SqFt




- List Price
- $324,990
- MLS#
- W7886231
- Bedrooms
- 3
- Bathrooms
- 2
- Sq. Ft
- 2,021
- Lot Size
- 8,561
- Subtype
- Single Family
- County
- Marion
- Community
- Street Lights, No Deed Restriction
- Subdivision
- Copperleaf
- Region
- Ocala
- Year Built
- 2027
Property Description
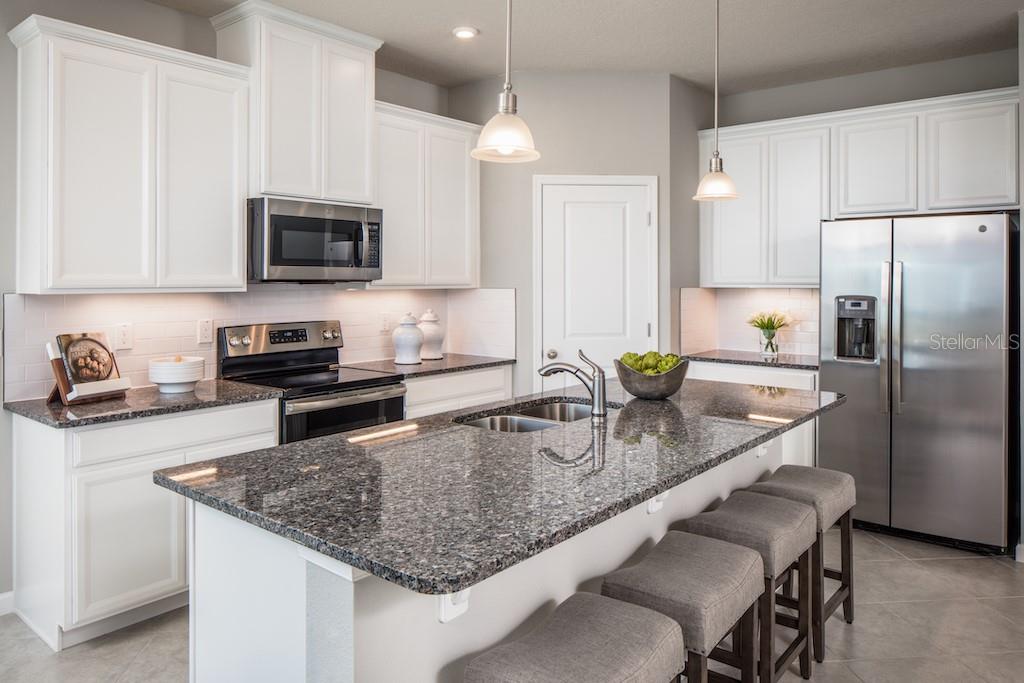
Pre-Construction. To be built. Copperleaf, located in one of Ocala's most beautifully established areas, featuring wide homesites with space between you & your neighbors and options for a 3-car garage. Discover the city on horseback and take a guided tour through the Ocala National Forest under the canopy of centuries-old trees. Get your adrenaline going with a trip to Canyons Zip Line and Adventure Park – you can even sign up for a Nighttime Zip Tour during the full moon. Spend a hot day cooling off in one of the 600 lakes, rivers, and springs in the county. Spend the day floating, kayaking, or scuba diving in the crystal blue waters. The Panama single-family home is what you always pictured for yourself. Step in from the 2-car garage or front porch and pass the first of 3 spacious bedrooms and a full bath with double vanity. A versatile flex space can be used as an office, a study, or a 4th bedroom. In the dining area, prepare to be wowed. This space is highlighted by a gourmet kitchen with a large island overlooking a lanai and a great room where friends and family will gather. Your luxurious owner’s suite includes a beautiful tray ceiling, a double vanity owner’s bath and a huge walk-in closet. The Panama is pure bliss. All Ryan Homes now include WIFI-enabled garage opener and Ecobee thermostat. **Closing cost assistance is available with use of Builder’s affiliated lender**. DISCLAIMER: Prices, financing, promotion, and offers subject to change without notice. Offer valid on new sales only. See Community Sales and Marketing Representative for details. Promotions cannot be combined with any other offer. All uploaded photos are stock photos of this floor plan. Actual home may differ from photos.
/u.realgeeks.media/paradiserealtyfla/A_Veteran-Owned_Company.png)
Additional Information
- Hoa Fee
- $63
- Hoa Freq
- Monthly
- Heating
- Central
- Cooling
- Central Air
- Roof
- Shingle
- Sewer
- Public Sewer
- Exterior Features
- Sliding Doors
- Community Features
- Street Lights
- Construction
- Block, Stucco, Frame
- Living Area
- 2,021
- Elementary School
- Marion Oaks Elementary School
- Middle School
- Horizon Academy/Mar Oaks
- High School
- West Port High School
- Pets Allowed
- Yes
Listing courtesy of MALTBIE REALTY GROUP. Contact: 813-819-5255