8115 Montock Court, Trinity, FL 34655
- $689,900
- 4
- BD
- 3
- BA
- 2,515
- SqFt





- List Price
- $689,900
- Price Change
- ▼ $5,000 1786586779
- MLS#
- W7885770
- Bedrooms
- 4
- Bathrooms
- 3
- Sq. Ft
- 2,515
- Lot Size
- 11,730
- Subtype
- Single Family
- County
- Pasco
- Community
- Playground, Sidewalks, Street Lights, No Deed Restriction
- Subdivision
- Trinity Oaks Increment M North
- Region
- New Port Richey/Seven Springs/Trinity
- Year Built
- 1993
Property Description
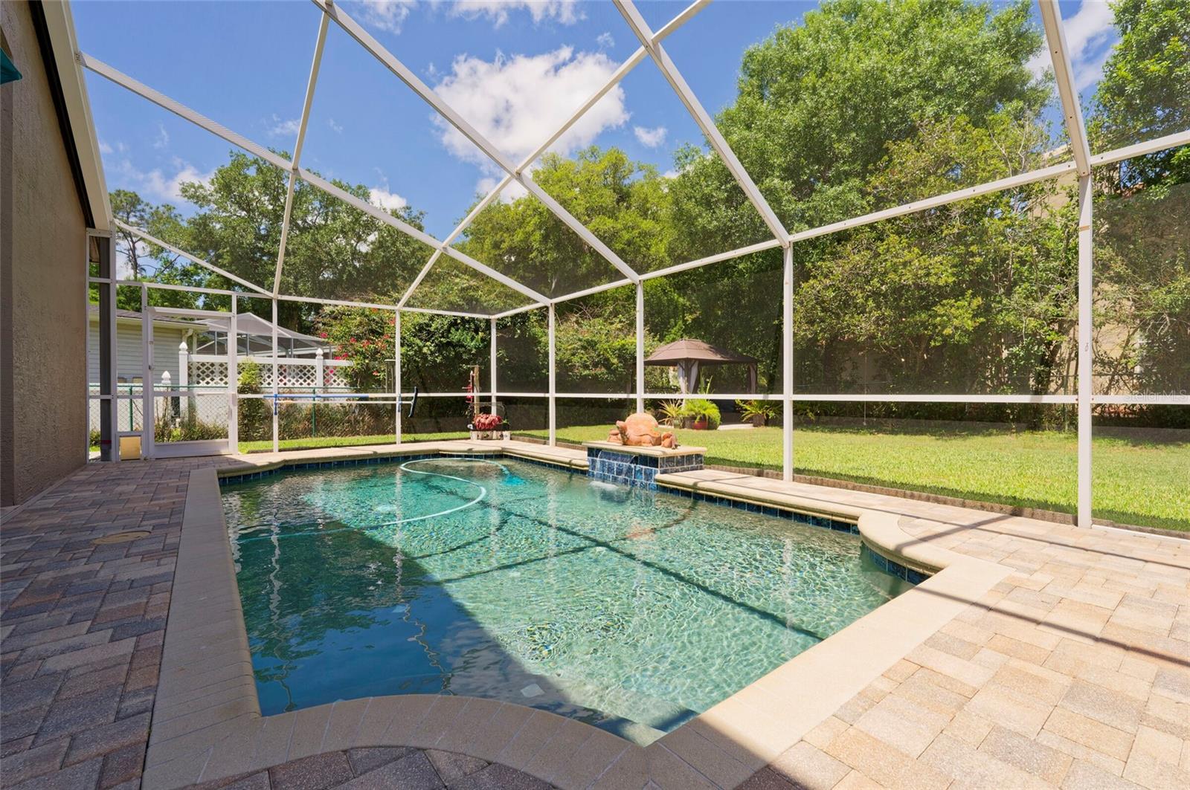
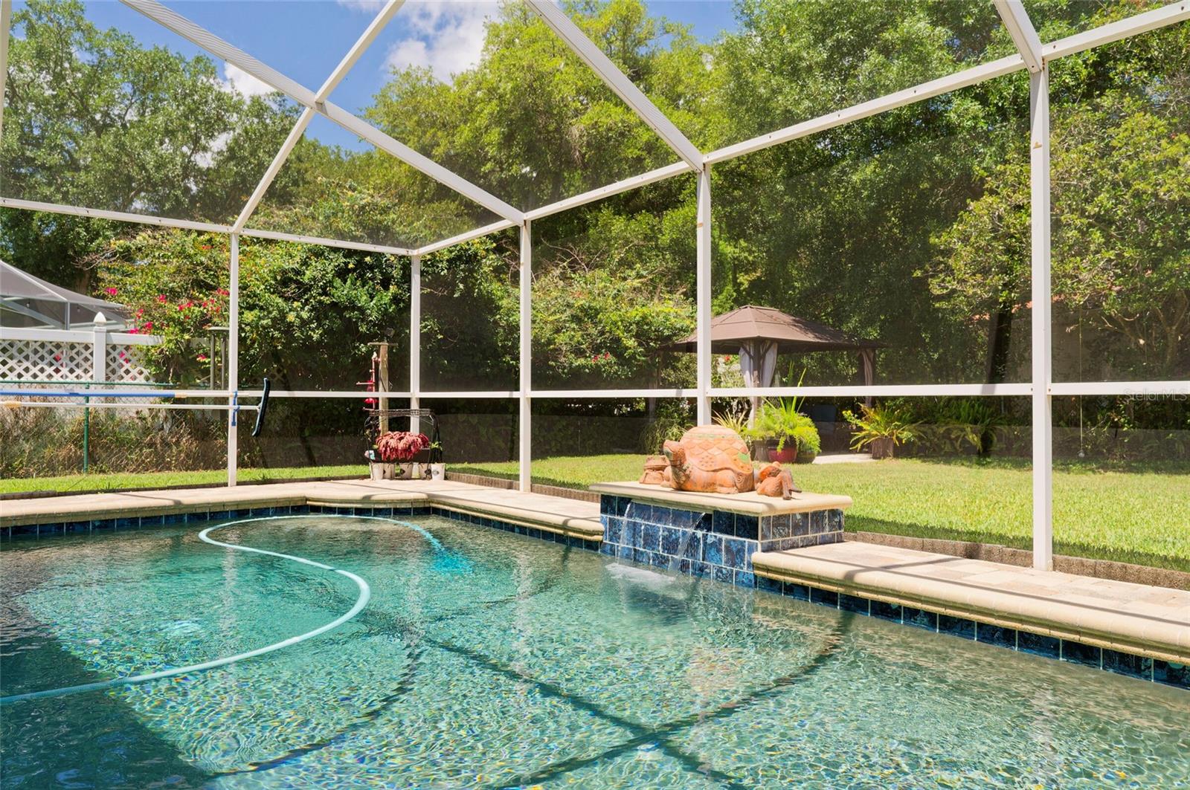
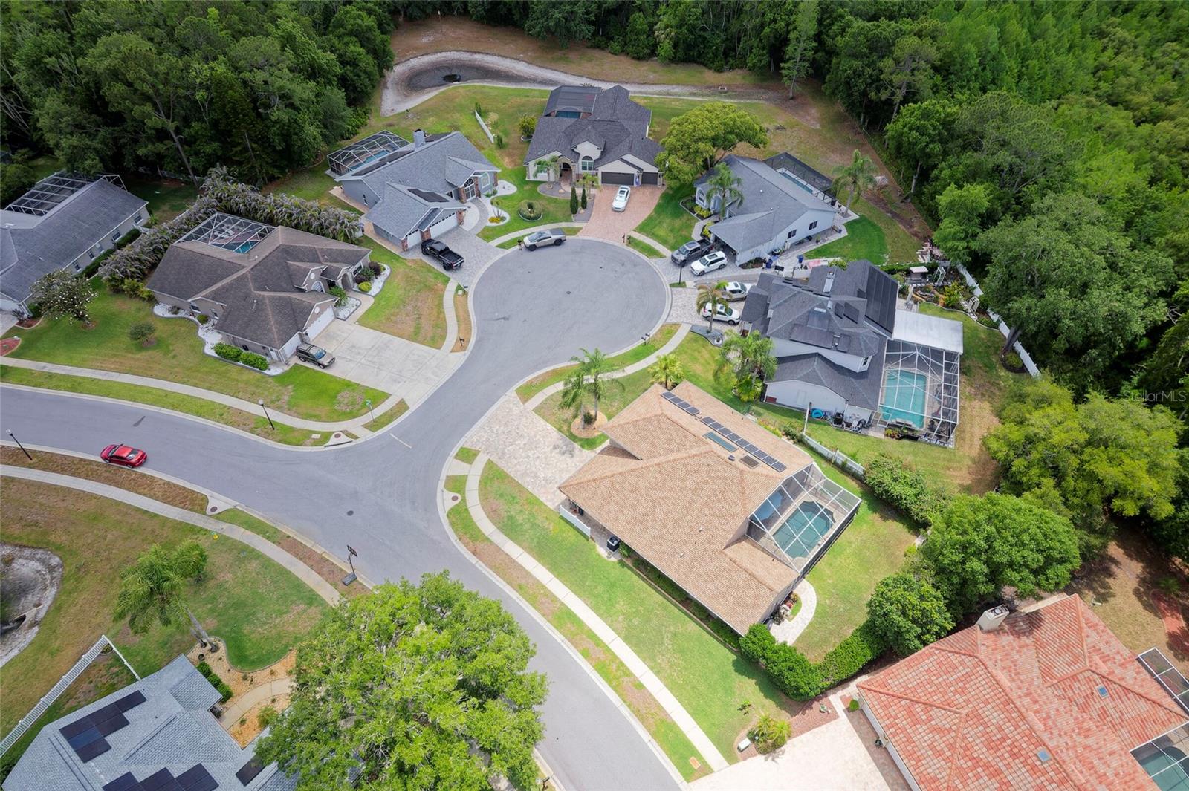
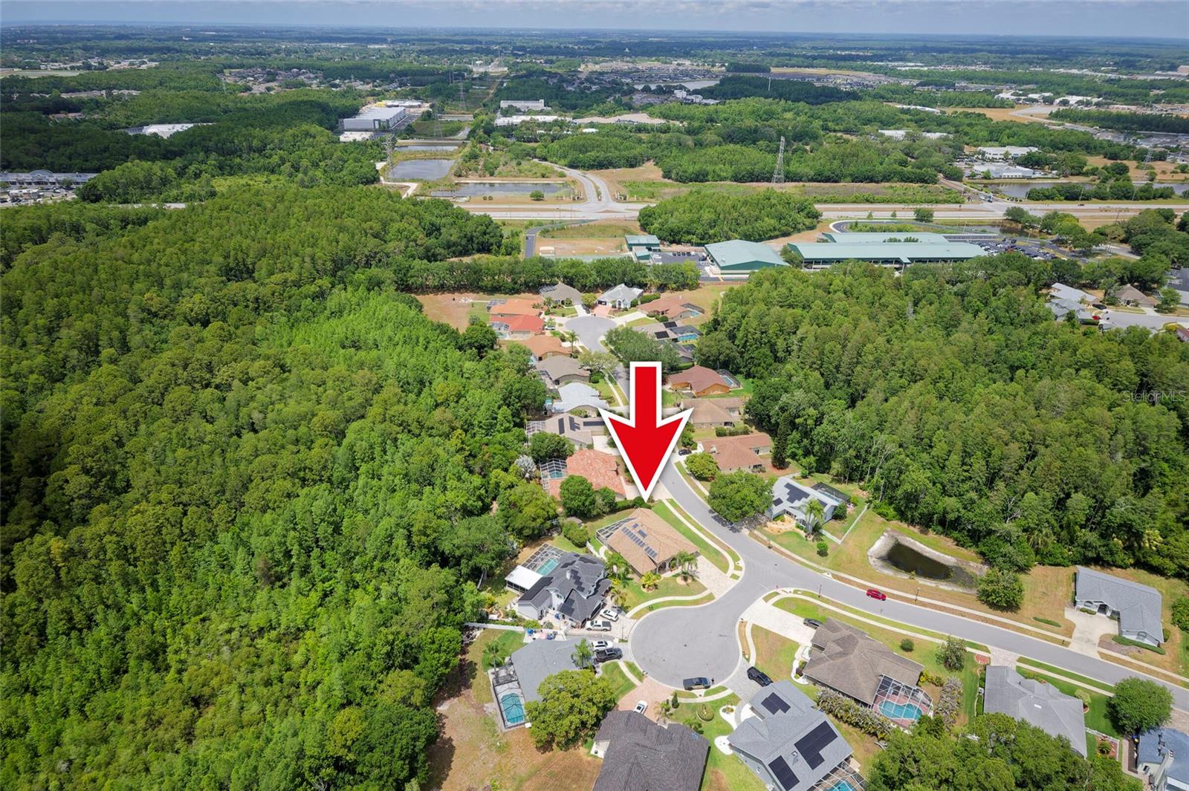
Welcome to this beautifully maintained 4-bedroom + office, 3-bath, 2-car garage pool home in desirable Trinity Oaks, ideally located within walking distance to top-rated Trinity schools. Situated on a private corner lot at the end of a quiet cul-de-sac, this home offers exceptional privacy, curb appeal, and an ideal floor plan for everyday living and entertaining. The grand foyer features new double leaded-glass entry doors, tray ceilings, crown molding, and abundant natural light. The spacious living room boasts 20-foot ceilings, a custom fireplace feature wall, built-ins, expansive windows, and 9-foot pocket sliders overlooking the pool. The gourmet kitchen offers granite counters, custom soft-close cabinetry, pull-outs, pot drawers, stainless appliances, pot filler, oversized island, eat-in bar, and ample pantry storage. The split-bedroom layout provides privacy, including two bedrooms with an updated Jack-and-Jill bath and a third guest bedroom with custom built-ins, desk, and window seat. The primary suite features a sitting area, pool access, dual vanities, Jacuzzi tub with TV, custom tile, and oversized walk-in closets. Enjoy the private outdoor oasis with a screened pavered lanai, sparkling pool with Midnight Blue Diamond Brite finish, pergola, grilling area, mature landscaping, and fully fenced yard. Additional highlights include energy-efficient windows and doors, owned solar hot water heater, owned 13-panel solar system offsetting approximately 50% of electric costs, variable-speed pool pump, 2025 A/C, 2026 interior/exterior paint, and 2025 bedroom carpeting. A truly exceptional Trinity Oaks home offering luxury, comfort, efficiency, and location. Virtual tour and Matterport available. One-year home warranty included. Schedule your private showing today!
/u.realgeeks.media/paradiserealtyfla/A_Veteran-Owned_Company.png)
Additional Information
- Hoa Fee
- $330
- Hoa Freq
- Annually
- Heating
- Central
- Cooling
- Central Air
- Roof
- Shingle
- Sewer
- Public Sewer
- Exterior Features
- Hurricane Shutters, Private Mailbox, Private Yard, Rain Gutters, Sidewalk, Sprinkler Metered
- Community Features
- Playground, Sidewalks, Street Lights
- Fireplace
- Yes
- Construction
- Block, Stucco
- Living Area
- 2,515
- Pool
- Yes
- Elementary School
- Trinity Oaks Elementary
- Middle School
- Seven Springs Middle-Po
- High School
- J.W. Mitchell High-PO
- Pets Allowed
- Yes
Listing courtesy of RE/MAX SUNSET REALTY. Contact: 727-863-2402