12345 Tibbetts Street, Odessa, FL 33556
- $659,000
- 4
- BD
- 3
- BA
- 2,606
- SqFt






- List Price
- $659,000
- Price Change
- ▼ $20,000 1785870254
- MLS#
- W7885673
- Bedrooms
- 4
- Bathrooms
- 3
- Baths Half
- 1
- Sq. Ft
- 2,606
- Lot Size
- 7,057
- Subtype
- Single Family
- County
- Pasco
- Community
- Street Lights, No Deed Restriction
- Subdivision
- Starkey Ranch Village 1 Ph 2a
- Region
- Odessa
- Year Built
- 2017
Property Description
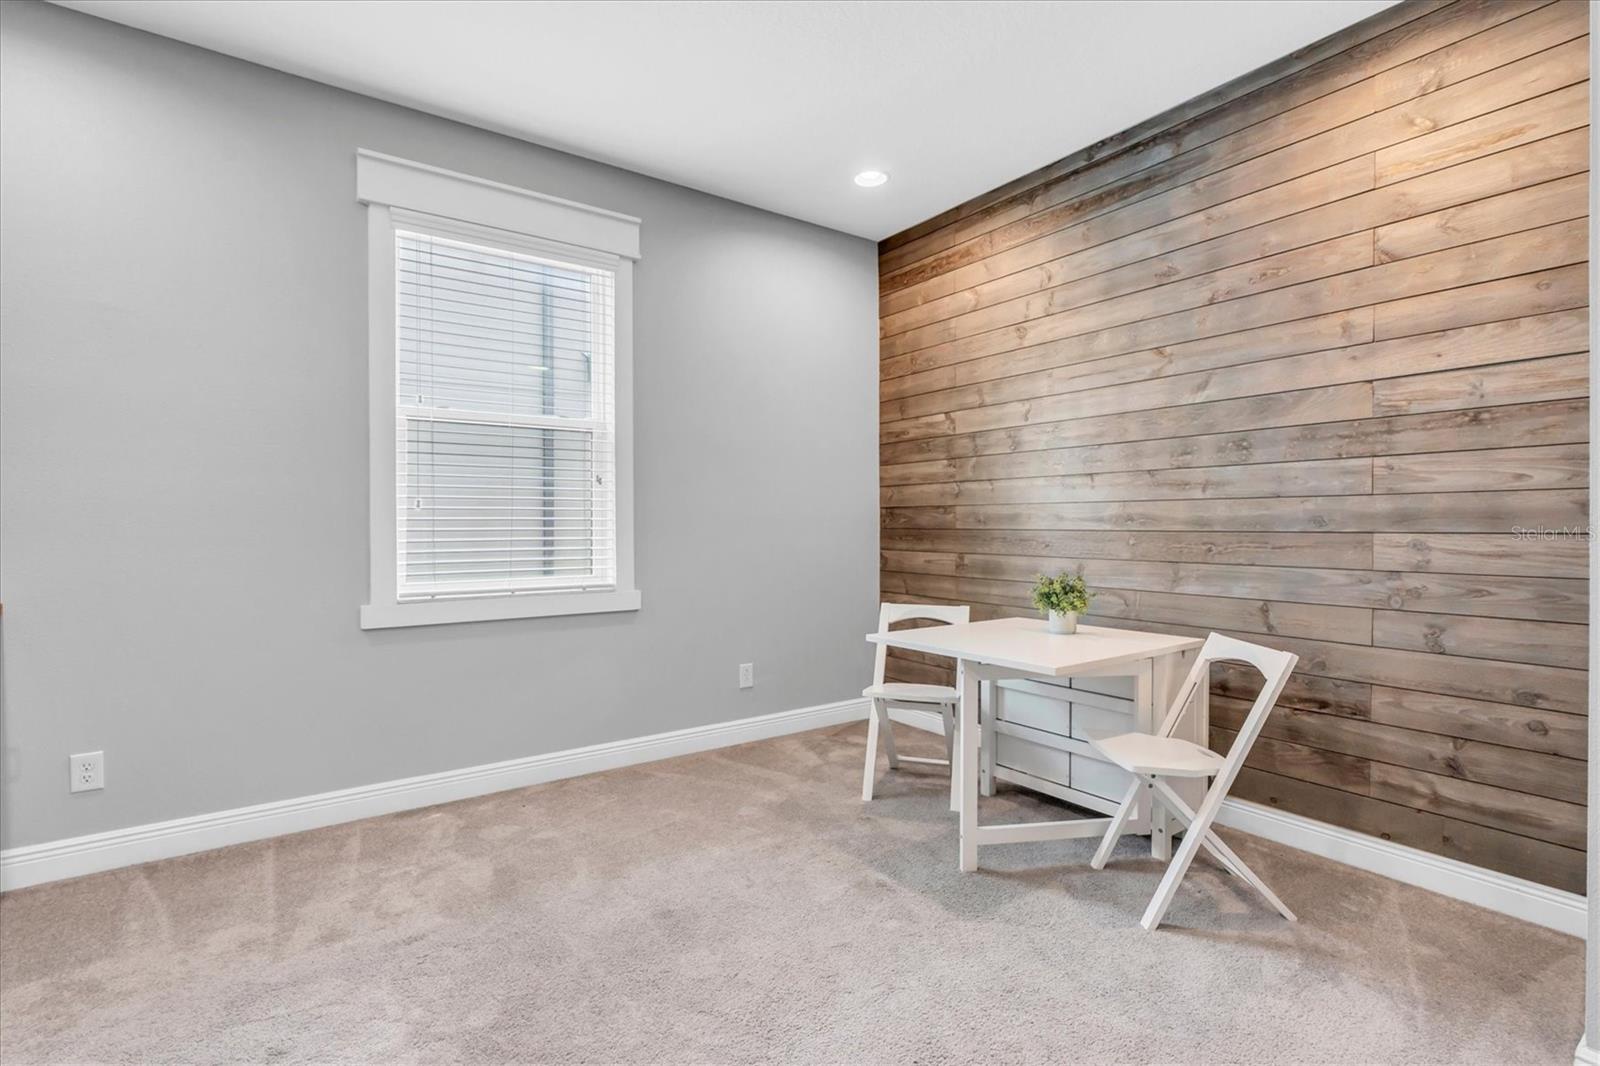
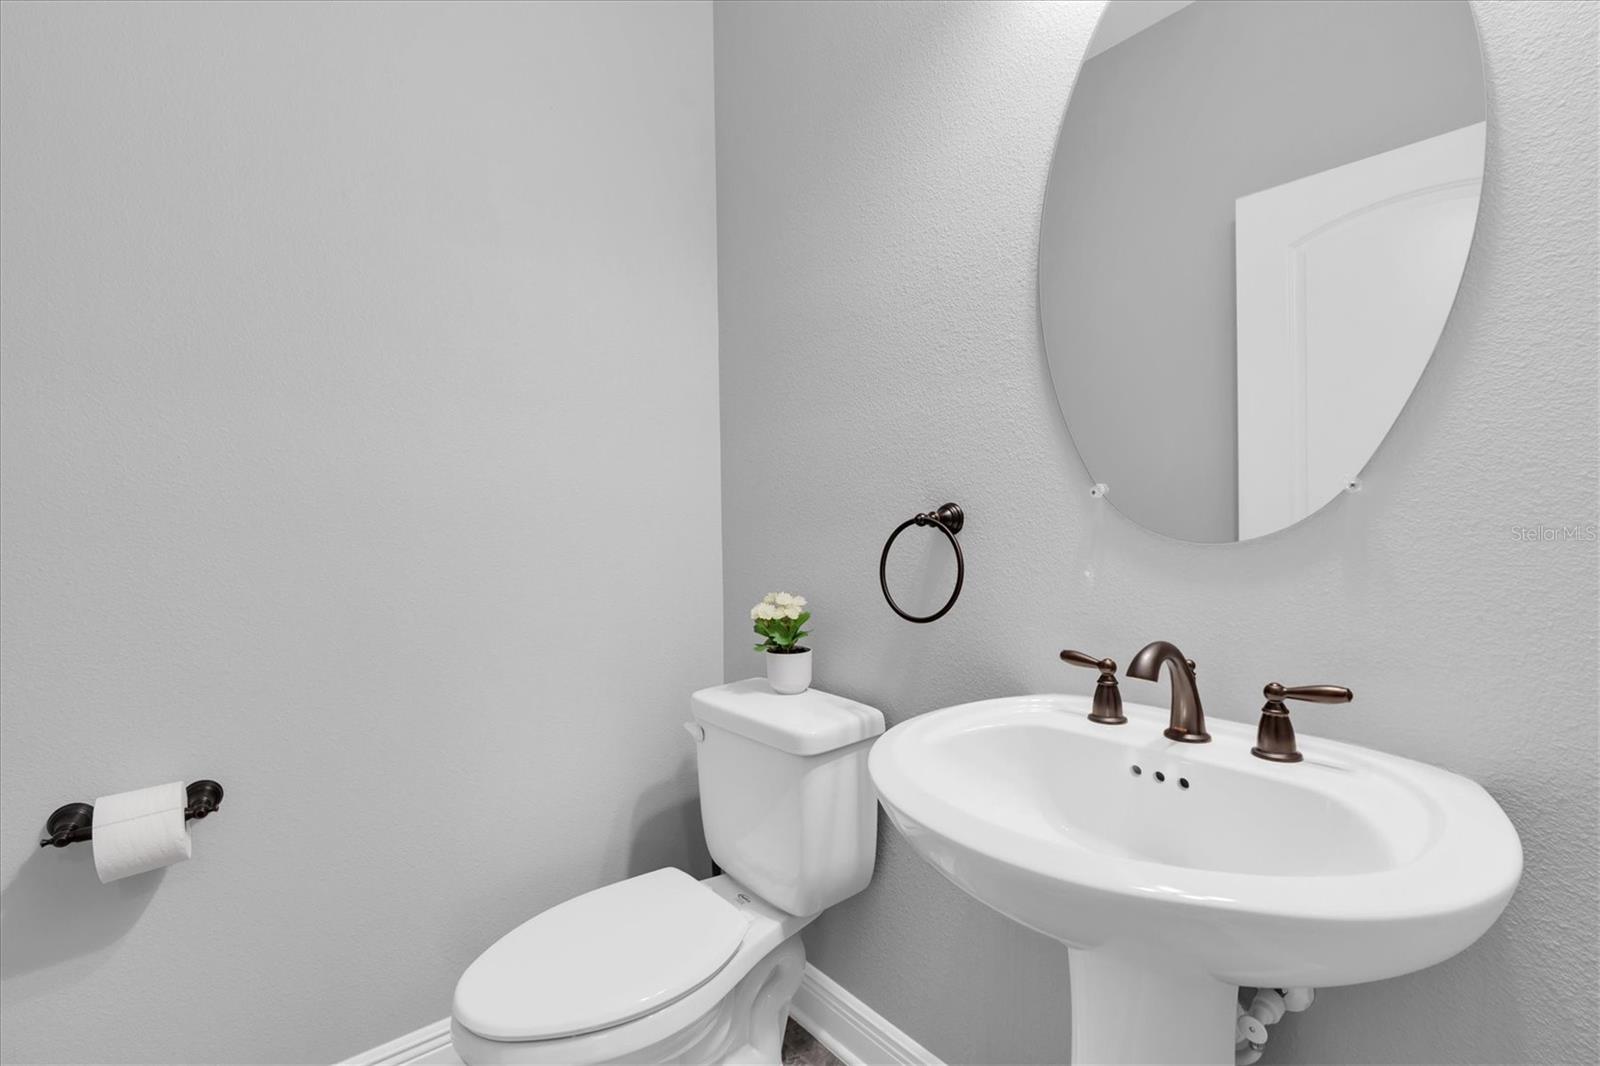
ALL UPGRADES ALREADY BUILT IN!! Welcome to refined Florida living in the heart of Starkey Ranch! Situated on a rare oversized homesite, this beautifully upgraded 4-bedroom, 2.5-bath residence with a versatile flex room offers the perfect combination of style, comfort, and functionality. Built by MI Homes in 2017, this meticulously maintained property showcases over 2,600 square feet of thoughtfully designed living space and impressive indoor-outdoor entertaining areas. From the moment you arrive, the paver driveway, lush landscaping, and inviting front entry create exceptional curb appeal. Inside, a soaring two-story foyer and hardwood staircase set the tone for the elegant finishes found throughout the home, including real hard wood flooring, custom trim work, recessed lighting, designer feature walls, and upgraded baseboards. The flexible front room is ideal for a home office, media room, playroom, or optional fifth bedroom, complete with custom built-ins and a beverage refrigerator. The open-concept great room is designed for gathering and features a stunning custom entertainment wall with built-in shelving, storage cabinetry, and a stone-accented fireplace with rustic wood mantle. The gourmet kitchen is a true showpiece, offering quartz countertops, an oversized island with farmhouse sink, upgraded cabinetry, designer backsplash, gas cooktop, built-in double ovens, additional microwave, pendant lighting, and abundant seating and prep space—perfect for entertaining or everyday living. Step outside to your private backyard retreat, where a spacious paver patio, pergola lounge area, tropical landscaping, and fully fenced yard create the ideal setting for relaxing evenings, outdoor dining, or entertaining guests. Upstairs, the expansive owner’s suite provides a peaceful escape with room for a sitting area, while the spa-inspired bath features custom tile work, dual vanities, quartz counters, a soaking tub, and frameless glass shower. Three additional bedrooms and a full bath complete the second floor. Located within the award-winning Starkey Ranch master-planned community, residents enjoy access to resort-style pools, parks, playgrounds, dog parks, and over 22 miles of scenic trails. Conveniently located near top-rated schools, shopping, dining, Tampa International Airport, and Florida’s beautiful Gulf Coast beaches, this move-in-ready home offers the lifestyle you’ve been waiting for.
/u.realgeeks.media/paradiserealtyfla/A_Veteran-Owned_Company.png)
Additional Information
- Heating
- Central
- Cooling
- Central Air
- Roof
- Shingle
- Sewer
- Public Sewer
- Exterior Features
- Hurricane Shutters, Private Yard, Sidewalk, Sliding Doors, Storage
- Community Features
- Street Lights
- Construction
- Block, Stone, Stucco, Frame
- Living Area
- 2,606
- Elementary School
- Starkey Ranch K-8
- Middle School
- River Ridge Middle-Po
- High School
- River Ridge High-PO
Listing courtesy of BHHS FLORIDA PROPERTIES GROUP. Contact: 727-847-4444