5250 Macoso Court, New Port Richey, FL 34655
- $1,075,000
- 5
- BD
- 4
- BA
- 4,227
- SqFt




- List Price
- $1,075,000
- Price Change
- ▼ $50,000 1782751808
- MLS#
- W7884963
- Bedrooms
- 5
- Bathrooms
- 4
- Baths Half
- 1
- Sq. Ft
- 4,227
- Lot Size
- 30,296
- Subtype
- Single Family
- County
- Pasco
- Community
- No Deed Restriction
- Subdivision
- Aristida
- Region
- New Port Richey/Seven Springs/Trinity
- Year Built
- 1995
Property Description
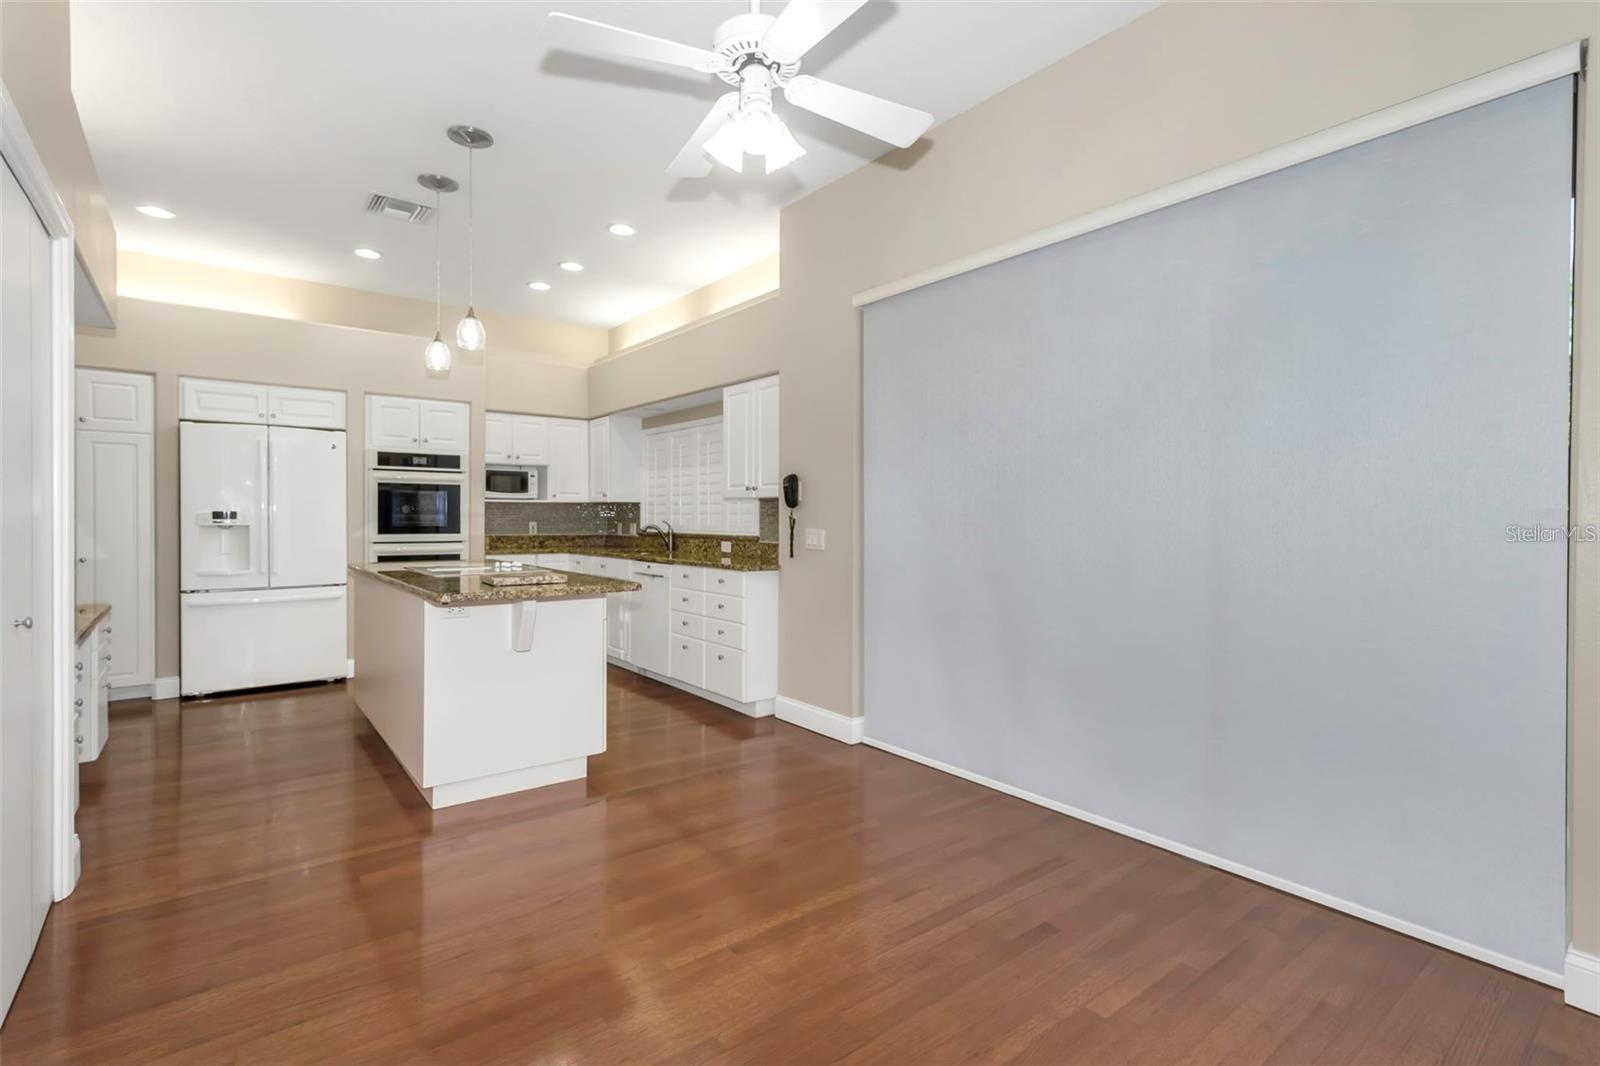
Welcome to the exclusive community of ARISTIDA, offering tranquility, spacious lots, and custom homes. NO FLOOD INSURANCE REQUIRED. Located on a Dead-End Street with no through traffic. This custom built home is located on a .70 acres with generous foliage, fencing, and bamboo trees for privacy. Majestic front entrance with soaring columns and double doors with etched glass. The spacious kitchen, where meal prep will be a breeze with two new ovens, oversized island with built in cooktop, granite countertops, triple pantries, beautiful light solid wood cabinetry, built in desk, beautiful hardwood flooring and triple collapsible sliders leading to the lanai. All sliders are equipped with retractable shades. The inviting Family room with gas fireplace, wet bar with sink, custom built in cabinetry with a large TV, hardwood flooring & four additional sliders. Just off the Family Room you will find a multi-purpose room, perfect for an home office, or additional bedroom. Also on the first floor is a guest bath, full pool bath with with a walk-in shower, mud room and a SPACIOUS Laundry room with washer, dryer, plenty of built in cabinetry for extra storage. The upstairs primary suite features double door entry, huge walk-in closet, and an en-suite bath with gleaming porcelain tile flooring, expansive comfort height vanity with dual sinks and an oversized walk-in shower with frameless doors that also houses a beautiful soaking tub . Triple sliders lead from the bedroom to the balcony that runs the width of the home. Three additional bedrooms and another full bath are on the second level. Take a look at the unbelievably large BONUS room, presently set up as a GYM. HAVE MULTIPLE VEHICLES, BOAT, ETC.? There are five attached garages that are out of view, an oversized two car garage (830 sq. ft.) and a separate 3 car garage. There are three A/C systems, two water heaters, new carpet, newer pool heater and pump, pool recently resurfaced, ROOF 2025, and freshly painted interior and exterior. Unwind in your pool and spa on your screened lanai with privacy hedge. This custom home is perfect fit for the large family. You will love what you see.
/u.realgeeks.media/paradiserealtyfla/A_Veteran-Owned_Company.png)
Additional Information
- Hoa Fee
- $506
- Hoa Freq
- Annually
- Heating
- Central
- Cooling
- Central Air
- Roof
- Shingle
- Sewer
- Public Sewer
- Exterior Features
- Lighting, Rain Gutters
- Fireplace
- Yes
- Construction
- Block, Stucco, Frame
- Living Area
- 4,227
- Pool
- Yes
- Elementary School
- Longleaf Elementary-Po
- Middle School
- Paul R. Smith Middle-Po
- High School
- River Ridge High-PO
- Pets Allowed
- Yes
Listing courtesy of RE/MAX ALLIANCE GROUP. Contact: 727-845-4321