1565 W Pearson Street, Hernando, FL 34442
- $399,500
- 4
- BD
- 2
- BA
- 1,903
- SqFt








- List Price
- $399,500
- Price Change
- ▼ $5,500 1787013666
- MLS#
- W7882969
- Bedrooms
- 4
- Bathrooms
- 2
- Sq. Ft
- 1,903
- Lot Size
- 43,642
- Subtype
- Single Family
- County
- Citrus
- Community
- No Deed Restriction
- Subdivision
- Citrus Hills 1st Add
- Region
- Hernando
- Year Built
- 2026
Property Description
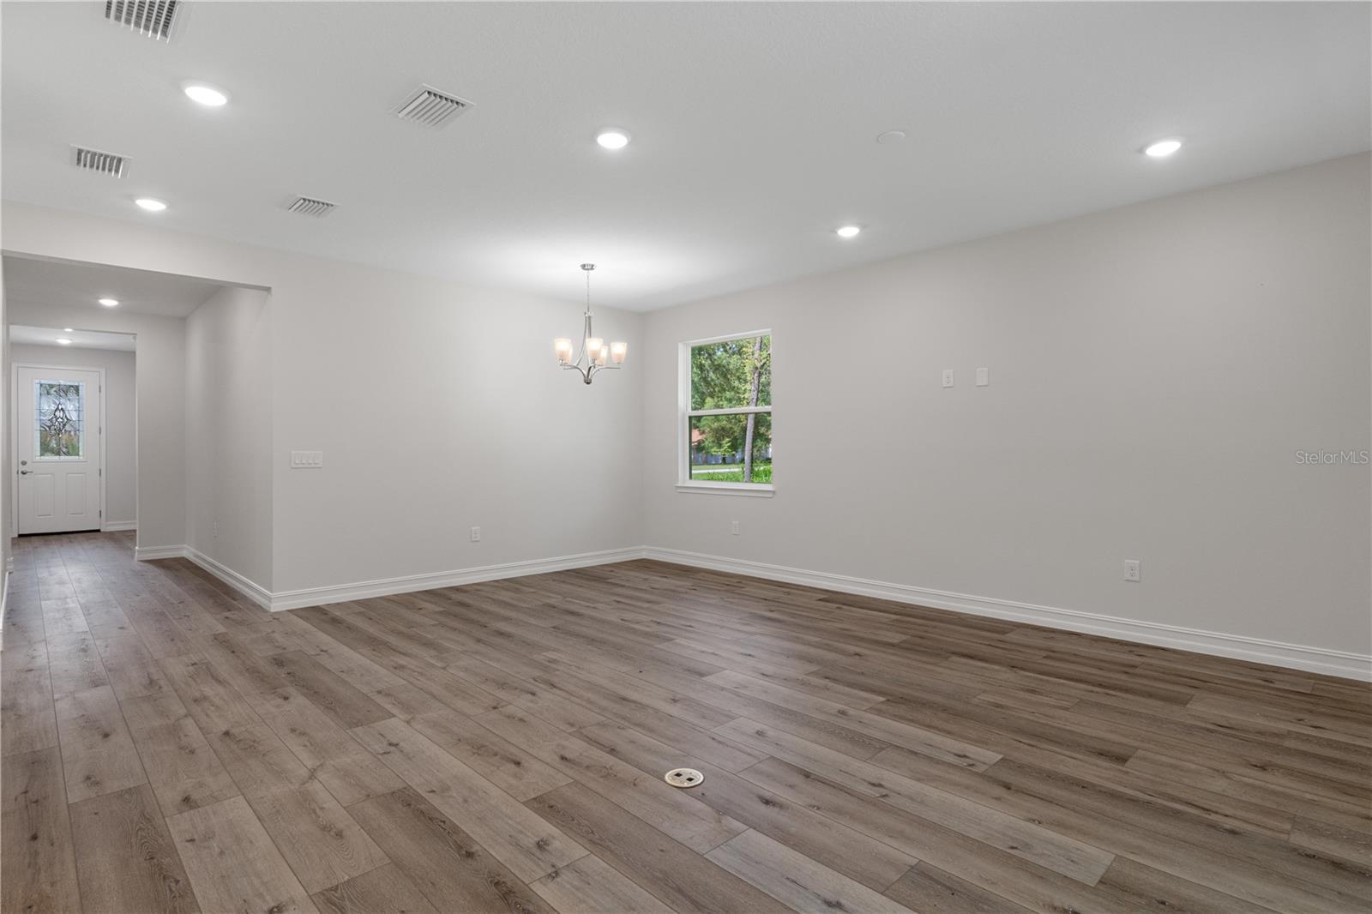
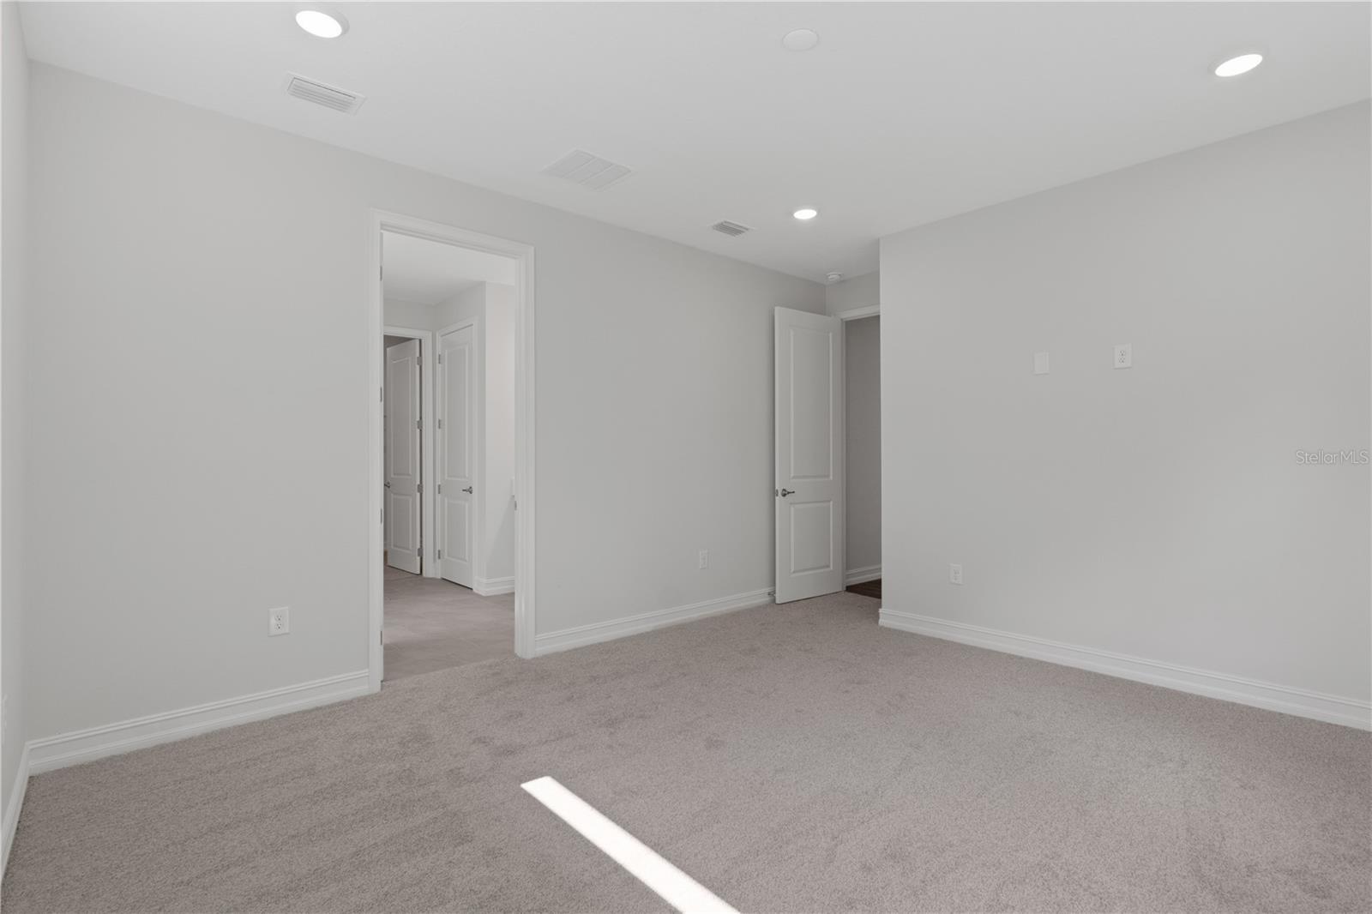
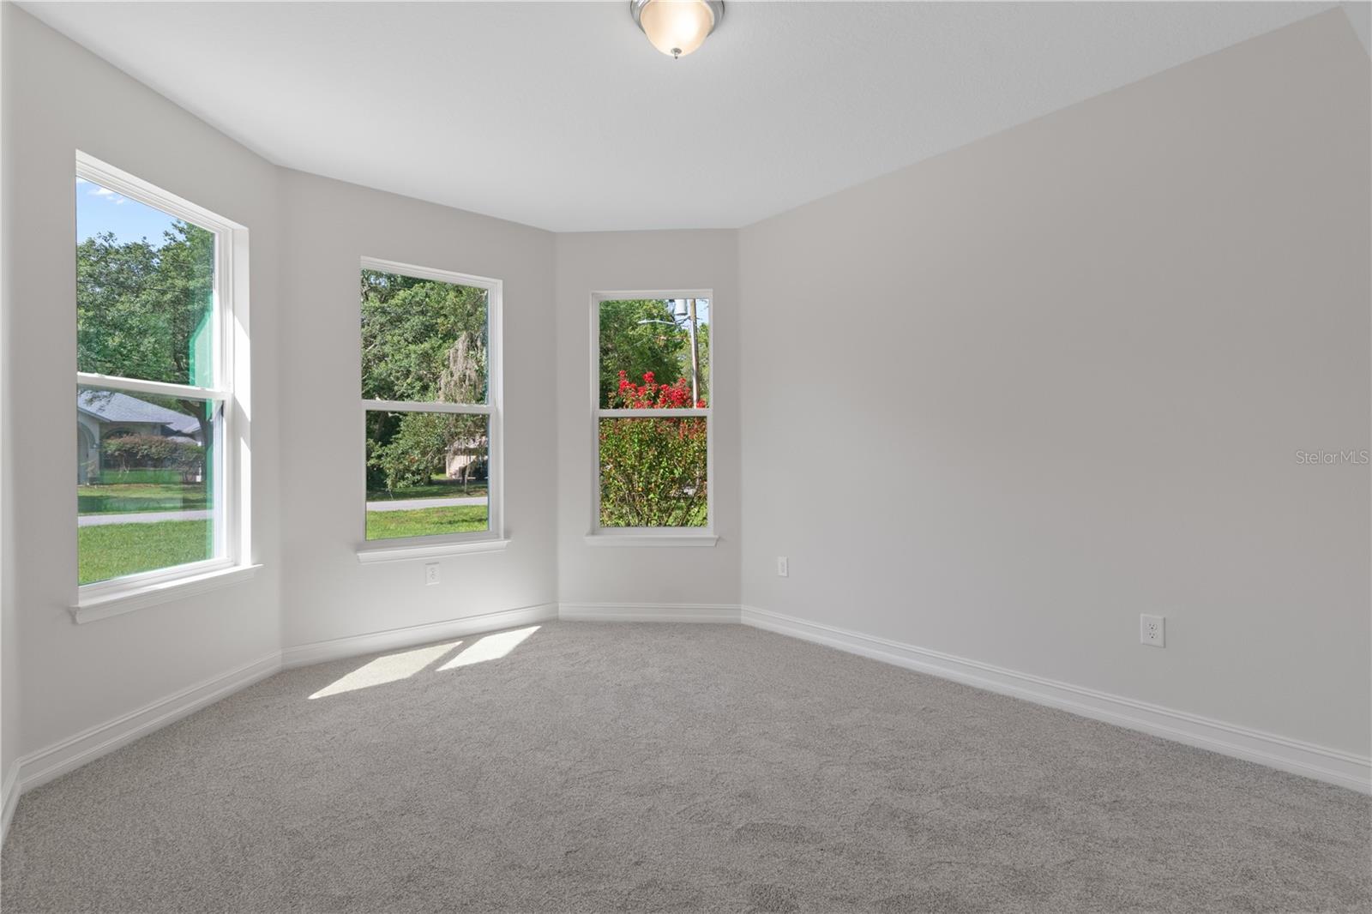
One or more photo(s) has been virtually staged. Under Construction. This fabulous 4 bedroom new home was built by Spire Homes on a wonderful one acre wooded home site in Citrus Hills. It showcases an elegant exterior including a lovely bay window, three car garage and over 1,900 square feet of luxurious living space. As you enter you will be impressed with the attention to detail throughout. The Aruba plan by Spire Homes features an impressive kitchen showcasing beautiful wood cabinetry with soft close drawers, quartz countertops, subway backsplash, pendant lighting and under cabinet lighting which offer beauty and ambiance. The master bedroom is large and offers a massive walk-in closet. The en-suite bathroom and has a spacious shower and dual sinks with quartz countertop. The front bedroom showcases the bay window and is 15x12 in size. It is great for family and guests or just a relaxing retreat room. The beauty and quality of the eight-foot doors throughout, 5.25" baseboards with complimenting wood window sills, Lifetime Warranty LVP flooring in the main rooms, dual pane Low-E windows and so much more set the stage for both quality and craftsmanship! This is an amazing 3 car garage home on a lovely one acre parcel located in the popular Citrus Hills Community. The close proximity to new shopping and dining, health care, and the beautiful town of Inverness makes this a superb location. You'll also enjoy easy access to the Suncoast Parkway, making the drive to the Tampa Bay area seamless. This home offers it all and at a very affordable price.
/u.realgeeks.media/paradiserealtyfla/A_Veteran-Owned_Company.png)
Additional Information
- Hoa Fee
- $151
- Hoa Freq
- Annually
- Heating
- Central, Electric
- Cooling
- Central Air
- Roof
- Shingle
- Sewer
- Septic Tank
- Exterior Features
- Sliding Doors
- Construction
- Block, Stucco
- Living Area
- 1,903
- Elementary School
- Forest Ridge Elementary School
- Middle School
- Lecanto Middle School
- High School
- Lecanto High School
- Pets Allowed
- Yes
Listing courtesy of TROPIC SHORES REALTY LLC. Contact: jimtacy@tampabay.rr.com