14485 Switch Back Road, Spring Hill, FL 34609
- $1,099,999
- 4
- BD
- 5
- BA
- 4,240
- SqFt










- List Price
- $1,099,999
- Price Change
- ▼ $100,000 1787173329
- MLS#
- W7882775
- Bedrooms
- 4
- Bathrooms
- 5
- Baths Half
- 2
- Sq. Ft
- 4,240
- Lot Size
- 104,544
- Subtype
- Single Family
- County
- Hernando
- Community
- No Deed Restriction
- Subdivision
- Hernando Highlands Unrec
- Region
- Spring Hill/Brooksville
- Year Built
- 2007
Property Description
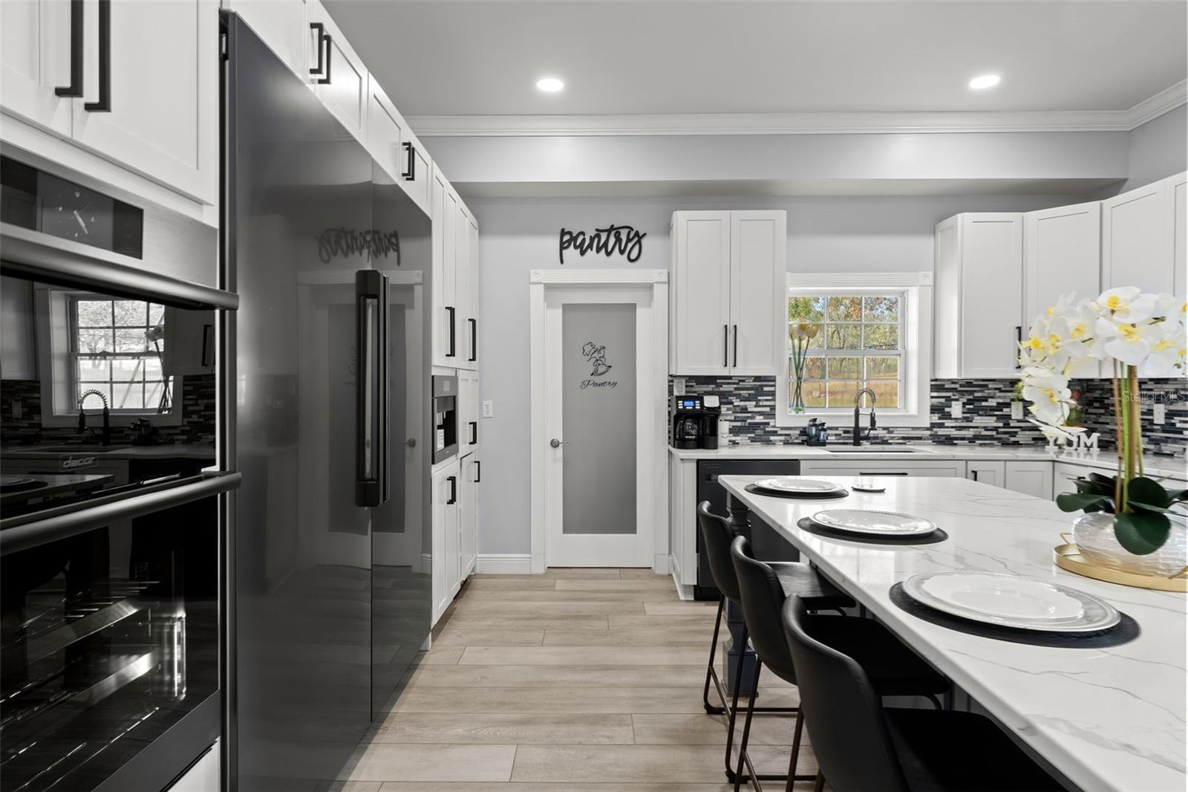
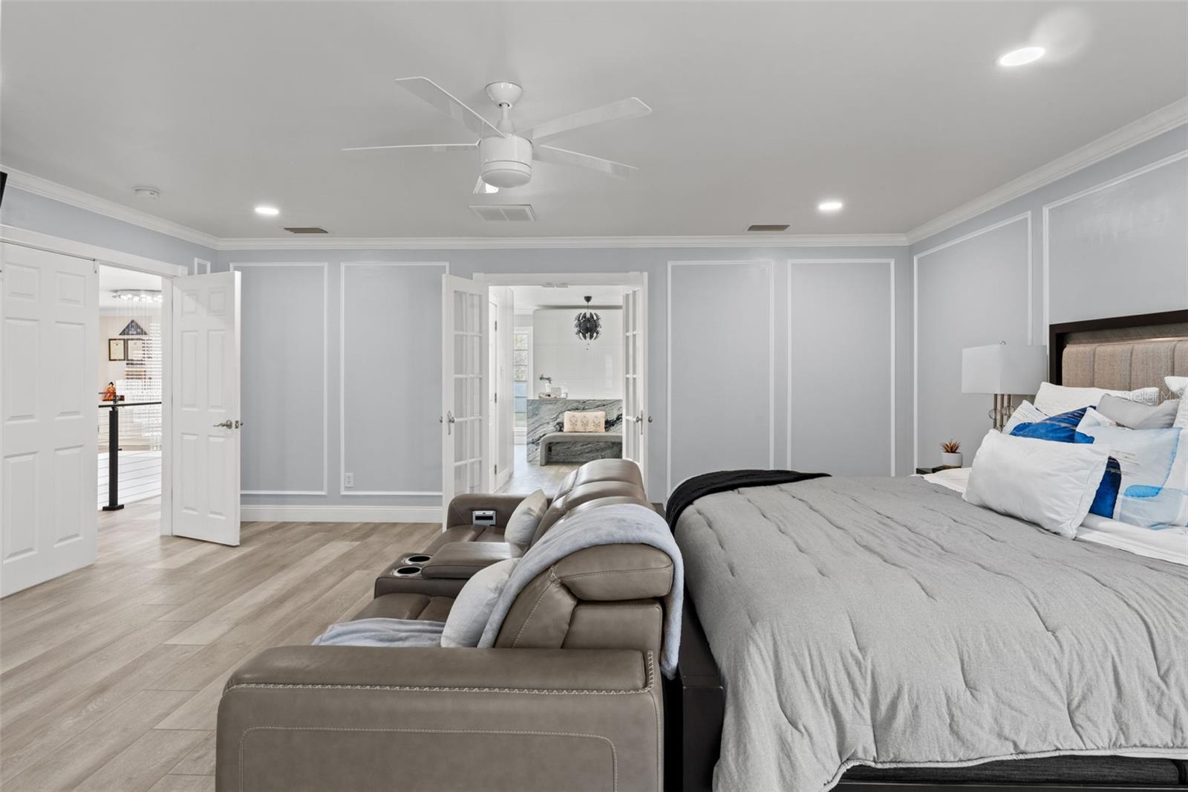
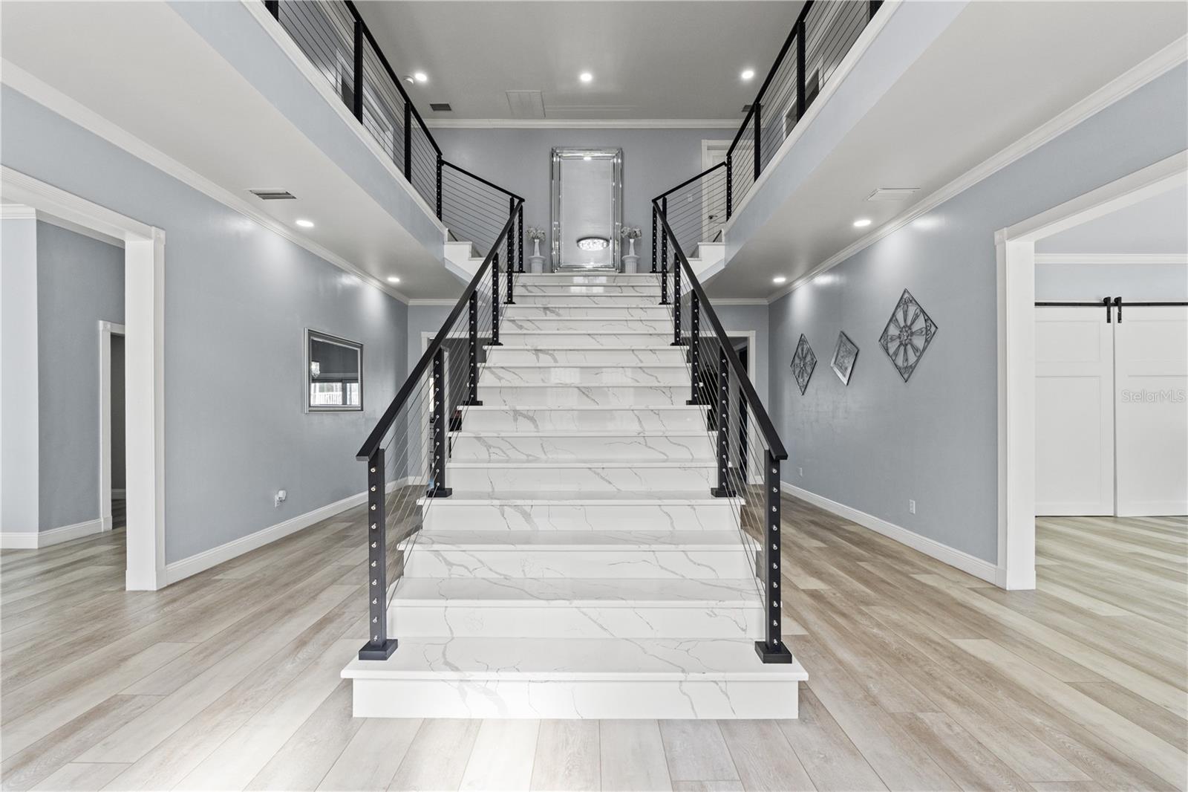
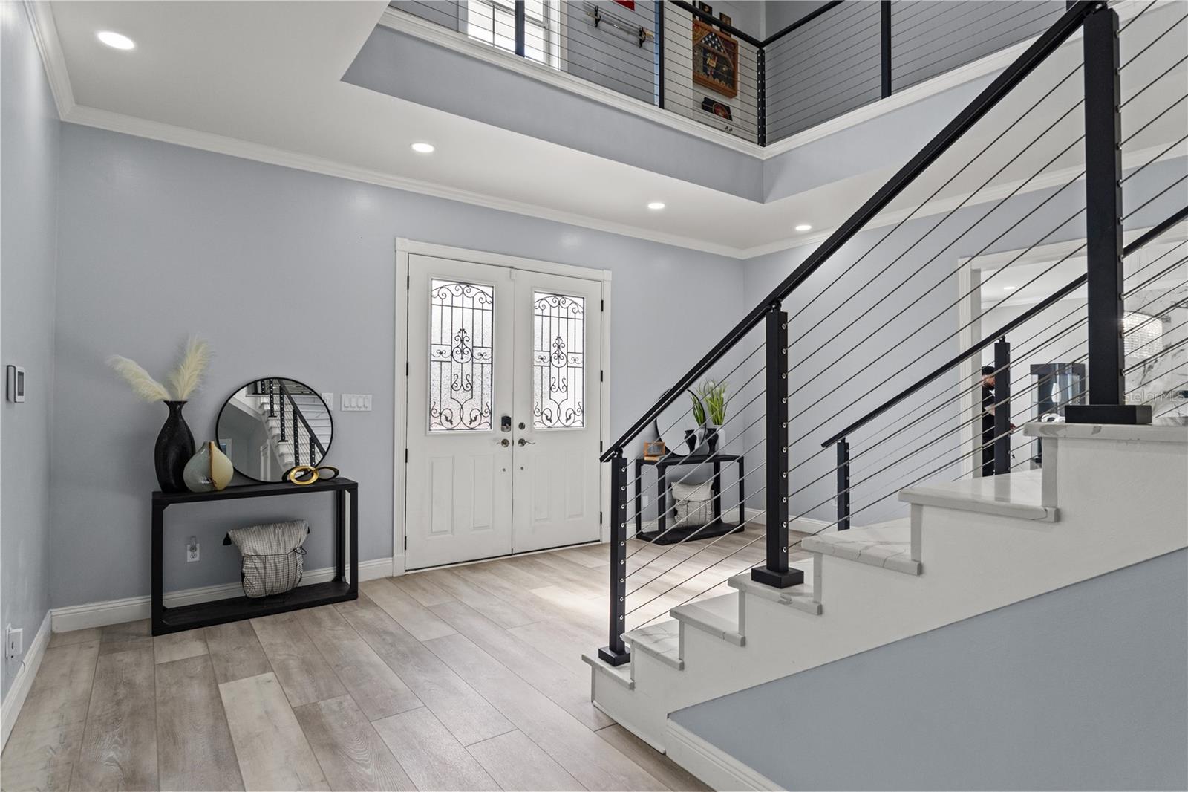
Inspired by classic Colonial architecture and the grandeur of the White House, this extraordinary estate offers refined living on a private 2.40-acre setting with no HOA, no CDD, and AR2 Agricultural Residential zoning—giving you space, freedom, and flexibility. With 4 bedrooms, a private office, 3 full baths, 2 half baths, and 4,240 square feet of living space (6,334 total square feet including the garage), every detail has been thoughtfully designed for both elegance and comfort.From the moment you arrive, the home makes a statement. A gated, fully enclosed property opens to a stately residence where a dramatic two-story foyer welcomes you inside. A breathtaking chandelier cascades light over a custom quartz staircase with modern cable railing, setting the tone for a home that blends timeless design with contemporary sophistication. Formal sitting and dining rooms frame the entry, ideal for entertaining or quiet moments alike.At the heart of the home is a chef’s kitchen that is nothing short of exceptional. Designed for both function and beauty, it features premium Dacor appliances, including double ovens, a 48-inch dual-fuel steam range with griddle and six-burner gas cooktop, double-column refrigeration, built-in freezer drawers, a Dacor dishwasher, and a Miele espresso maker. A generous quartz island anchors the space, complemented by a walk-in pantry, butler’s pantry, built-in ice maker, and a charming eat-in nook overlooking the pool through a sunlit bay window.The living spaces are equally inviting, with luxury vinyl flooring, custom finishes, and three wood-burning fireplaces that add warmth and character throughout. A custom home theater living room elevates entertainment, featuring professionally installed KEF surround sound, in-wall and in-ceiling speakers, a subwoofer, and Denon receiver—all seamlessly controlled by a Savant remote. (Projector and screen available separately.)Upstairs, four spacious bedrooms provide comfort and privacy. Two guest suites offer en-suite bathrooms and custom closets, while the primary suite is a true retreat. This serene space includes a private balcony overlooking the pool, a spa-inspired bath with dual vanities, rainfall shower, and garden tub, plus an expansive custom closet complete with center island and a secure armory room.Security and peace of mind are paramount, with a motorized main gate, service gate, ADT security system, full camera coverage, and a dedicated safe room with surveillance monitors.Modern conveniences abound, including two new 5-ton Trane AC units, a tankless water heater, Generac generator with 350-gallon propane tank, water softener, new well pump and tank (2024), EV or camper 30-amp hookup, oversized laundry room, and a pristine epoxy-floored garage with craftsman workbench.Step outside to your own resort-style oasis. A heated Pentair pool with waterfall is surrounded by refinished pavers, while a gazebo invites evening gatherings and a greenhouse offers year-round gardening. Every element of this estate has been curated to offer luxury, privacy, and a lifestyle that feels both grand and effortlessly livable.
/u.realgeeks.media/paradiserealtyfla/A_Veteran-Owned_Company.png)
Additional Information
- Heating
- Central, Electric
- Cooling
- Central Air
- Roof
- Metal
- Sewer
- Septic Tank
- Exterior Features
- Awning(s), Balcony, Lighting, Rain Gutters
- Fireplace
- Yes
- Construction
- Block, Concrete, Frame
- Living Area
- 4,240
- Pool
- Yes
- Elementary School
- Pine Grove Elementary School
- Middle School
- West Hernando Middle School
- High School
- Hernando High
Listing courtesy of FLORIDAS A TEAM REALTY. Contact: 352-556-2865