10709 Watula Court, New Port Richey, FL 34655
- $1,395,500
- 5
- BD
- 4
- BA
- 4,320
- SqFt
















- List Price
- $1,395,500
- Price Change
- ▼ $24,500 1779250272
- MLS#
- W7882649
- Bedrooms
- 5
- Bathrooms
- 4
- Sq. Ft
- 4,320
- Lot Size
- 118,980
- Subtype
- Single Family
- County
- Pasco
- Community
- No Deed Restriction
- Subdivision
- Aristida
- Region
- New Port Richey/Seven Springs/Trinity
- Year Built
- 2004
Property Description
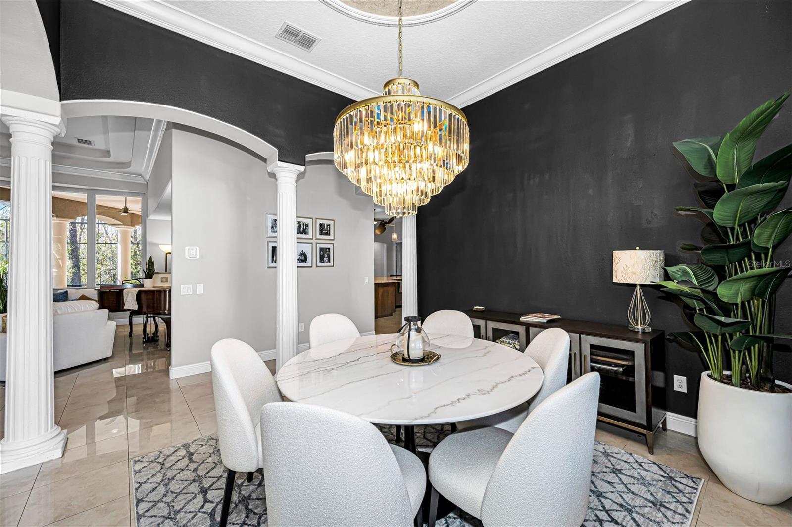
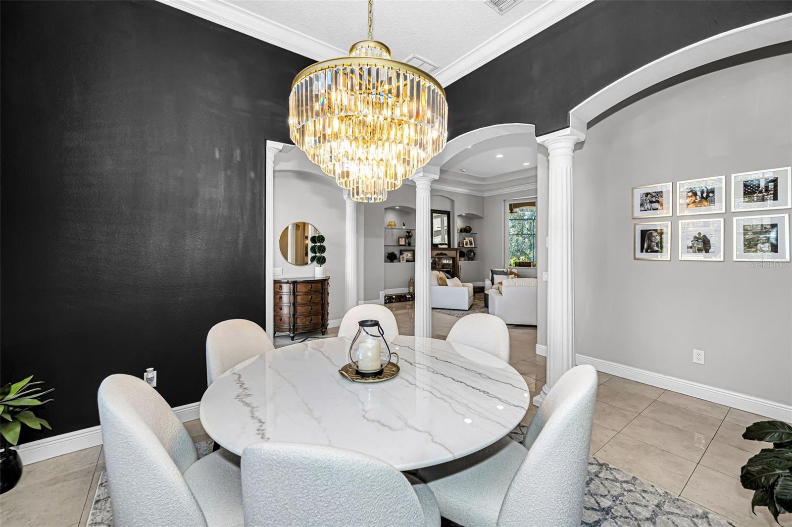
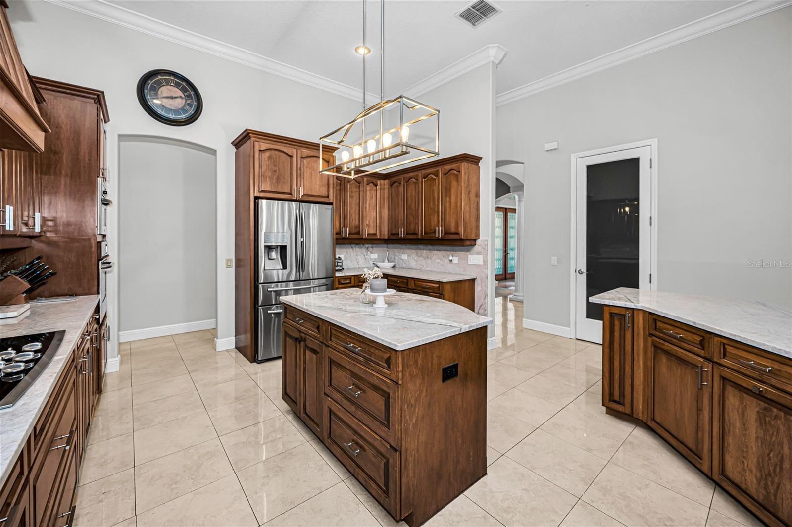
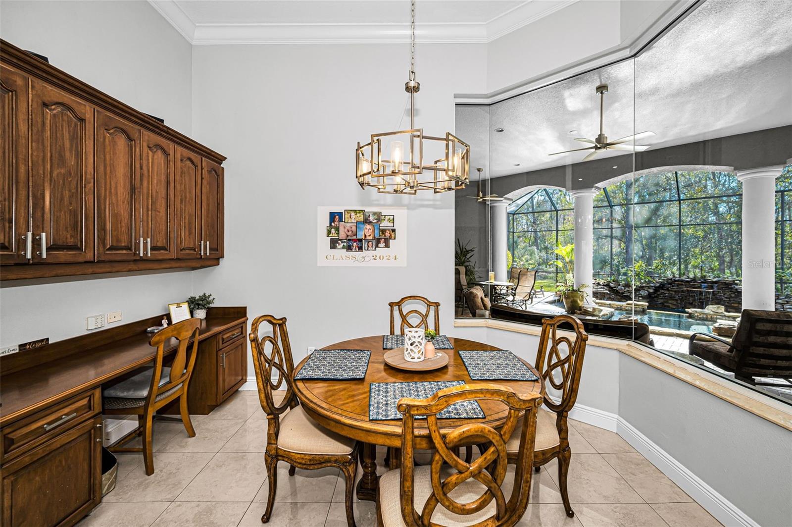
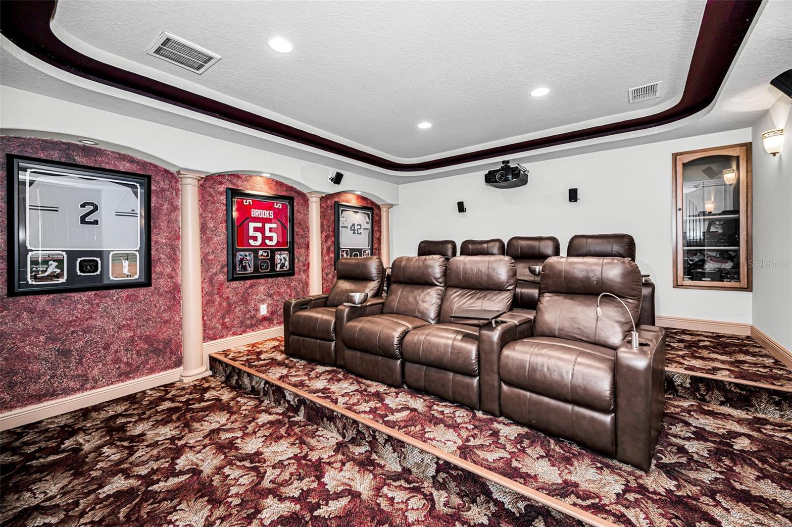
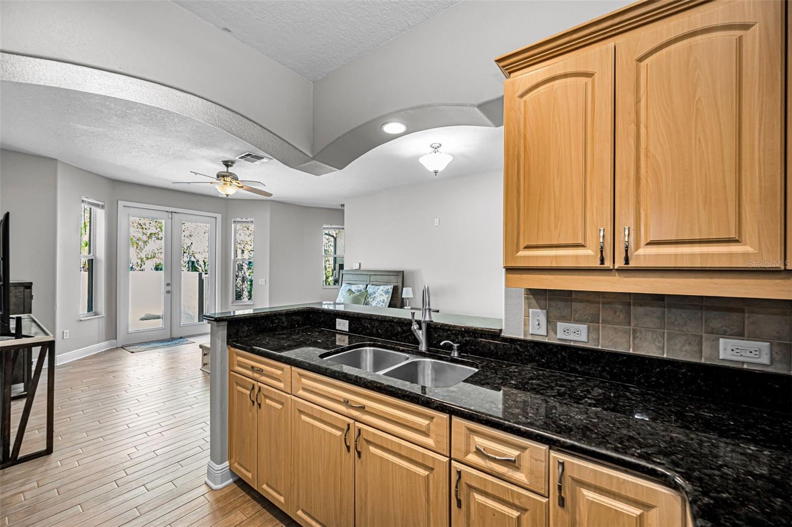
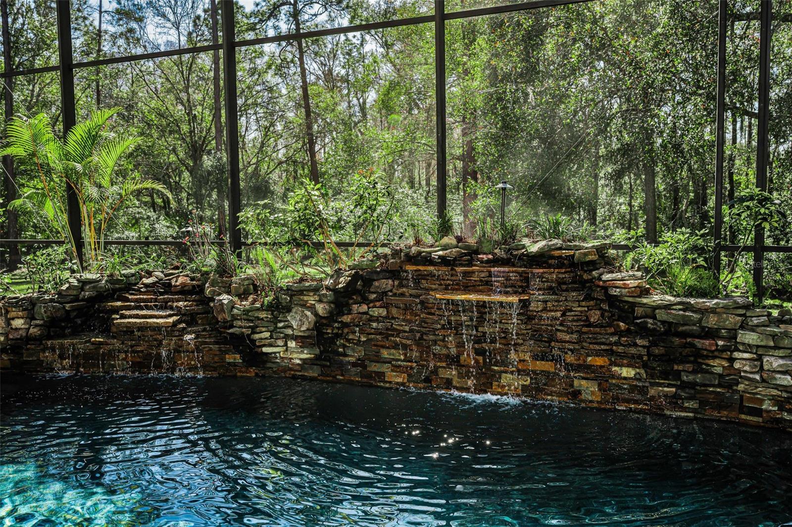
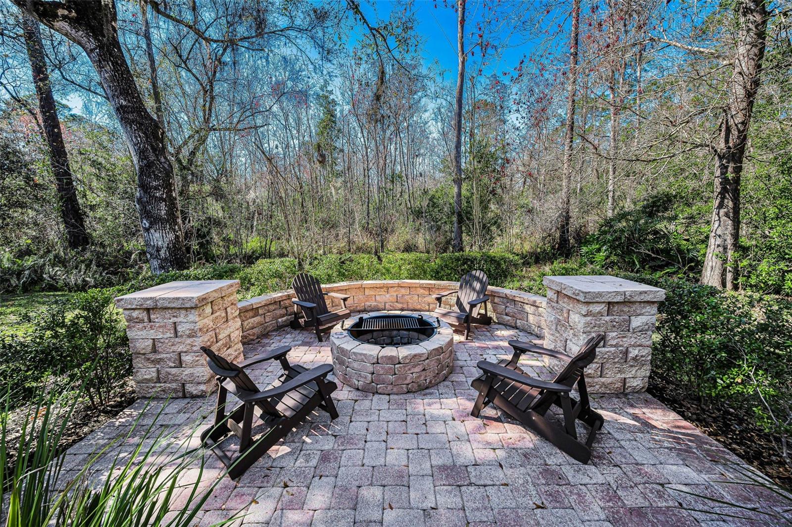
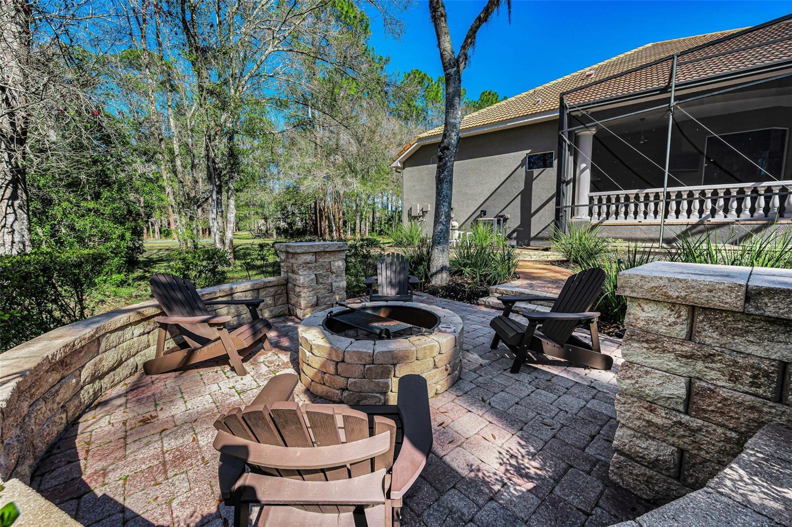
Welcome to this exceptional 5-bedroom, 4-bath luxury estate in the highly desirable Aristida community, offering over 4,300 square feet of living space on a private 2.73-acre conservation lot. Nestled at the end of a quiet cul-de-sac, this custom home delivers the perfect blend of privacy, nature views, and convenience just minutes from top-rated schools, shopping, dining, medical facilities, and Starkey Market in the Trinity/Odessa area. Impressive curb appeal begins with dual brick paver driveways, a grand double-door entry, and an elegant tile roof. Inside, you’ll find tile flooring throughout the main living areas, crown molding, tray ceilings, decorative niches, and a fireplace in the formal living room. A separate dining room, spacious family room filled with natural light, and a dedicated office create an ideal layout for both everyday living and entertaining. The chef’s kitchen features quartz countertops, stainless steel appliances, glass cooktop with custom range hood, center island, breakfast bar, oversized walk-in pantry, and a bright breakfast nook overlooking the pool. Just off the family room, the private media/theater room with stadium seating offers the ultimate at-home movie experience. An attached in-law apartment with a private porch provides flexible multigenerational living or guest accommodations. French doors open to a resort-style outdoor living space designed for entertaining, complete with a paver pool deck, sparkling pool and spa, stacked stone water features, and a fully equipped outdoor kitchen with granite counters and stone accents. The outdoor amenities continue with a firepit seating area, basketball court, and ample space to add pickleball or other recreational features. The expansive primary suite is a private retreat with a sitting area, spa-like bath featuring a jetted tub, walk-in tile shower, dual vanities with makeup station, and large walk-in closets. Additional highlights include freshly painted bedrooms, an oversized 4-car garage with newly sealed floors, and breathtaking conservation views throughout the property. This is a rare opportunity to own a one-of-a-kind custom estate with luxury upgrades, acreage, and unmatched privacy in one of the area’s most sought-after communities. Schedule your private showing today.
/u.realgeeks.media/paradiserealtyfla/A_Veteran-Owned_Company.png)
Additional Information
- Hoa Fee
- $506
- Hoa Freq
- Annually
- Heating
- Electric
- Cooling
- Central Air
- Roof
- Shingle
- Sewer
- Public Sewer
- Exterior Features
- Fire Pit, Outdoor Grill, Outdoor Kitchen
- Fireplace
- Yes
- Construction
- Stucco
- Living Area
- 4,320
- Pool
- Yes
- Elementary School
- Longleaf Elementary-Po
- Middle School
- River Ridge Middle-Po
- High School
- River Ridge High-PO
- Pets Allowed
- Yes
Listing courtesy of RE/MAX CHAMPIONS. Contact: 727-807-7887