5105 Keysville Avenue, Spring Hill, FL 34608
- $525,000
- 3
- BD
- 3
- BA
- 2,862
- SqFt









- List Price
- $525,000
- Price Change
- ▼ $22,500 1784518351
- MLS#
- W7878306
- Bedrooms
- 3
- Bathrooms
- 3
- Sq. Ft
- 2,862
- Lot Size
- 30,000
- Subtype
- Single Family
- County
- Hernando
- Community
- No Deed Restriction
- Subdivision
- Spring Hill
- Region
- Spring Hill/Brooksville
- Year Built
- 1987
Property Description
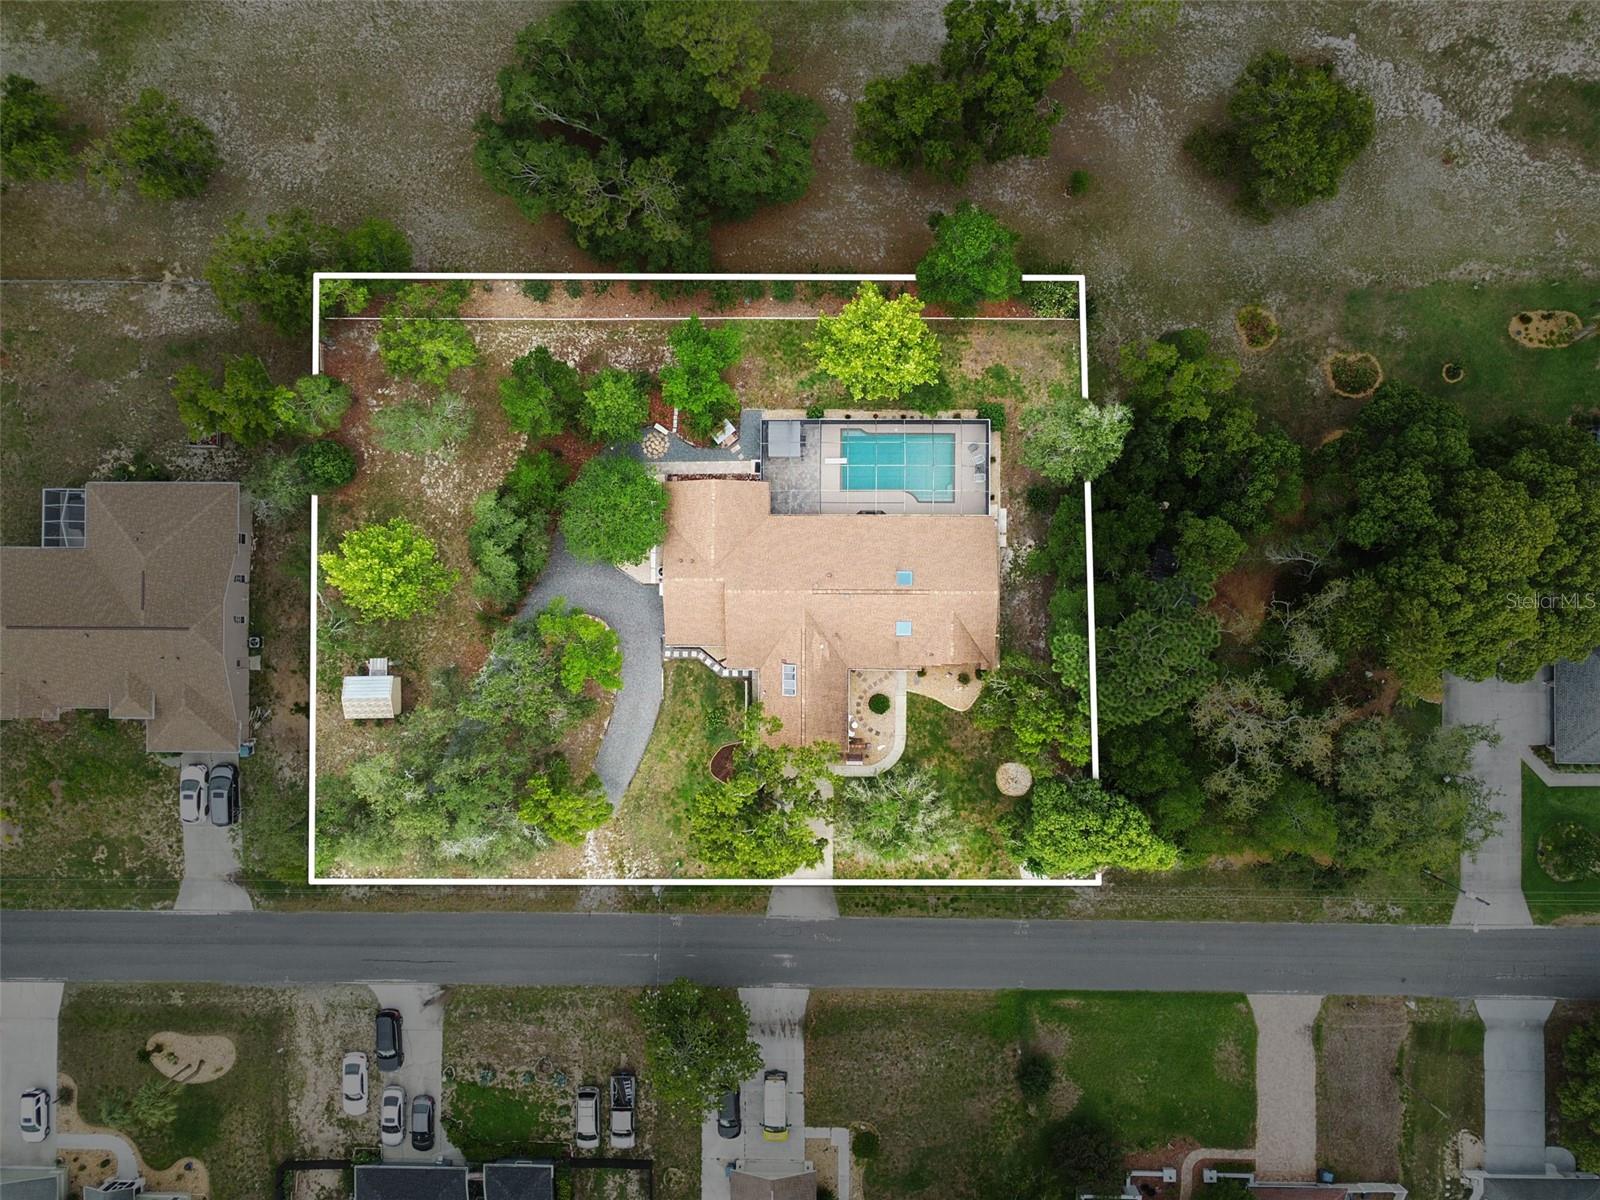
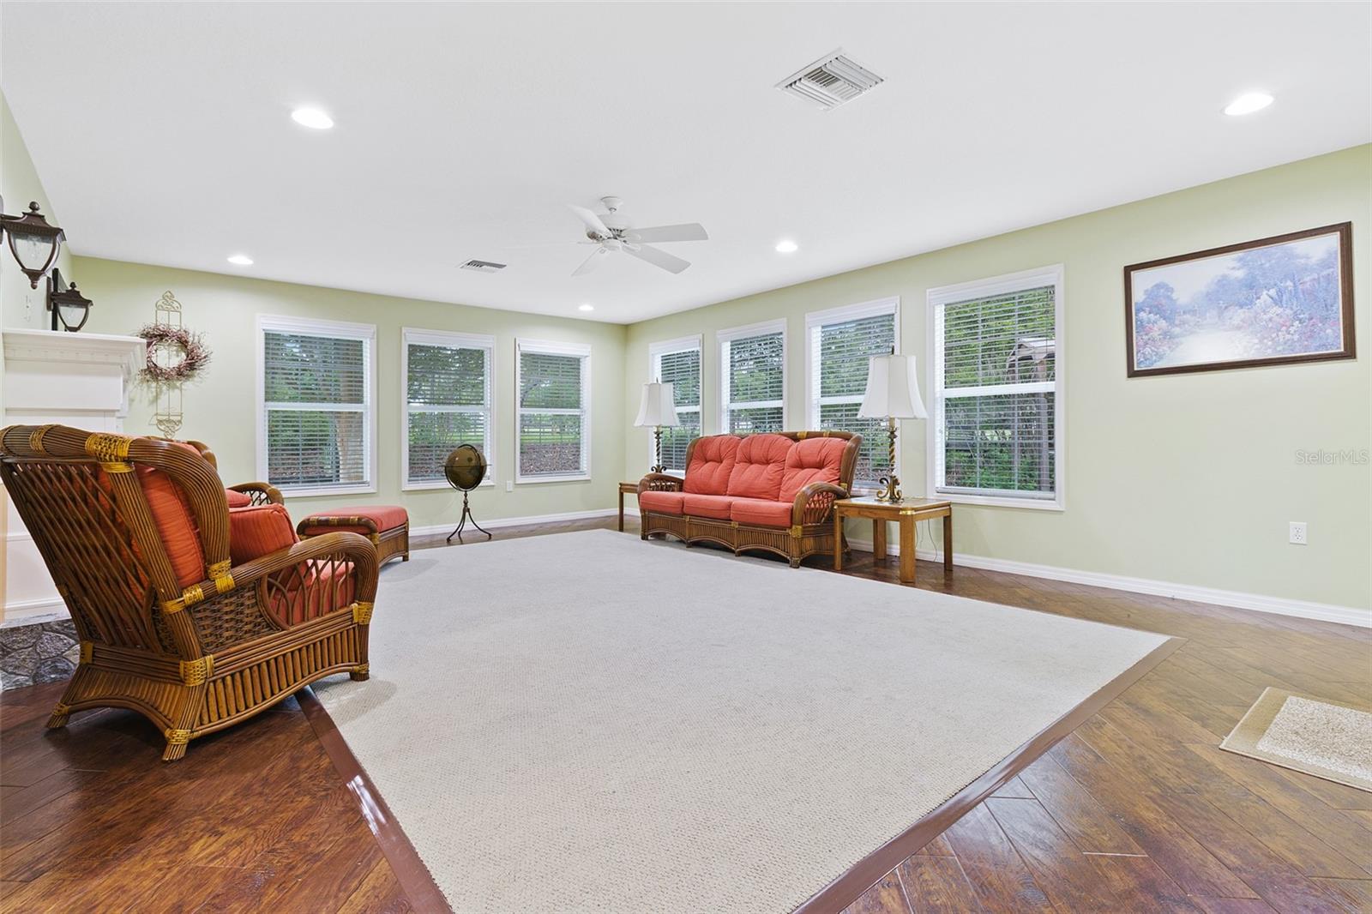
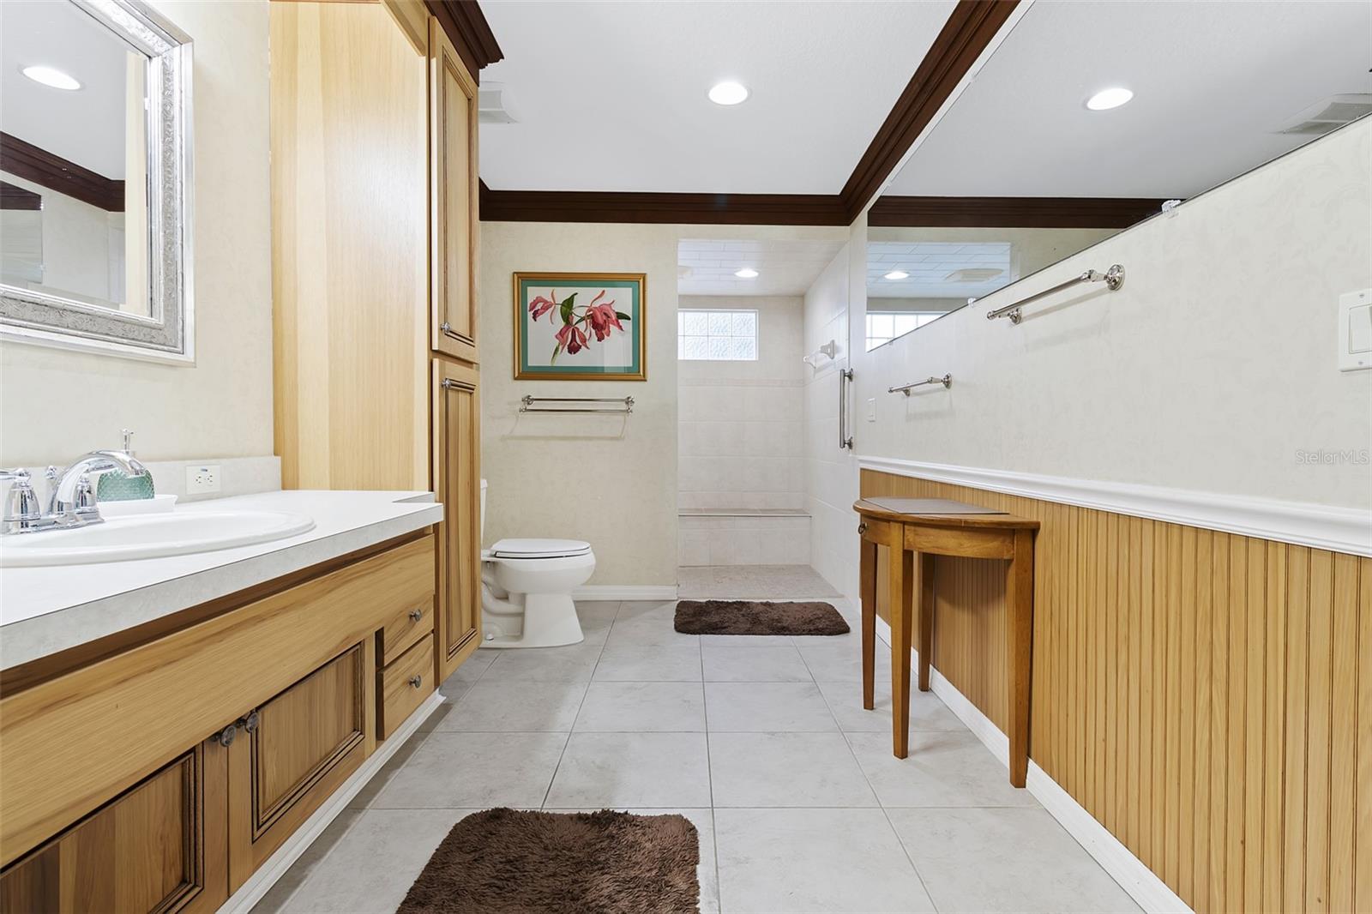
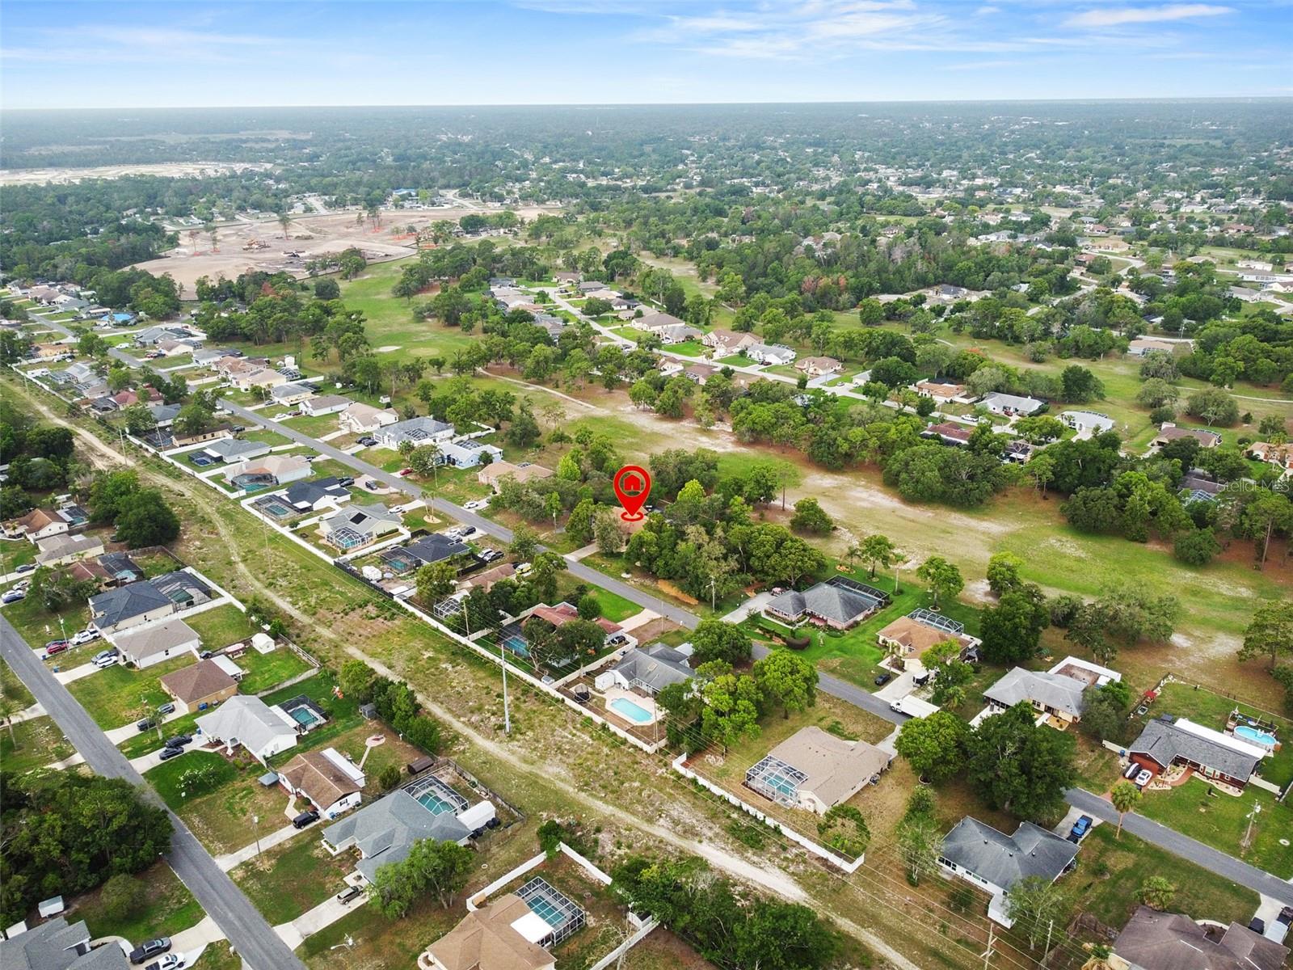
Virtually Staged. MULTIGENERATIONAL Ready | Two Garages - 3 spaces total | Two Driveways | Double Lot | 3,673 Sq.Ft. Under Roof | 3 Beds, 3 Baths + Flex Room + Multi-Purpose Sunroom/Optional In-Law Suite | Golf Course | Pool/Spa | Home Generator | No HOA, No CDD | Roof 2021 | HVAC 2026. Preferred lender offering a credit on this one-of-a-kind home! Tucked away on a 0.69-acre double lot overlooking the golf course, this is the kind of home that feels like an escape from the moment you arrive. Whether you're drawn to its timeless character and craftsmanship or envision adding your own modern touches, this property offers a rare opportunity to make it your own. Designed for multigenerational living and entertaining, the home offers 3,673 sq.ft. under roof and 2,862 sq.ft. of living space. A standout feature is the massive multi-purpose sunroom and adjoining private wing, which can function as an optional in-law suite with its own bedroom, ensuite bath featuring a wheelchair-accessible shower, widened doorways for wheelchair accessibility, and private access from it's own single-car garage and pool area. Craftsmanship rarely seen in modern construction includes solid six-panel wood doors, authentic wood molding with no composites, cedar siding, masonry accents, and foam insulation in the sunroom. Vaulted ceilings, skylights, newer windows, and a split floor plan create a bright and inviting atmosphere. The primary suite occupies its own wing, while a flex room, formal dining room with pool views, and cozy dinette provide versatility. The kitchen features soft-close cabinetry, built-in wall oven with convection/microwave combo, panel-ready dishwasher, pot filler, and a wet bar overlooking the pool. Additional features include accent lighting, scratch-resistant vinyl flooring, tinted windows, and air returns in every room. Recent upgrades include a 2026 high-efficiency Ruud HVAC system with UV air purification light, 2021 roof, and solar-powered 80-gallon water heater. A propane generator, along with propane and electric fireplaces, provides added comfort and peace of mind. Outside, enjoy an 8-foot-deep screened pool with diving board and spa, mature landscaping, and peaceful golf course views. Two attached garages with three total spaces, additional side parking, and a storage shed provide ample room for vehicles, hobbies, and storage. Offering a rare combination of flexibility, privacy, craftsmanship, and space, this golf course oasis is ready for its next chapter. Schedule your private showing today.
/u.realgeeks.media/paradiserealtyfla/A_Veteran-Owned_Company.png)
Additional Information
- Heating
- Central
- Cooling
- Central Air
- Roof
- Shingle
- Sewer
- Public Sewer, Septic Tank
- Exterior Features
- Private Mailbox, Rain Gutters, Storage
- Fireplace
- Yes
- Construction
- Frame
- Living Area
- 2,862
- Pool
- Yes
- Elementary School
- Explorer K-8
- Middle School
- West Hernando Middle School
- High School
- Central High School
Listing courtesy of SANDPEAK REALTY. Contact: 727-232-2192