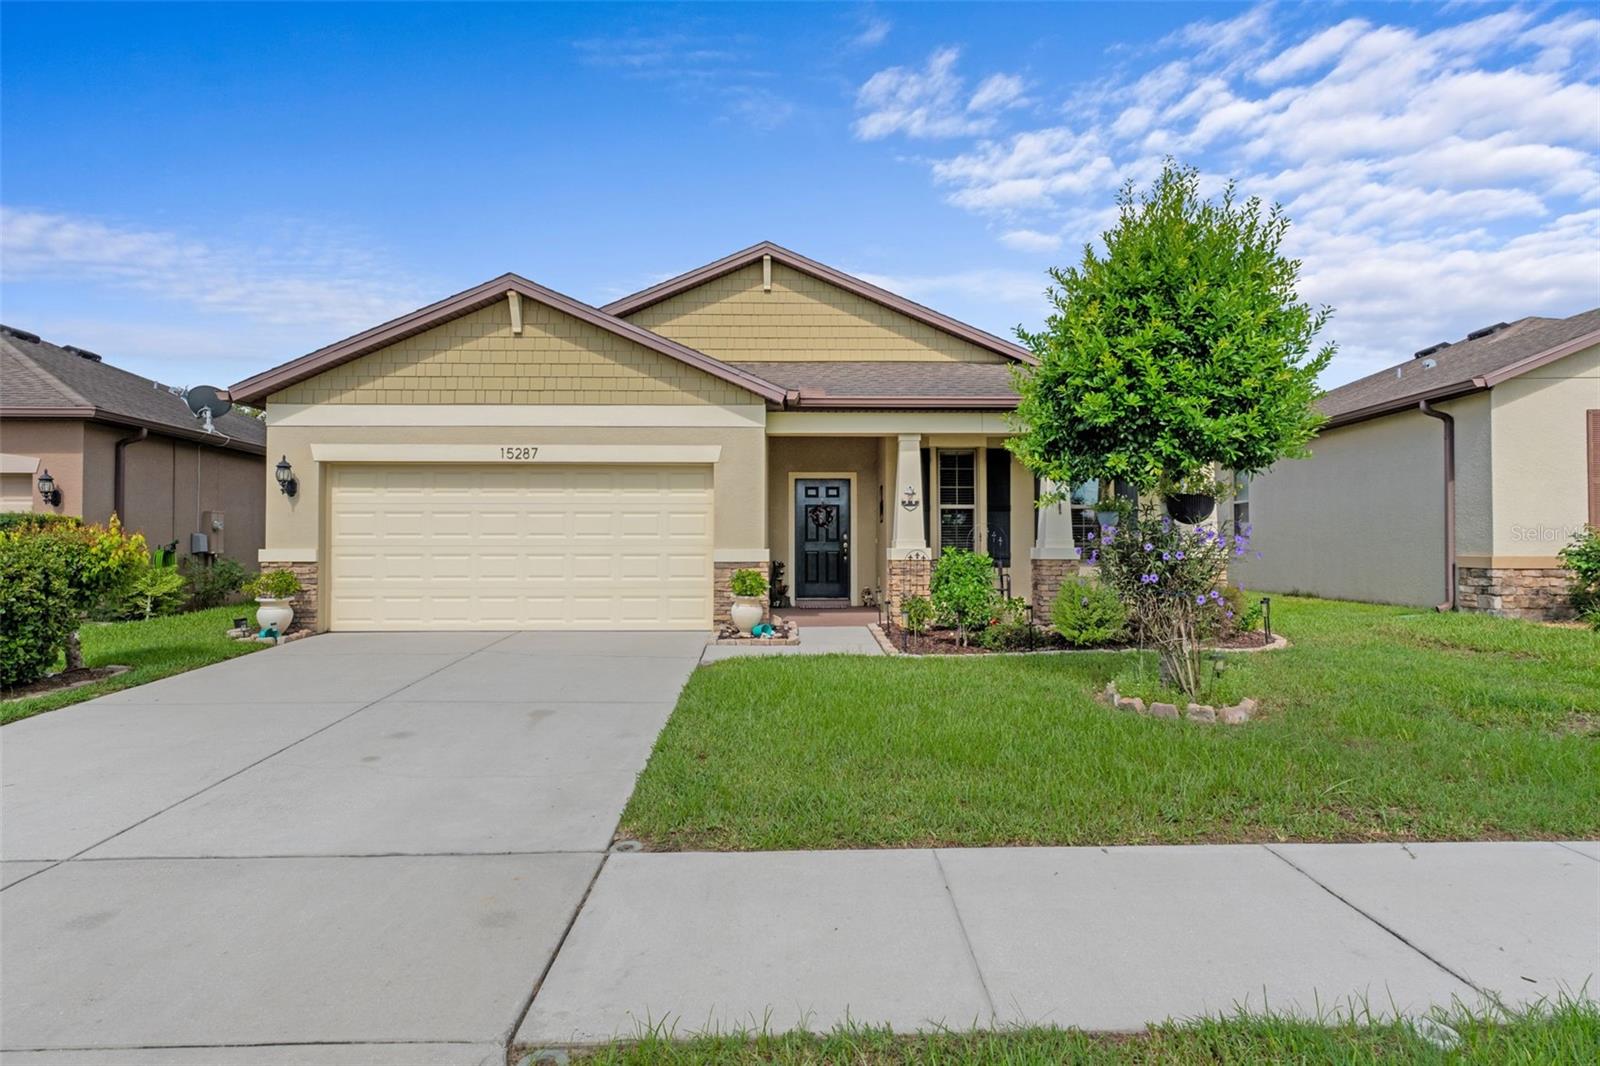
15287 Stone House Drive, Brooksville, FL 34604
- $329,900
- 3
- BD
- 2
- BA
- 1,978
- SqFt





- List Price
- $329,900
- Price Change
- ▼ $14,100 1779929502
- MLS#
- W7878239
- Bedrooms
- 3
- Bathrooms
- 2
- Sq. Ft
- 1,978
- Lot Size
- 5,867
- Subtype
- Single Family
- County
- Hernando
- Community
- Deed Restrictions, Pool, Sidewalks, Street Lights
- Subdivision
- Trillium Village D
- Region
- Brooksville/Masaryktown/Spring Hill
- Year Built
- 2017
Property Description
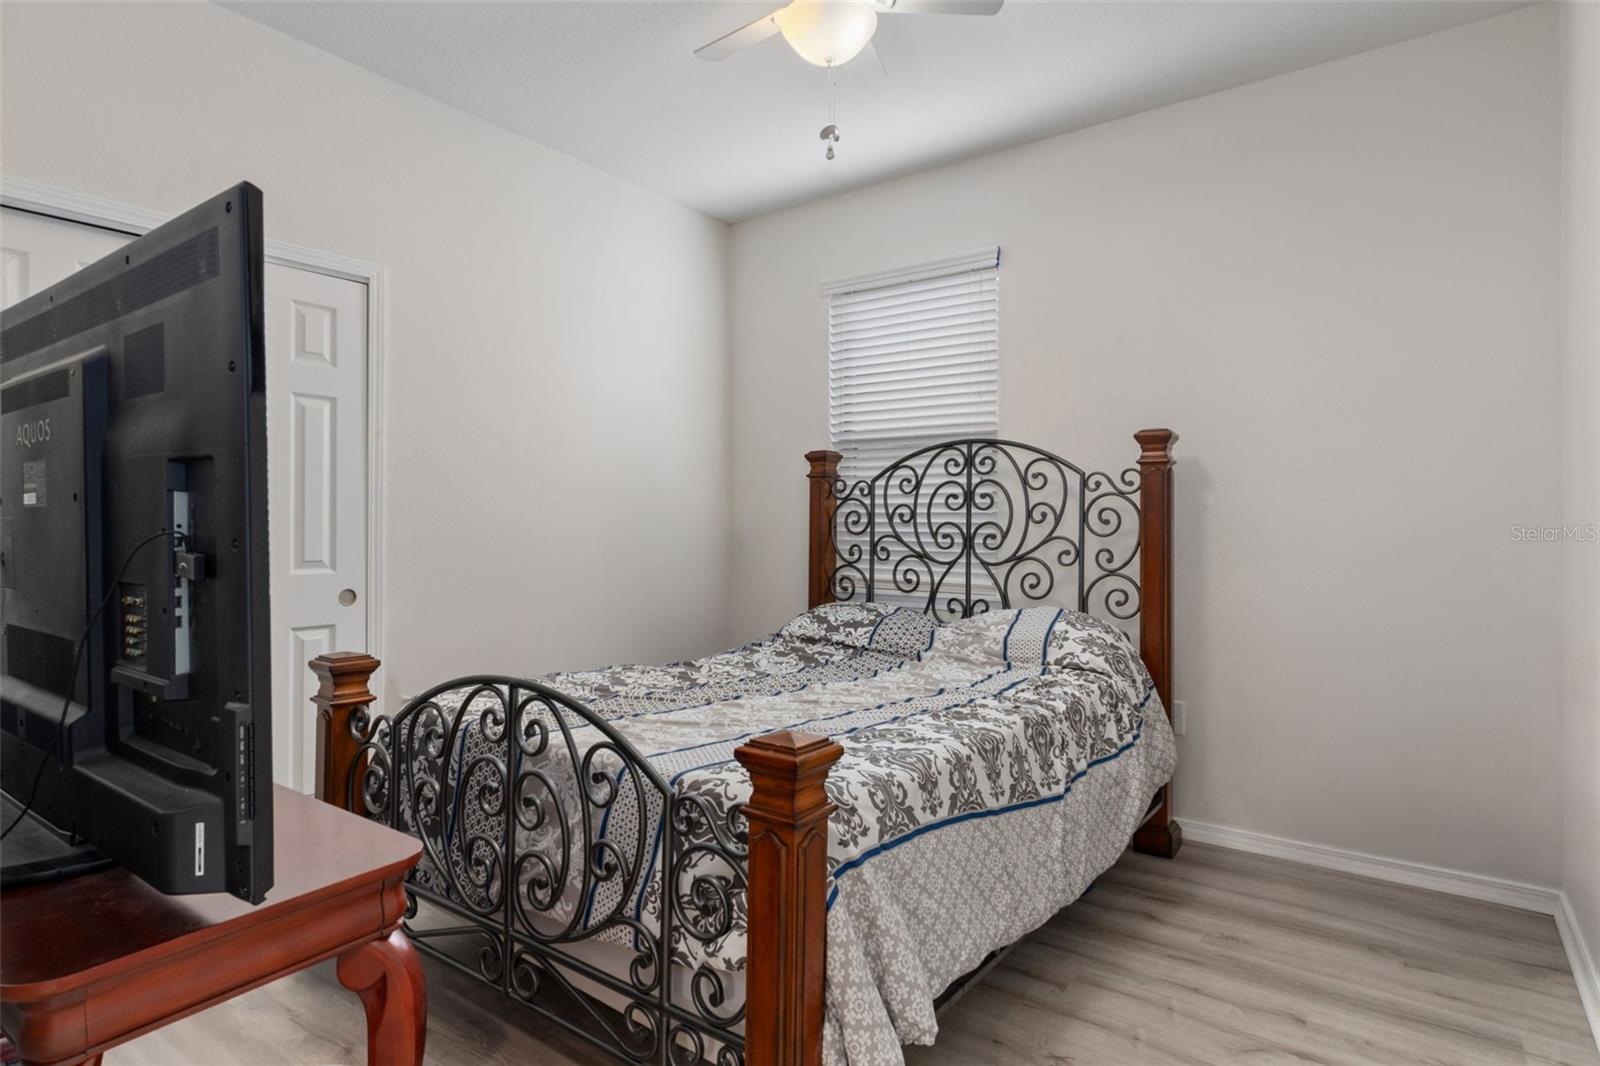
Why You’ll Love This Home! This stunning 2017 Pulte-built home in Trillium Village is full of charm, character, and upgrades you’ll love. Perfectly positioned right across from the sprawling community field, this home offers both space and lifestyle. HIGHLIGHTS: 3 Bedrooms 2 Bathrooms Split floor plan with high ceilings and open living space Kitchen, dining, and family room seamlessly connected for easy living Crown-molded tray ceilings + large sliders leading to your covered lanai INTERIOR FEATURES: Beautiful ceramic tile & luxury vinyl plank flooring throughout Open kitchen with a large island, stainless steel appliances, granite countertops, tile backsplash, and solid wood cabinetry Spacious great room with elegant crown molding and tray ceilings Primary suite featuring tray ceilings, crown molding, a full walk-in closet, and a spa-like en-suite with frameless glass shower + dual-sink vanity OUTDOOR LIVING: Covered lanai with extended paver patio Fenced backyard with a 6ft PVC privacy fence COMMUINITY: Resort-style pool & clubhouse Close to shopping, dining, golf courses, and nature parks EASY COMMUTE: 3 mins to Suncoast Parkway 30 mins to Tampa 2 mins to Pasco County line FIRST TIME HOME BUYERS: If you haven’t owned a home in the last 3 years, you may qualify for the SHIP Program: Up to 20% down payment & closing cost assistance Funds can also help buy down your rate No repayment required if you live in the home 5+ years and don’t refinance Limited funds available — call today for details!
/u.realgeeks.media/paradiserealtyfla/A_Veteran-Owned_Company.png)
Additional Information
- Hoa Fee
- $97
- Hoa Freq
- Monthly
- Heating
- Central
- Cooling
- Central Air, Attic Fan
- Roof
- Shingle
- Sewer
- Public Sewer
- Exterior Features
- Lighting, Sidewalk, Sliding Doors
- Community Features
- Deed Restrictions, Pool, Sidewalks, Street Lights
- Construction
- Block
- Living Area
- 1,978
- Pool
- Yes
- Middle School
- Powell Middle
- High School
- Natures Coast Technical High School
- Pets Allowed
- Yes
Listing courtesy of RE/MAX ALLIANCE GROUP. Contact: 727-845-4321