3515 Albritton Street, New Port Richey, FL 34655
- $540,000
- 4
- BD
- 4
- BA
- 2,860
- SqFt





- List Price
- $540,000
- Price Change
- ▼ $34,900 1773282316
- MLS#
- W7874470
- Bedrooms
- 4
- Bathrooms
- 4
- Baths Half
- 1
- Sq. Ft
- 2,860
- Lot Size
- 5,500
- Subtype
- Single Family
- County
- Pasco
- Community
- Clubhouse, Deed Restrictions, Golf Carts OK, Pool, Sidewalks, Tennis Court(s)
- Subdivision
- Longleaf Neighborhood 03
- Region
- New Port Richey/Seven Springs/Trinity
- Year Built
- 2008
Property Description
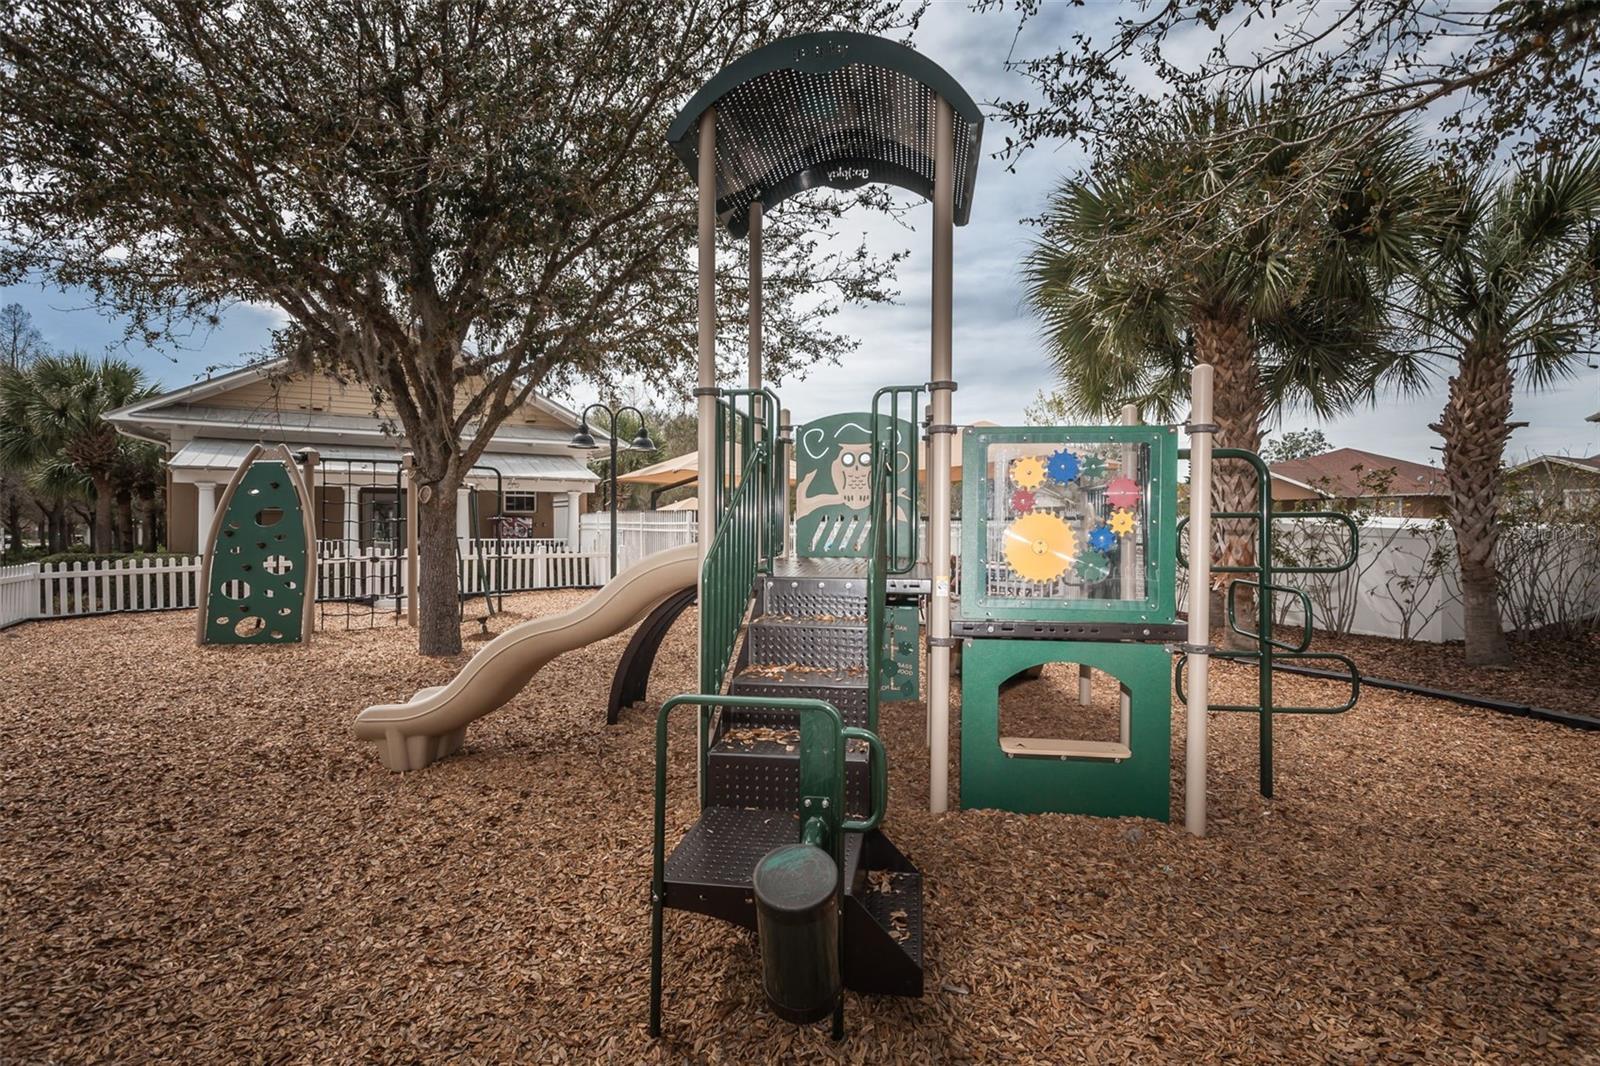
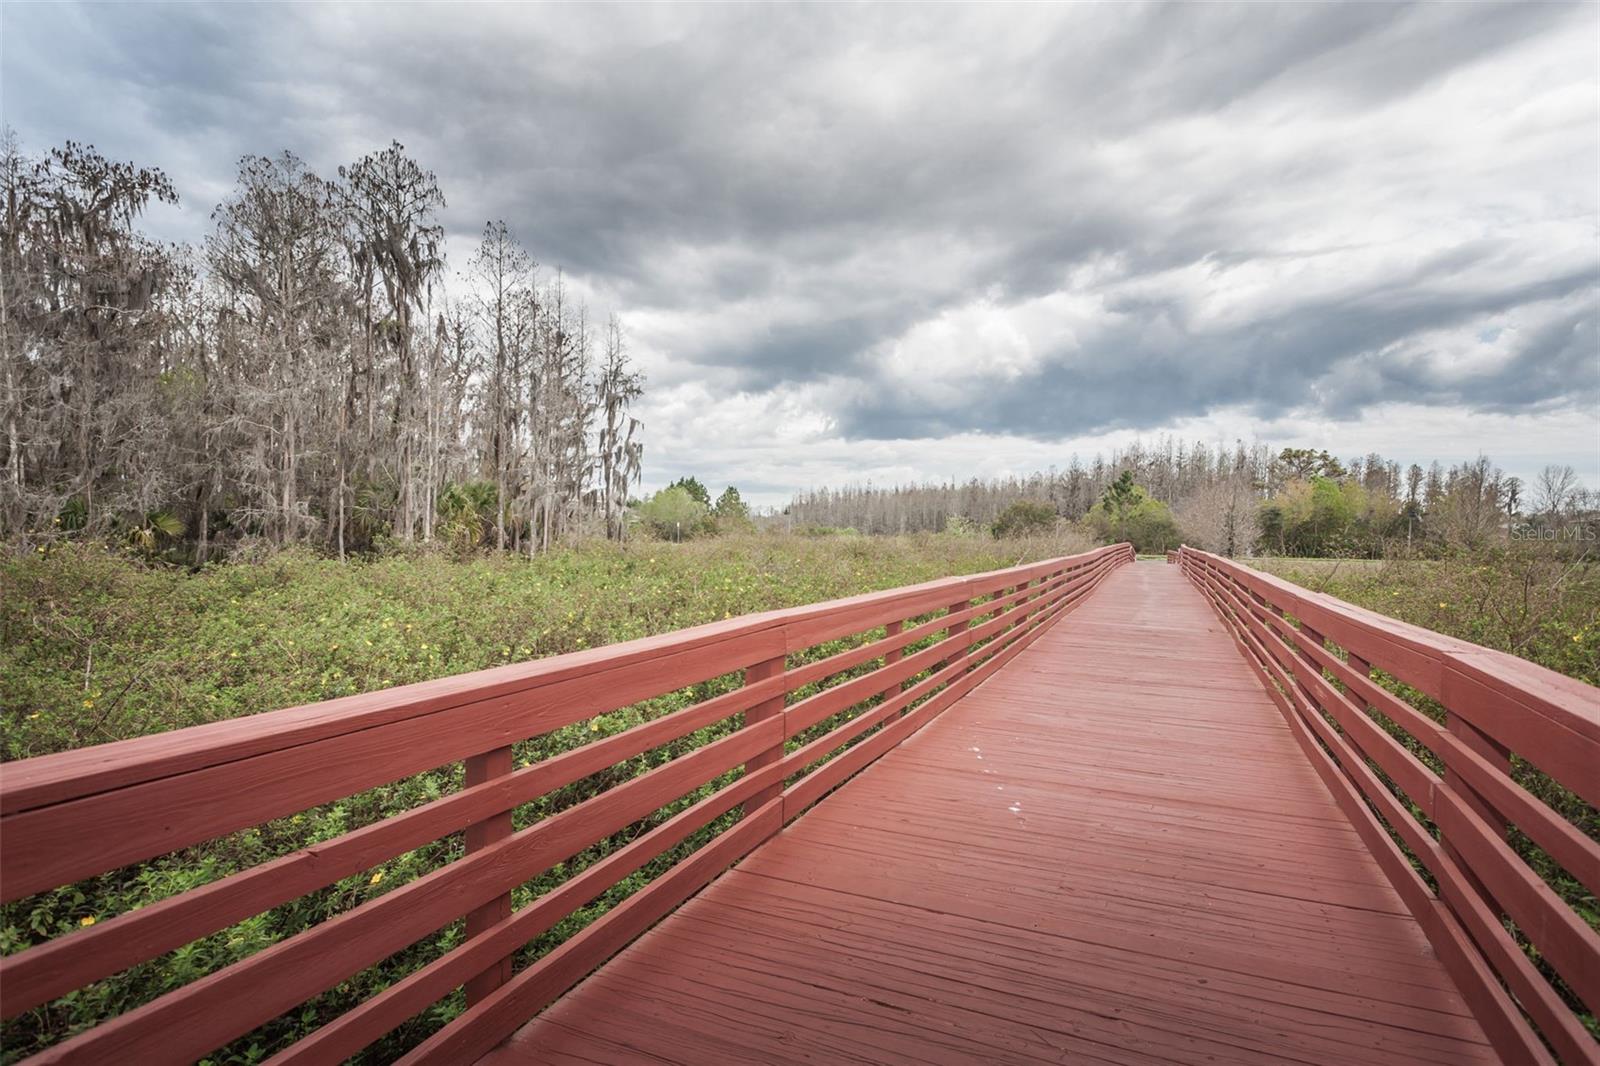
New upstairs A/C unit!! Welcome home to this 4-bedroom, 3.5-bath home in the heart of Longleaf! Offering a flexible layout and room to grow, this home is located in one of most sought-after communities. The main-level primary suite features an ensuite bath with a soaking tub, separate shower, and dual sinks. A dedicated office and a formal dining room (or optional second living space) provide even more versatility. The open-concept kitchen includes granite countertops, a gas stove, breakfast bar, closet pantry, and eat-in space—all overlooking the main living area. A French door leads out to a covered, screened lanai and a fenced backyard with an additional patio space, perfect for outdoor entertaining. Upstairs, you'll find a spacious bonus room, three additional bedrooms, and two full baths—one of which includes dual sinks, ideal for shared use. Additional highlights include new carpet, a large front porch, and a rear-entry 2-car garage. Enjoy walkability to Longleaf’s parks and the popular Starkey Market. Community features include a heated pool & spa, Longleaf Elementary, restaurants, playgrounds, walking trails, baseball and soccer fields, basketball, tennis and pickle ball courts, and frequent neighborhood events.
/u.realgeeks.media/paradiserealtyfla/A_Veteran-Owned_Company.png)
Additional Information
- Hoa Fee
- $120
- Hoa Freq
- Annually
- Heating
- Central
- Cooling
- Central Air
- Roof
- Shingle
- Sewer
- Public Sewer
- Exterior Features
- Sidewalk
- Community Features
- Clubhouse, Deed Restrictions, Golf Carts OK, Pool, Sidewalks, Tennis Court(s)
- Construction
- Block, Stucco, Frame
- Living Area
- 2,860
- Pool
- Yes
- Elementary School
- Longleaf Elementary-Po
- Middle School
- River Ridge Middle-Po
- High School
- River Ridge High-PO
- Pets Allowed
- Yes
Listing courtesy of RE/MAX CHAMPIONS. Contact: 727-807-7887