Share this with your friends


Paradise Realty FLA
14581 Wake Robin Drive, Brooksville, FL 34604
- $310,000
- 3
- BD
- 2
- BA
- 1,460
- SqFt








- List Price
- $310,000
- Price Change
- ▲ $15,000 1774480588
- MLS#
- W7874125
- Bedrooms
- 3
- Bathrooms
- 2
- Sq. Ft
- 1,460
- Lot Size
- 5,570
- Subtype
- Single Family
- County
- Hernando
- Community
- Deed Restrictions, Playground, Pool, Sidewalks
- Subdivision
- Trillium Village B
- Region
- Brooksville/Masaryktown/Spring Hill
- Year Built
- 2008
Property Description
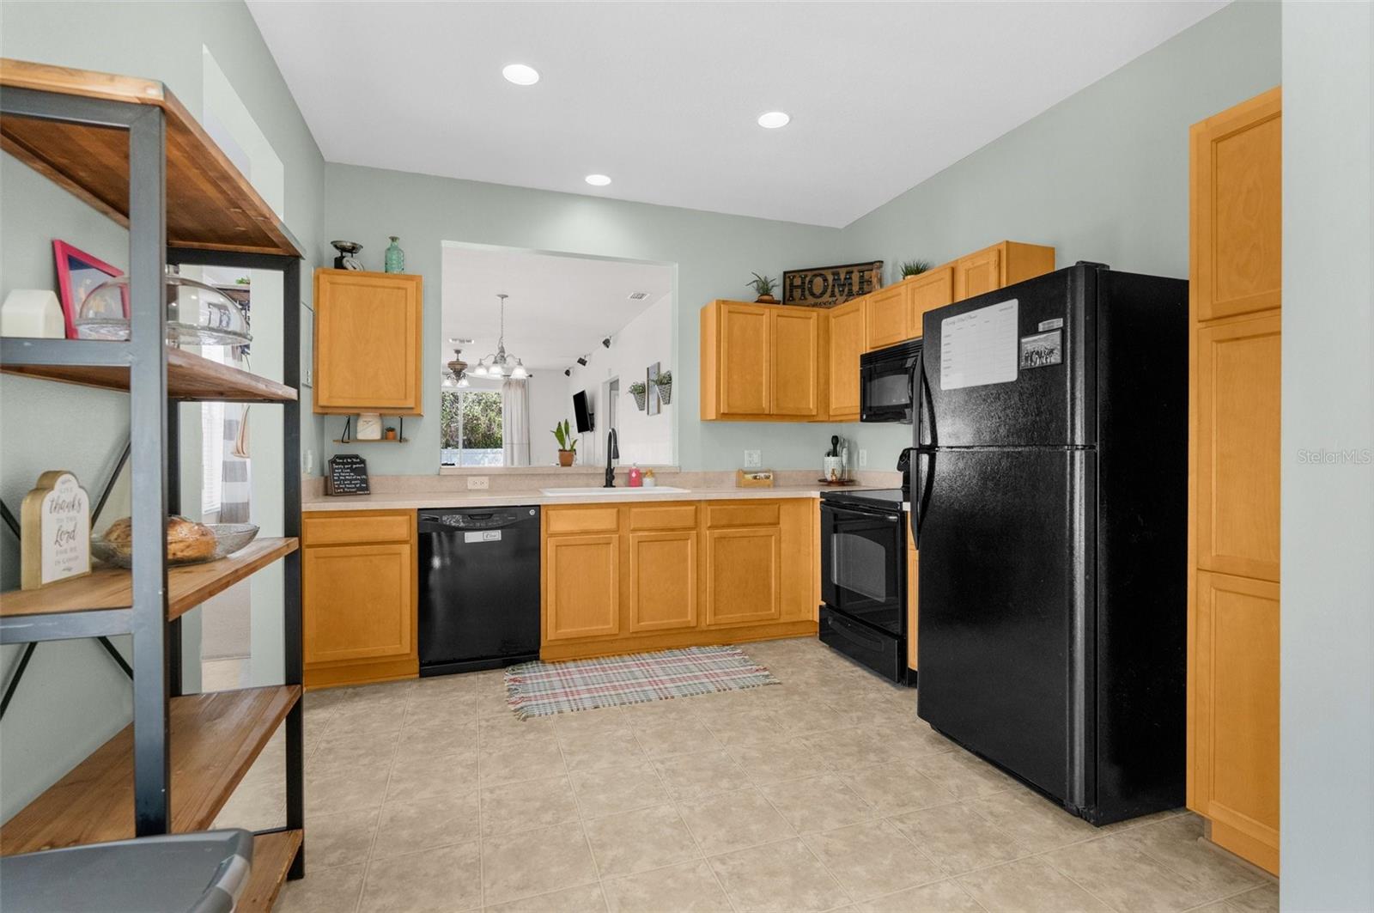
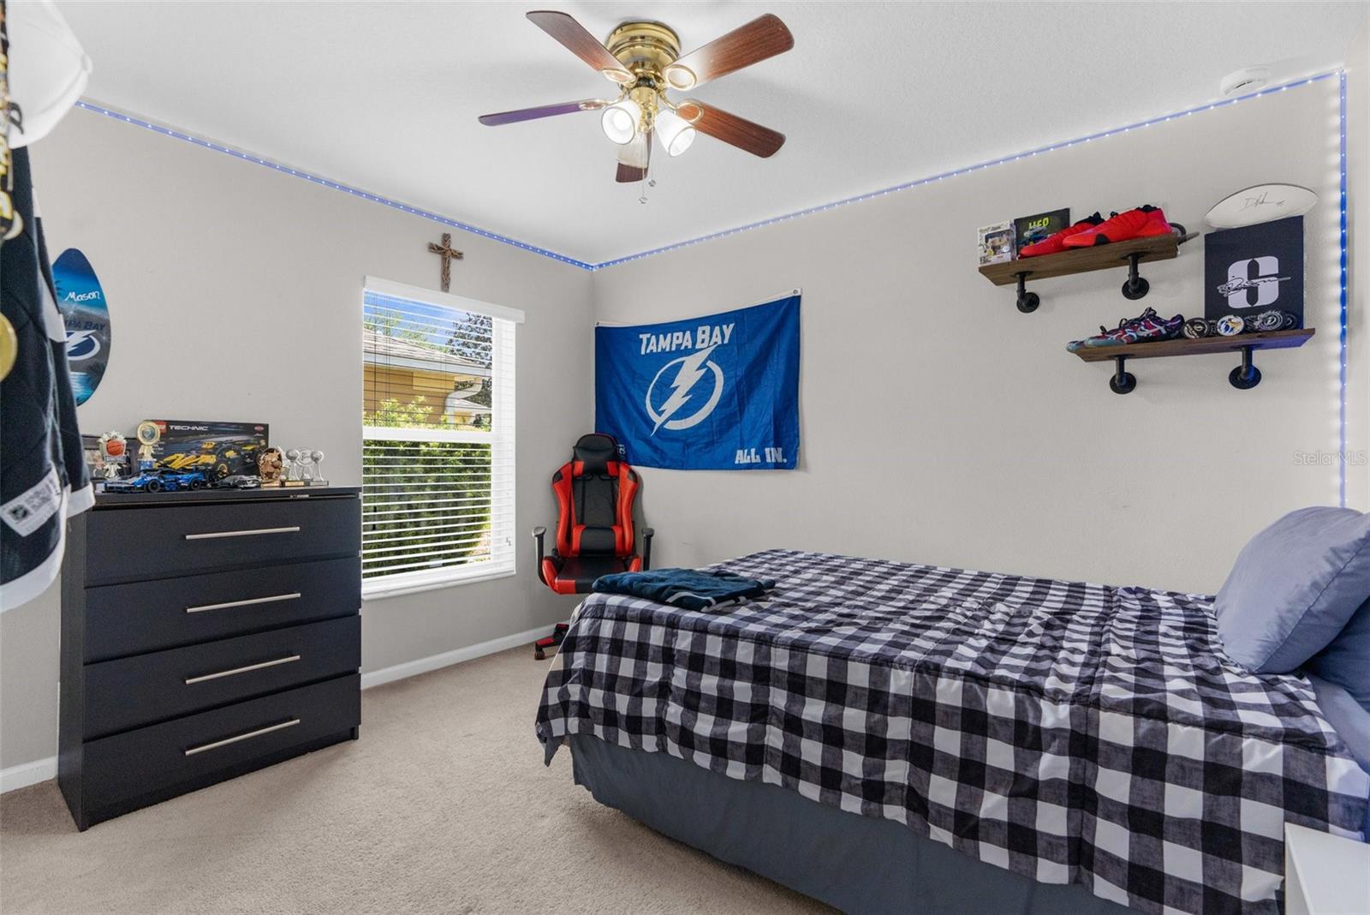
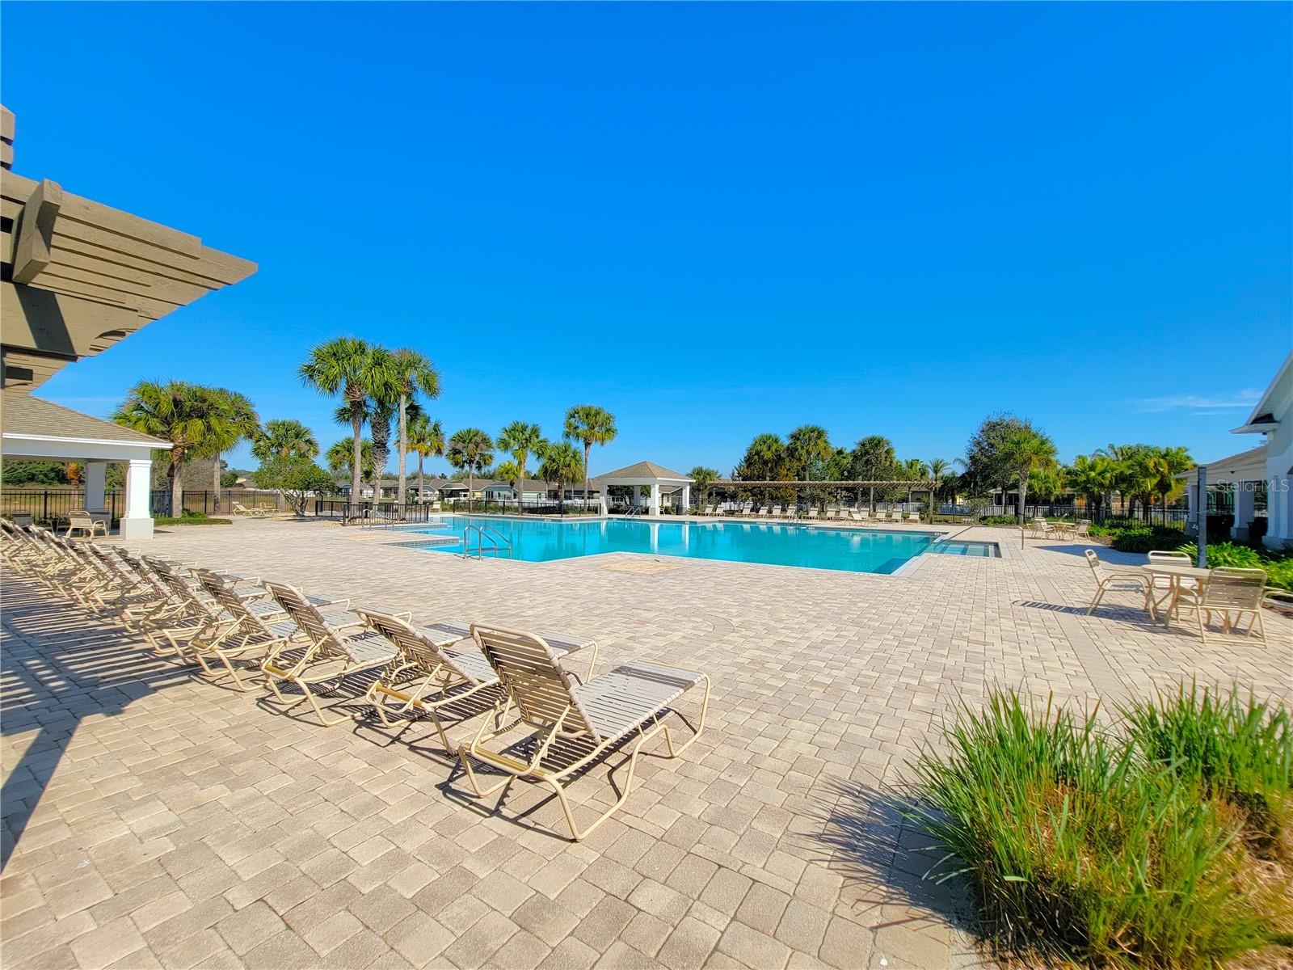
**Use of sellers preferred lender to get 1% of closing costs covered**Welcome to your dream home in the highly sought-after Trillium community of Brooksville, FL! This 3-bedroom, 2-bathroom home offers the perfect blend of comfort, convenience, and style. Step inside and be greeted by tall ceilings and an impressive 8' tall front door that sets the tone for the spacious feel throughout. The open floor plan flows effortlessly to the 8' tall sliding doors, leading to a secluded backyard that backs up to serene wooded views, offering exceptional privacy. The AC was replaced in 2018, giving you peace of mind and energy efficiency for years to come. The seller is also offering a $3,000 credit towards new flooring, allowing you to customize the home to your personal style. This property is handicap accessible, ensuring ease of mobility for all. Trillium is a fantastic, family-friendly community, featuring a resort-style swimming pool and playground, with HOA benefits covering trash pickup for added convenience. The location couldn’t be better—just minutes from top-rated schools, shopping, beautiful Gulf Coast beaches, and the historic charm of Downtown Brooksville. Plus, with quick access to the Suncoast Parkway, commuting to Tampa is a breeze! Don’t miss this incredible opportunity to own a home in one of Brooksville’s best neighborhoods. Schedule your private showing today!
/u.realgeeks.media/paradiserealtyfla/A_Veteran-Owned_Company.png)
Additional Information
- Hoa Fee
- $97
- Hoa Freq
- Monthly
- Heating
- Central
- Cooling
- Central Air
- Roof
- Shingle
- Sewer
- Public Sewer
- Exterior Features
- Garden, Lighting, Private Mailbox, Rain Gutters, Sidewalk, Sliding Doors
- Community Features
- Deed Restrictions, Playground, Pool, Sidewalks
- Construction
- Block, Stucco
- Living Area
- 1,460
- Pool
- Yes
- Pets Allowed
- Yes
Listing courtesy of SANDPEAK REALTY. Contact: 727-232-2192