166 Reena Drive, Daytona Beach, FL 32117
- $308,000
- 3
- BD
- 3
- BA
- 1,656
- SqFt








- List Price
- $308,000
- MLS#
- V4951045
- Bedrooms
- 3
- Bathrooms
- 3
- Baths Half
- 1
- Sq. Ft
- 1,656
- Lot Size
- 2,127
- Subtype
- Townhouse
- County
- Volusia
- Community
- Community Mailbox, Deed Restrictions, Fitness Center, Pool, Sidewalks
- Subdivision
- Reserve/Strickland
- Region
- Daytona Beach
- Year Built
- 2023
Property Description
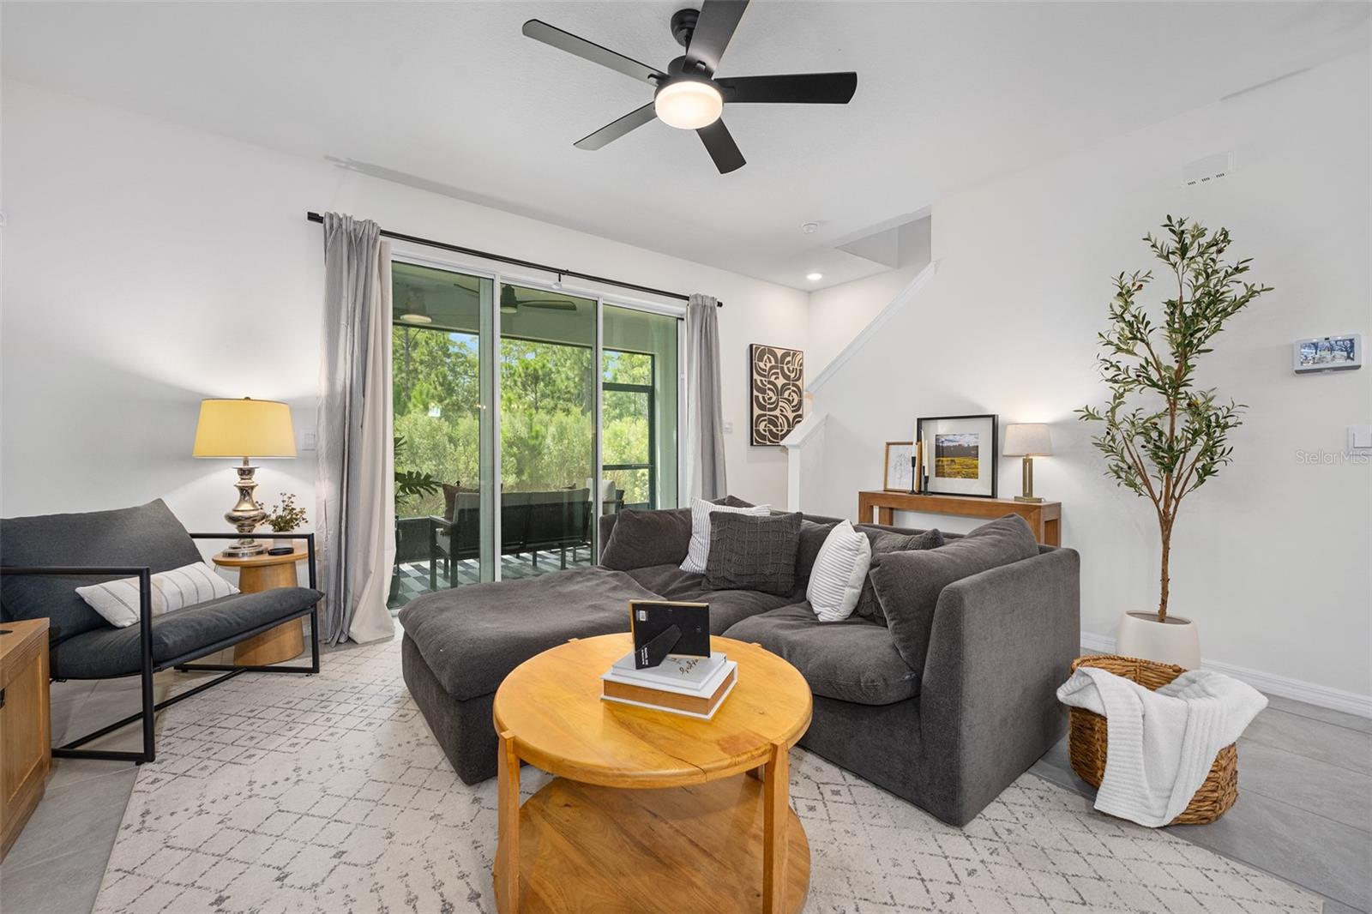
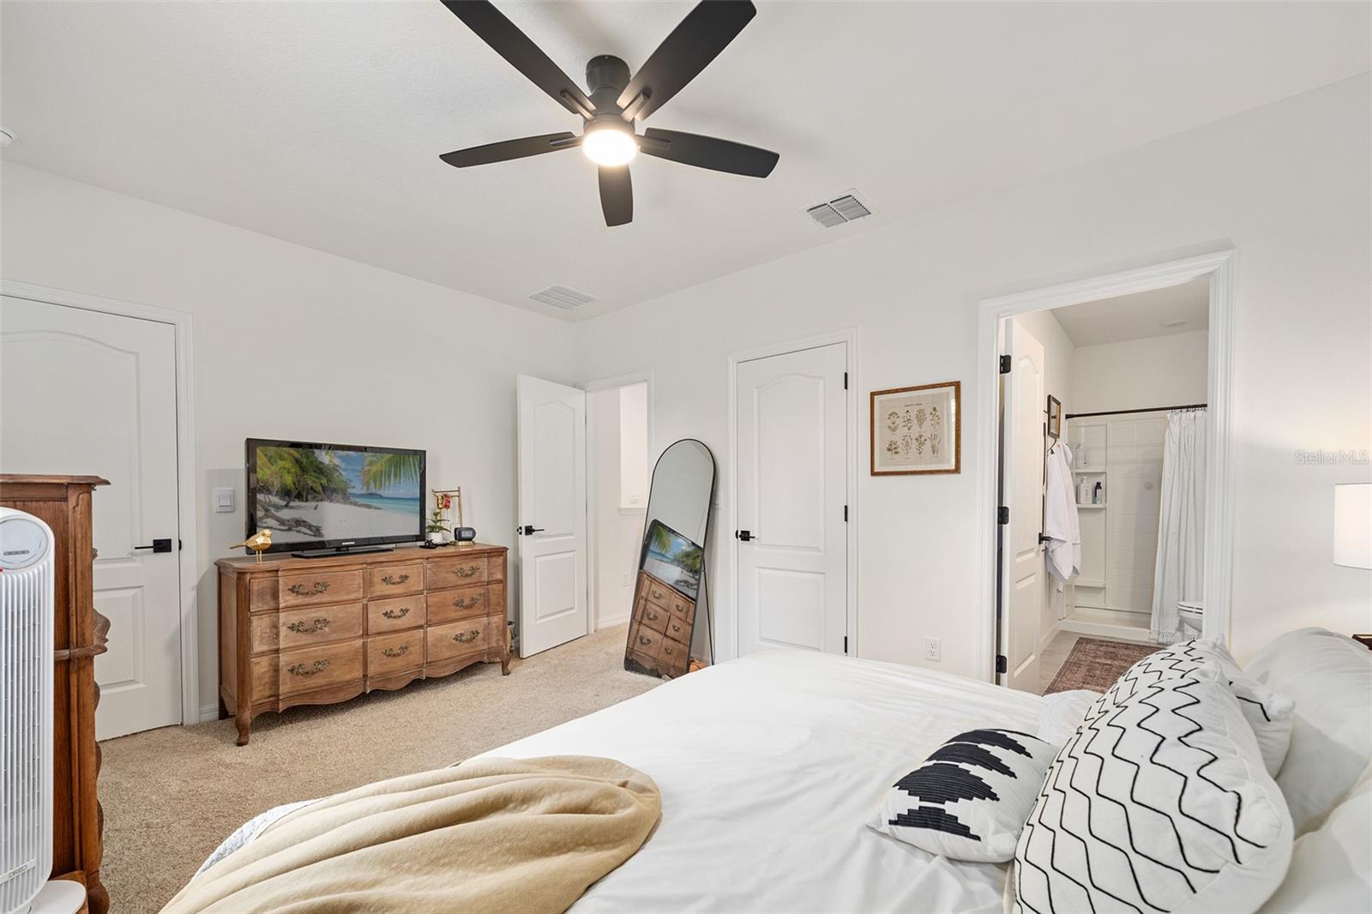
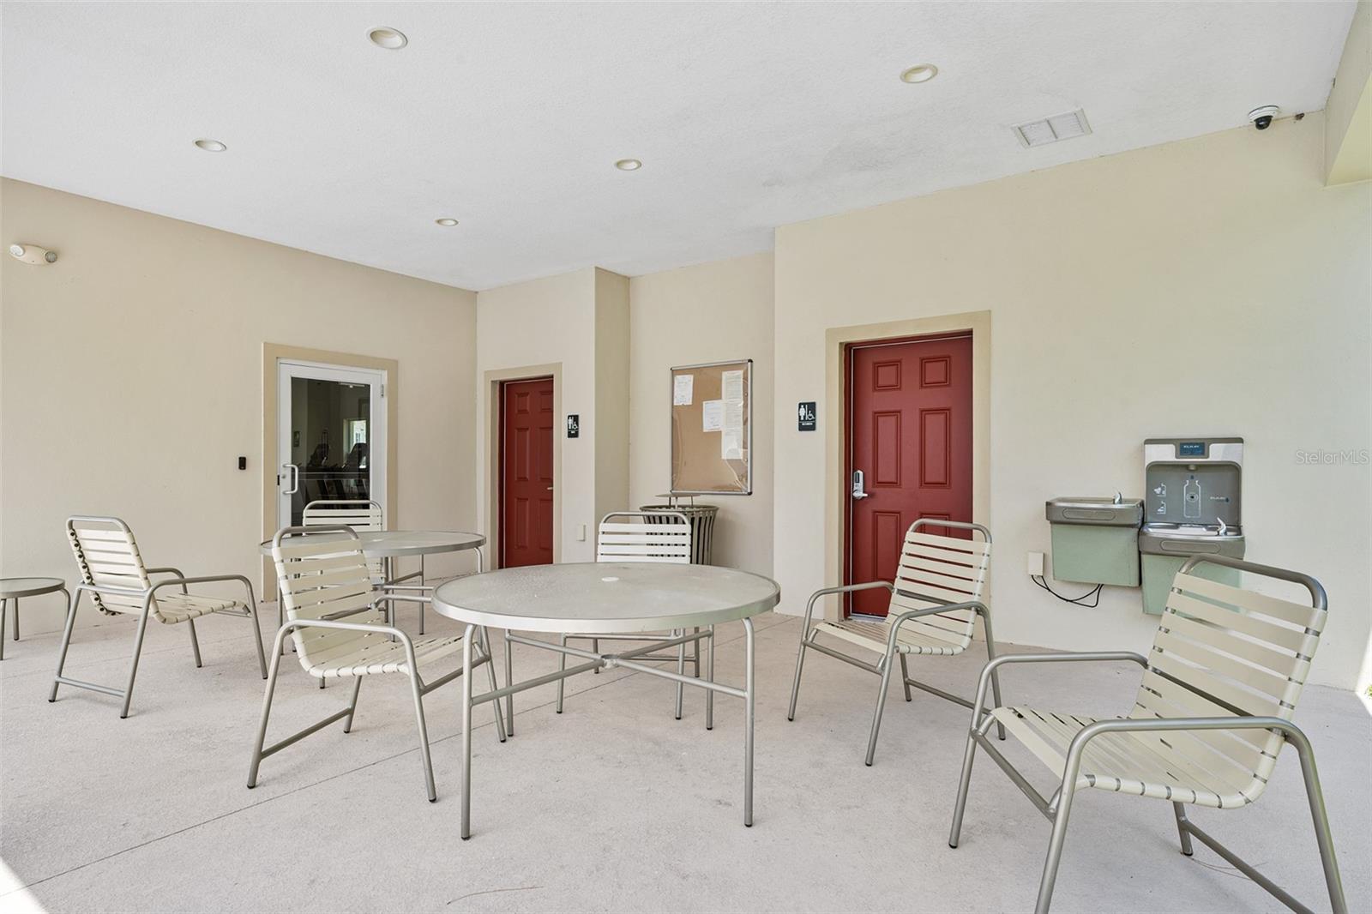
Former MODEL HOME located in FLOOD ZONE X, (FEMA Letter of Map Revision Based on Fill available - LOMR-F), offers all the benefits of new construction without the wait. From the moment you step inside the foyer, lighting upgrades set a warm, welcoming tone that carries through to the open dining and living spaces, both featuring custom accent walls that bring exceptional warmth and character to the residence. Upgrades after closing include sleek matte black interior door handles and hinges, matte black kitchen and bath cabinet pulls, matching matte black faucets in both full baths, ceiling fans in every room, and custom curtain rods fitted over all windows and the sliding glass door. Step outside to discover a lanai screened with premium MegaView screen for unobstructed views of the woodline in the rear with an overhead ceiling fan for year-round comfort. Beyond the home, enjoy access to a resort-style swimming pool and a state-of-the-art fitness center for an active, social lifestyle. This home is close to enjoy the amenities, yet far enough to not be disrupting. Ideally situated in one of Daytona Beach's fastest-growing and most desirable areas, this home offers quick access to I-95 and LPGA Boulevard for an effortless commute, placing you just minutes from Tanger Outlets, shopping, grocery stores, dining, Hospital, Hinson Middle School, and colleges such as Embry-Riddle Aeronautical University. Don't miss this rare opportunity to own a fully finished, turn-key model home in an unbeatable location--schedule your tour today!
/u.realgeeks.media/paradiserealtyfla/A_Veteran-Owned_Company.png)
Additional Information
- Hoa Fee
- $155
- Hoa Freq
- Monthly
- Heating
- Central, Electric
- Cooling
- Central Air
- Roof
- Shingle
- Sewer
- Public Sewer
- Exterior Features
- Rain Gutters
- Community Features
- Community Mailbox, Deed Restrictions, Fitness Center, Pool, Sidewalks
- Construction
- Block, Stucco
- Living Area
- 1,656
- Pool
- Yes
- Pets Allowed
- Yes
Listing courtesy of ADAMS, CAMERON & CO., REALTORS. Contact: 386-673-2100