101 N St Andrews Drive, Ormond Beach, FL 32174
- $789,000
- 5
- BD
- 4
- BA
- 4,131
- SqFt






- List Price
- $789,000
- MLS#
- V4951037
- Bedrooms
- 5
- Bathrooms
- 4
- Baths Half
- 1
- Sq. Ft
- 4,131
- Lot Size
- 13,000
- Subtype
- Single Family
- County
- Volusia
- Community
- Street Lights, No Deed Restriction
- Subdivision
- Tomoka Oaks Country Club Estates Unit 1b
- Region
- Ormond Beach
- Year Built
- 1989
Property Description
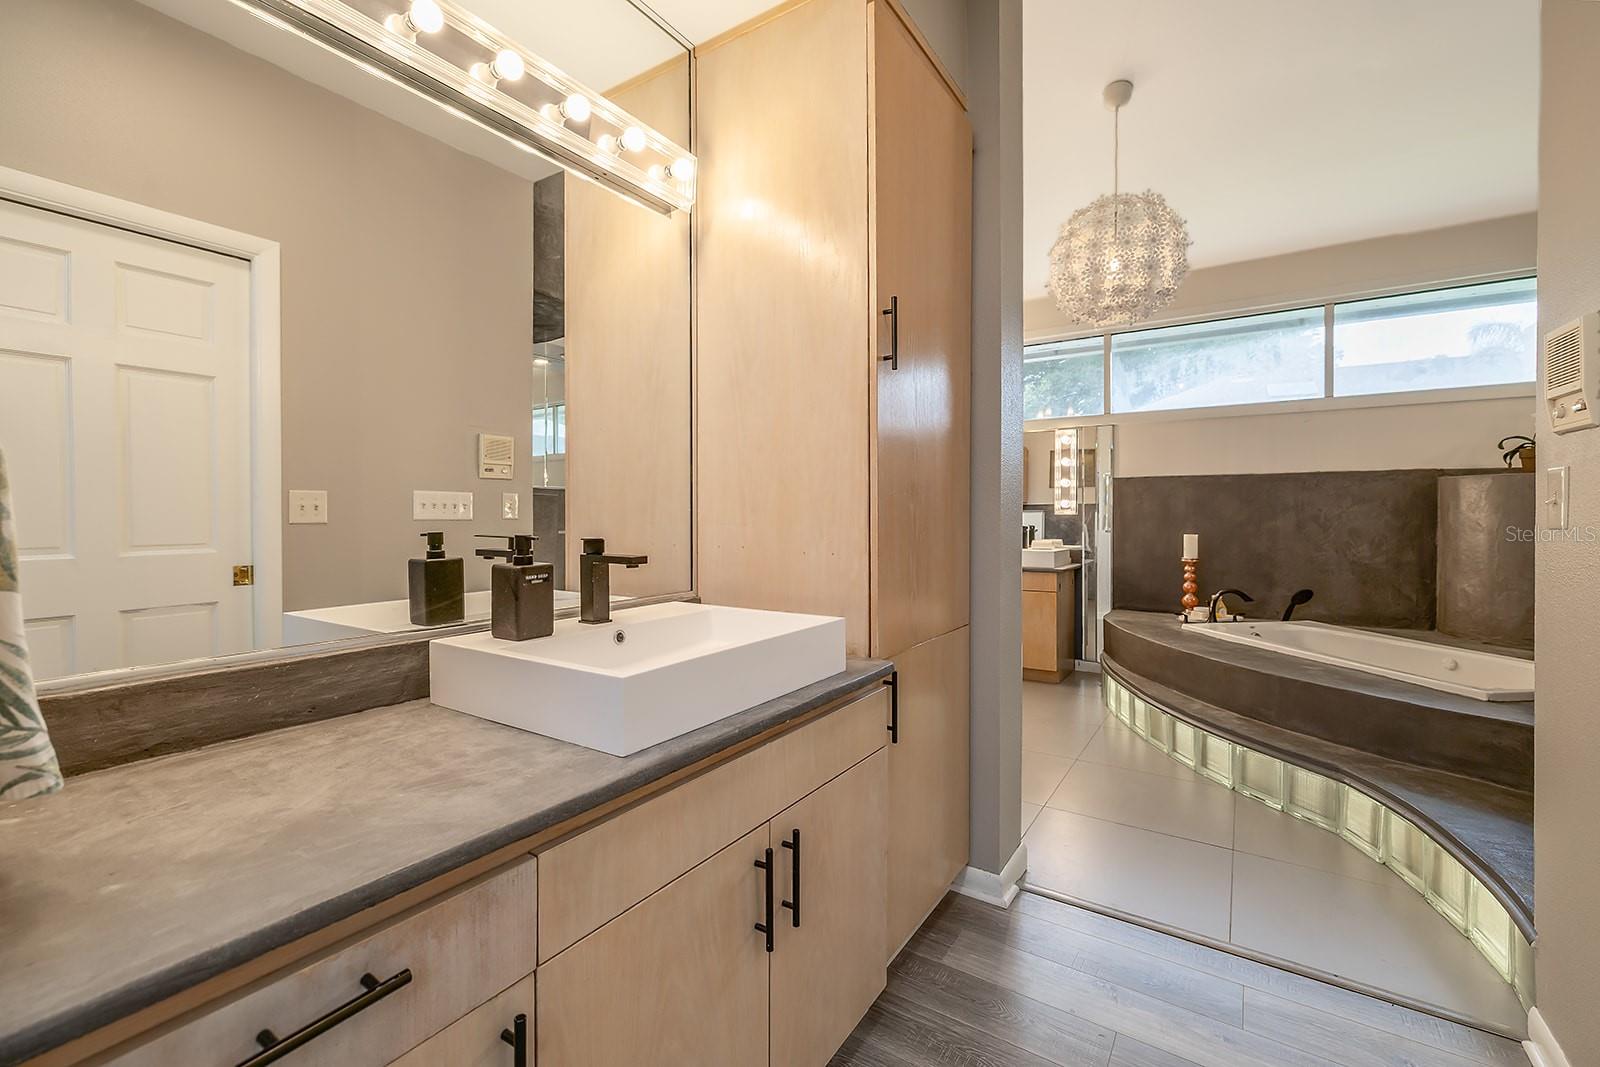
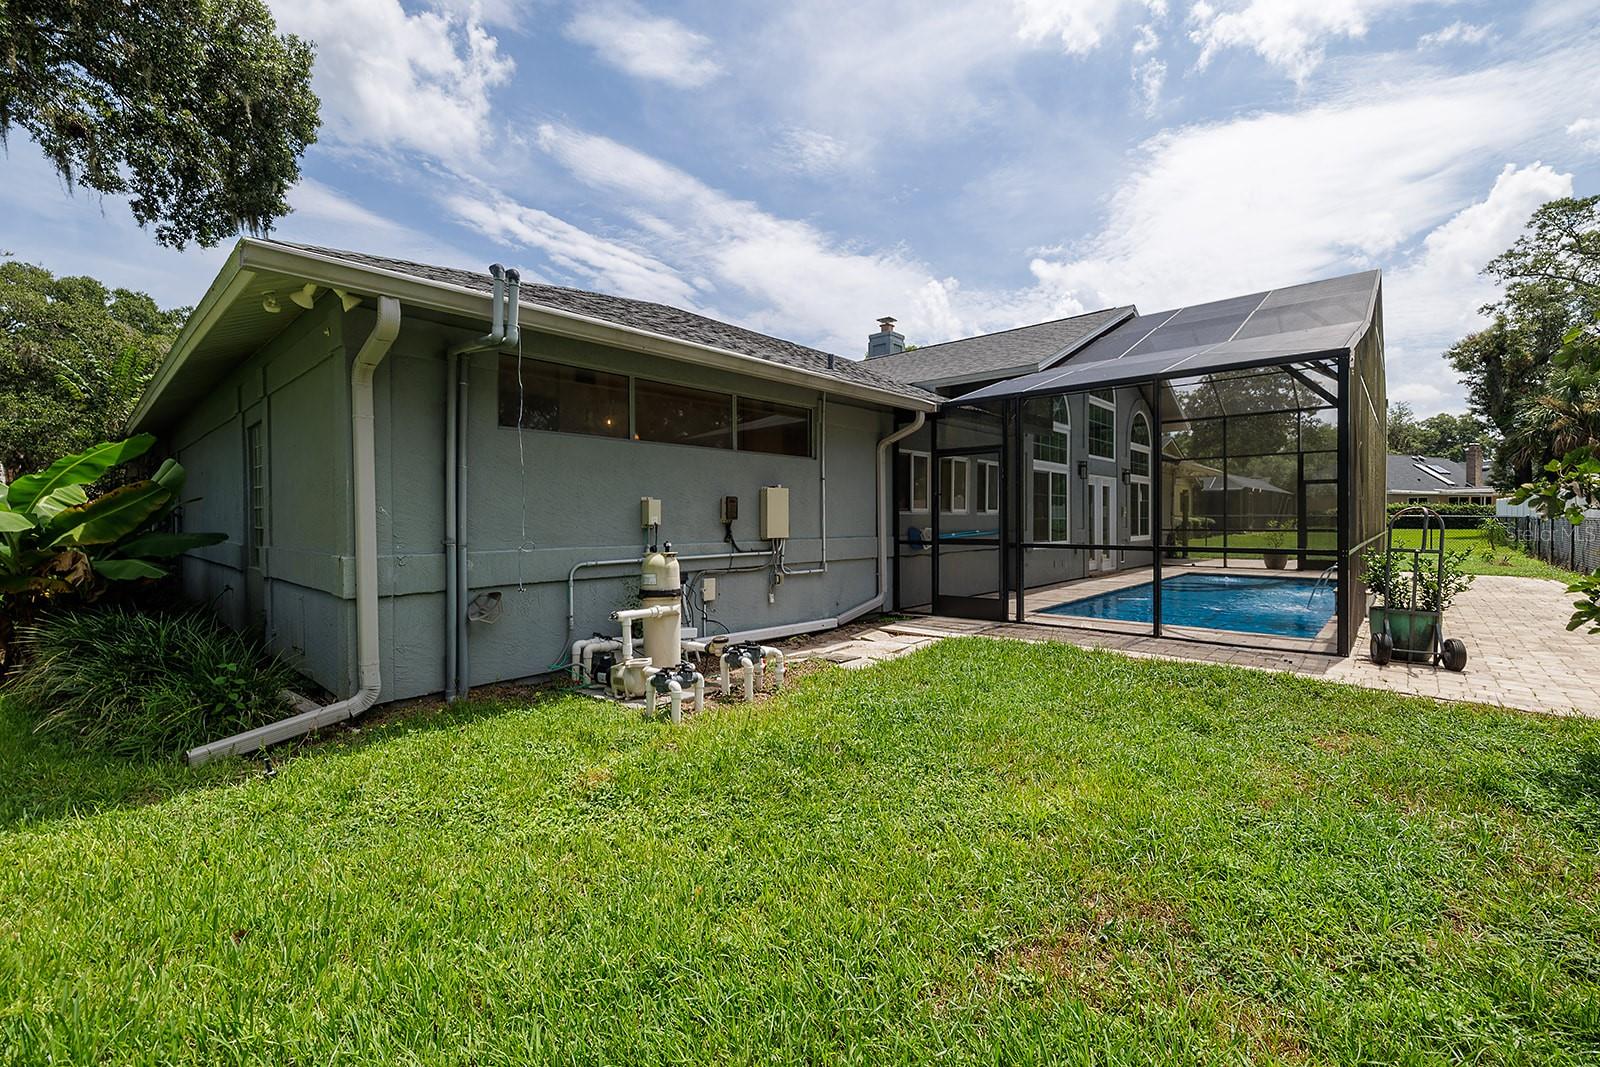
Space, style, and peace of mind -- this Tomoka Oaks pool home checks every box. 5 bedrooms, 3 baths, and 4,053 SqFt of thoughtfully designed living space, all on a beautifully landscaped lot with a private, screened pool. Step inside to soaring wood-plank vaulted ceilings, a dramatic marble fireplace, and an open, light-filled floor plan built for entertaining. The kitchen impresses with TWO islands, bar seating, newer appliances, abundant counter space, a walk-in pantry, and a curved wet bar just steps away. The primary suite is a true retreat, with two walk-in closets and a spa-inspired bath featuring a jetted tub and walk-in shower. Major systems are already done for you: NEW ROOF (2025), TWO NEW HVAC systems, TWO NEW mini-splits, a NEW water heater -- all within the last two years -- plus a 22kW Generac whole-house generator with 250-gallon propane tank (a ~$20,000 value) for total peace of mind. Outside, the pool with water features and travertine decking sits within a screened, fully fenced backyard. Additional highlights include newer laminate plank flooring and 20" ceramic tile, etched-glass entry doors, an oversized laundry room with room for an extra refrigerator, and a 27x22 air-conditioned garage with insulated garage doors and a bonus bump-out storage. Located in the beautiful tree-lined area of Tomoka Oaks subdivision, known for larger lots and custom homes with easy access to shopping, dining, and I-95. Homes with this combination of entertainment space, updates, and lifestyle amenities usually don't last long.
/u.realgeeks.media/paradiserealtyfla/A_Veteran-Owned_Company.png)
Additional Information
- Hoa Fee
- $95
- Hoa Freq
- Annually
- Heating
- Central, Electric, Zoned
- Cooling
- Central Air, Mini-Split Unit(s), Zoned
- Roof
- Shingle
- Sewer
- Public Sewer
- Exterior Features
- Courtyard
- Community Features
- Street Lights
- Fireplace
- Yes
- Construction
- Stucco
- Living Area
- 4,131
- Pool
- Yes
- Pets Allowed
- Yes
Listing courtesy of EXP REALTY LLC. Contact: 888-883-8509