799 E Lehigh Drive, Deltona, FL 32738
- $397,500
- 3
- BD
- 3
- BA
- 2,260
- SqFt




- List Price
- $397,500
- Price Change
- ▼ $2,400 1787982775
- MLS#
- V4950682
- Bedrooms
- 3
- Bathrooms
- 3
- Baths Half
- 1
- Sq. Ft
- 2,260
- Lot Size
- 36,540
- Subtype
- Single Family
- County
- Volusia
- Community
- No Deed Restriction
- Subdivision
- Deltona Lakes Unit 11
- Region
- Deltona / Deltona Pines
- Year Built
- 1979
Property Description
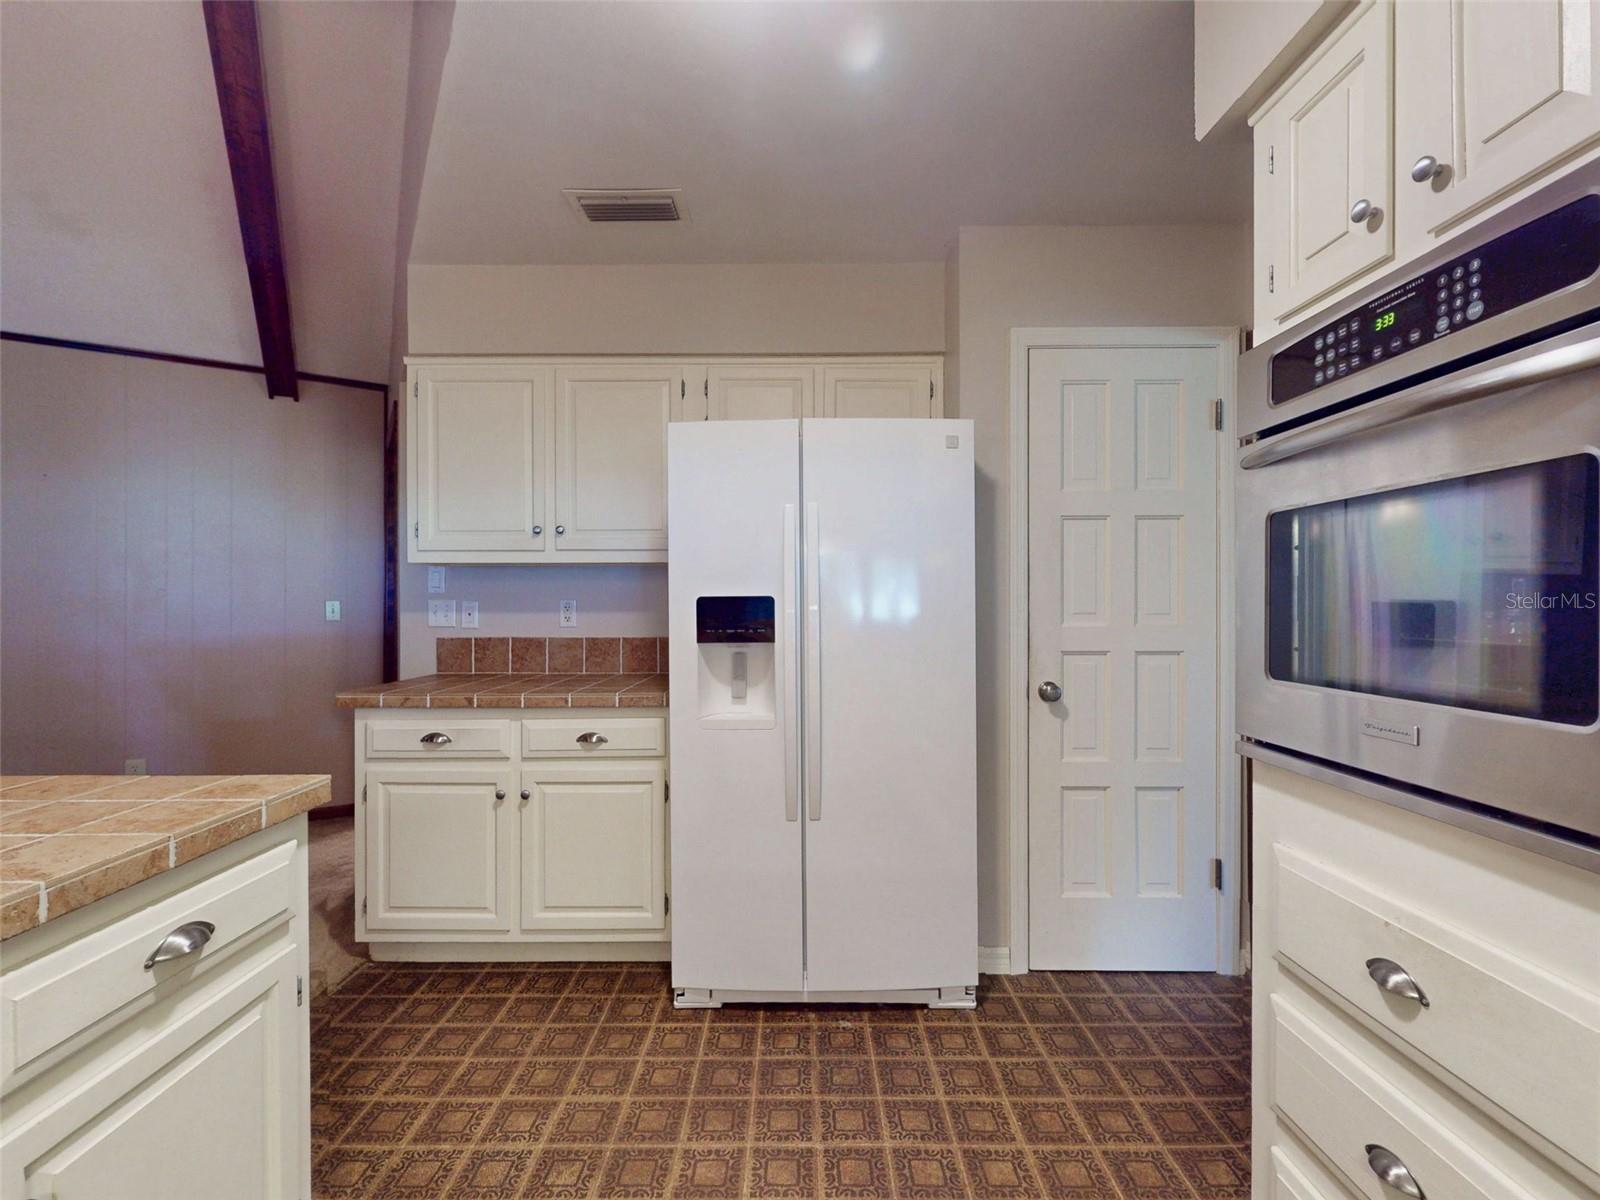
Virtually Staged. CUSTOM-BUILT LAKEFRONT HOME ON ALMOST AN ACRE LOT — AND NO HOA! Don’t let the age of this home fool you...this beautiful home offers a contemporary feel with a spacious, open, split-bedroom floor plan designed for comfortable living and entertaining. Nestled on an impressive, high-and-dry, oak-filled lakefront lot in Deltona’s desirable Estate area, where properties are typically ¾ acre or larger, this is a rare opportunity to enjoy privacy, space, and stunning water views with no HOA! Inside, the inviting kitchen features stainless steel appliances, tiled countertops, and an incredible 10-person breakfast bar overlooking the dining and living areas. The spacious living room showcases vaulted, beamed ceilings and a beautiful stone wood-burning fireplace, creating a warm and welcoming focal point. Nearly every room takes advantage of the spectacular lake views and overlooks the huge rear screened porch—perfect for relaxing, entertaining, or enjoying Florida’s beautiful sunrises. Additional features include a convenient half bath accessible from the rear screened lanai, oversized side entry two-car garage, newer energy-efficient double-pane windows, built-in bookshelves in the dining room, and much more. Enjoy the best of both worlds: a peaceful, spacious lakefront setting with plenty of room to breathe, while still being just minutes from the Orlando metro area and Florida’s beautiful beaches. No HOA, almost an acre, lakefront, and a fantastic floor plan—this one is a must-see!
/u.realgeeks.media/paradiserealtyfla/A_Veteran-Owned_Company.png)
Additional Information
- Heating
- Central, Electric
- Cooling
- Central Air
- Roof
- Shingle
- Sewer
- Septic Tank
- Water
- Lake Front
- Water View
- Yes
- Water Access
- Yes
- Exterior Features
- None
- Fireplace
- Yes
- Construction
- Block, Frame
- Living Area
- 2,260
- Pets Allowed
- Yes
Listing courtesy of RE/MAX SIGNATURE. Contact: 386-236-0760