Share this with your friends


Paradise Realty FLA
623 Swallow Drive, Casselberry, FL 32707
- $330,000
- 3
- BD
- 2
- BA
- 1,794
- SqFt




- List Price
- $330,000
- Price Change
- ▼ $25,000 1792555996
- MLS#
- V4950431
- Short Sale
- Yes
- Bedrooms
- 3
- Bathrooms
- 2
- Sq. Ft
- 1,794
- Lot Size
- 8,408
- Subtype
- Single Family
- County
- Seminole
- Community
- Clubhouse, Golf Carts OK, Park, Playground, Pool, Sidewalks, Tennis Court(s), No Deed Restriction
- Subdivision
- Sterling Park Unit 01
- Region
- Casselberry
- Year Built
- 1973
Property Description
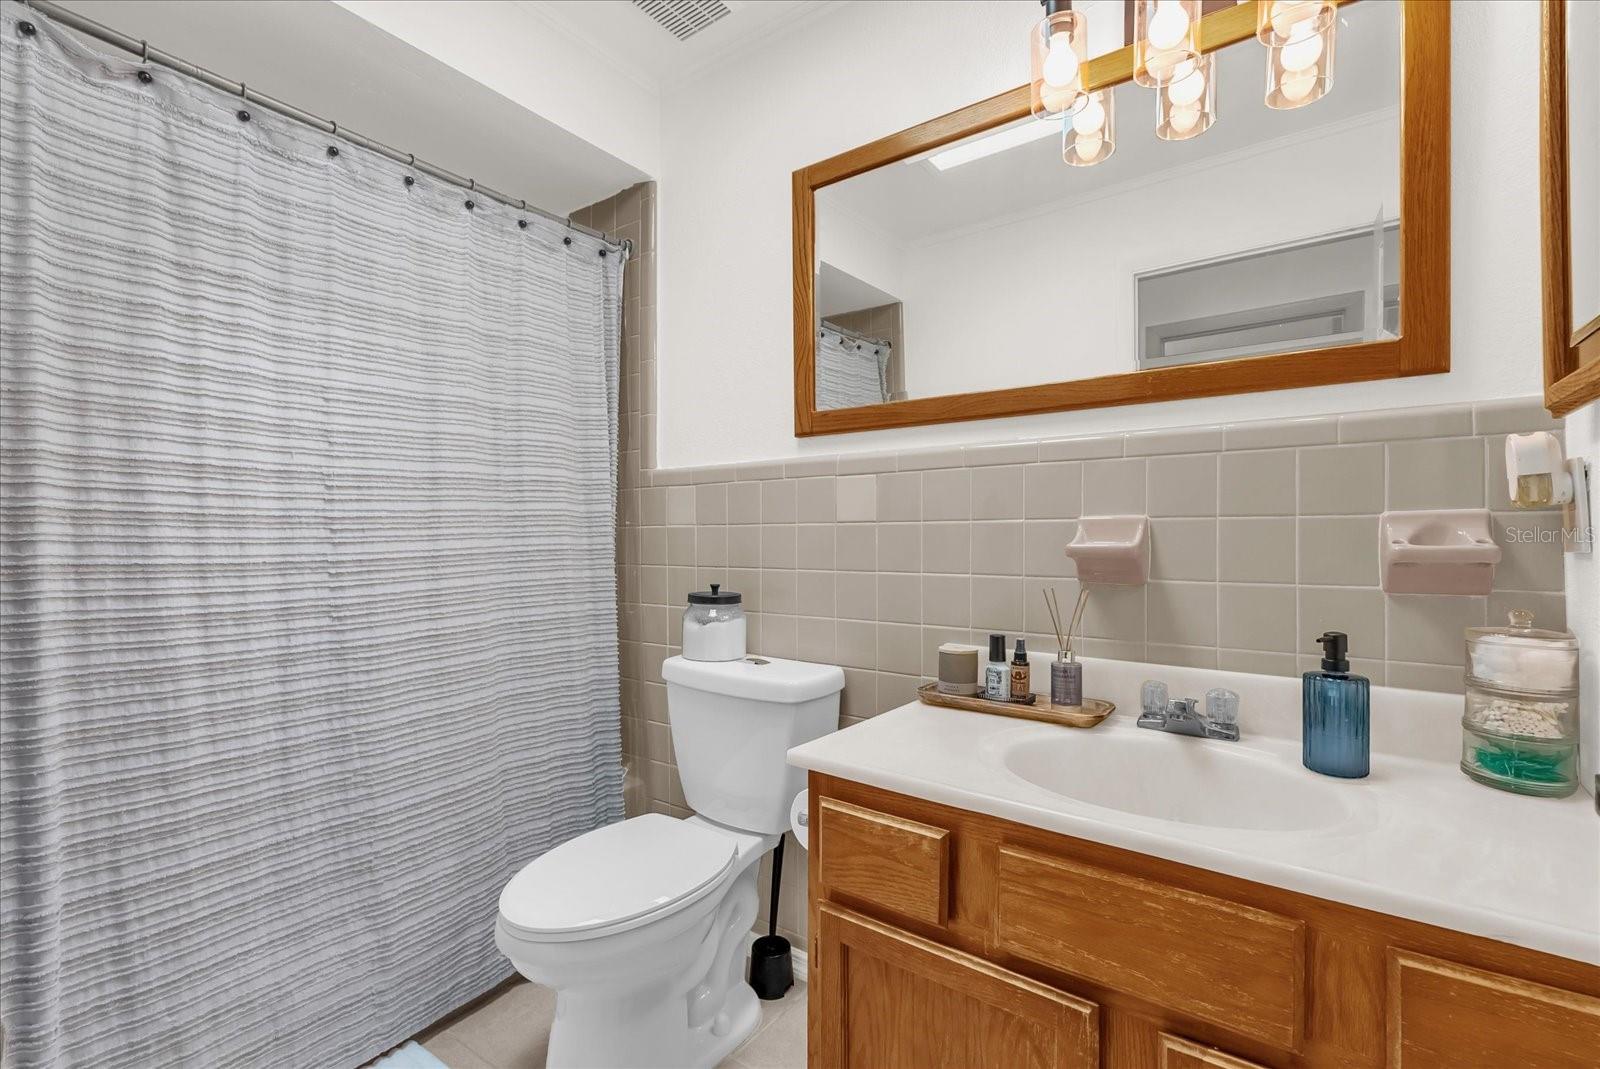
Short Sale. Welcome to the heart of Casselberry's desirable Deer Run community, where this beautifully maintained 3-bedroom, 2-bathroom pool home perfectly blends comfort, functionality, and peace of mind. Designed with an open floor plan, the home features tile flooring in the kitchen, bathrooms, foyer, and living room, with durable laminate running throughout the main living areas. The kitchen offers a brand-new refrigerator and is pre-wired for a microwave, which will be included with the home. Fresh interior paint (2024) and updated interior doors in all bedrooms and one bathroom add a fresh, modern touch. The spacious family room flows seamlessly to a large screened-in patio—refinished in 2025 with sleek new concrete flooring—perfect for relaxing or entertaining while enjoying views of the private, mulched backyard. Safety and convenience are top-of-mind with a newly installed pool safety fence (2024) and a new pool pump (2025). This home also offers major updates for long-term peace of mind, including a new roof (2024), full home repipe (2024), updated outlets and switches (2024), water heater (2021), and an A/C unit with a brand-new fan motor (2024). A transferable 2-10 Home Warranty is included through May 2026, making this home truly move-in ready. Don’t miss your chance to own this gem in a well-established neighborhood!
/u.realgeeks.media/paradiserealtyfla/A_Veteran-Owned_Company.png)
Additional Information
- Hoa Fee
- $300
- Hoa Freq
- Annually
- Heating
- Central, Gas
- Cooling
- Central Air, Wall/Window Unit(s)
- Roof
- Shingle
- Sewer
- Public Sewer
- Exterior Features
- Private Mailbox, Sidewalk
- Community Features
- Clubhouse, Golf Carts OK, Park, Playground, Pool, Sidewalks, Tennis Court(s)
- Fireplace
- Yes
- Construction
- Block, Stucco
- Living Area
- 1,794
- Pool
- Yes
- Elementary School
- Sterling Park Elementary
- Middle School
- South Seminole Middle
- High School
- Lake Howell High
- Pets Allowed
- Yes
Listing courtesy of RISE REALTY OF FLORIDA LLC. Contact: 386-804-4114