556 Stone Island Road, Deltona, FL 32725
- $319,000
- 2
- BD
- 2
- BA
- 1,505
- SqFt






- List Price
- $319,000
- MLS#
- V4950244
- Bedrooms
- 2
- Bathrooms
- 2
- Sq. Ft
- 1,505
- Lot Size
- 18,750
- Subtype
- Single Family
- County
- Volusia
- Community
- Golf Carts OK, Park, Playground, Tennis Court(s), No Deed Restriction
- Subdivision
- Stone Island Estates
- Region
- Deltona / Enterprise
- Year Built
- 1933
Property Description
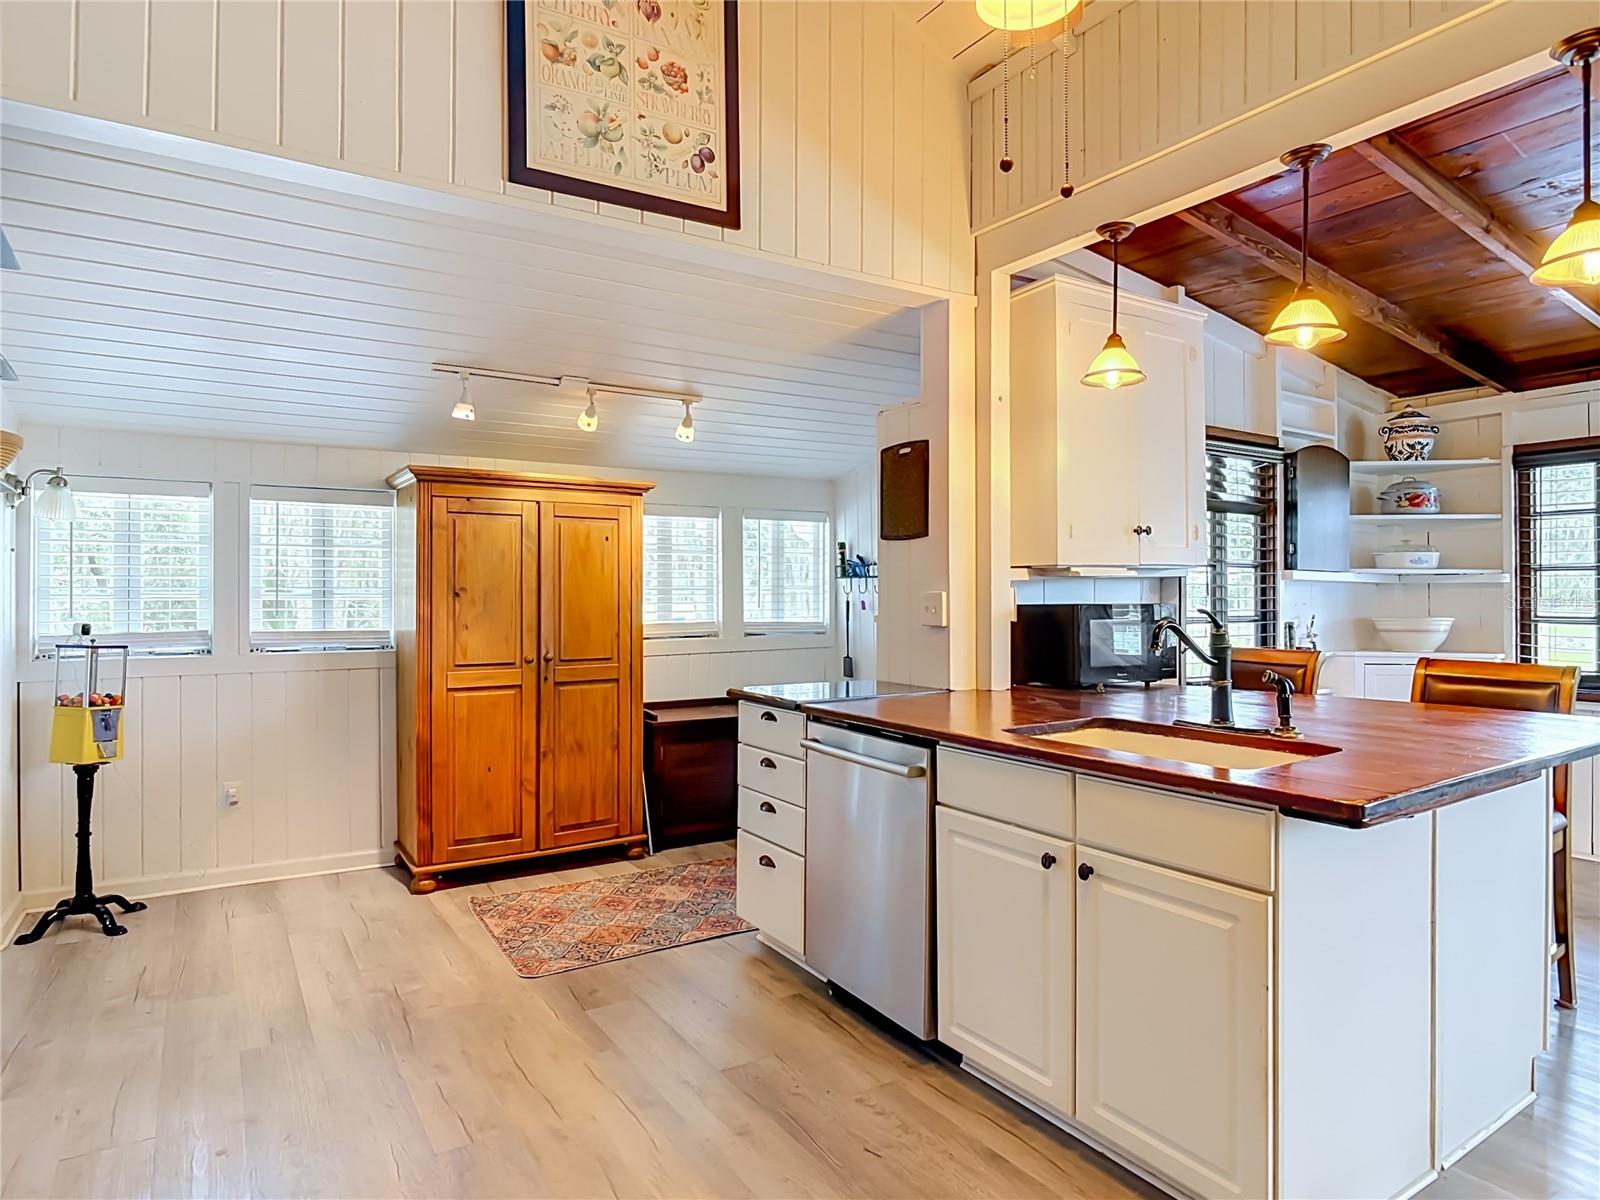
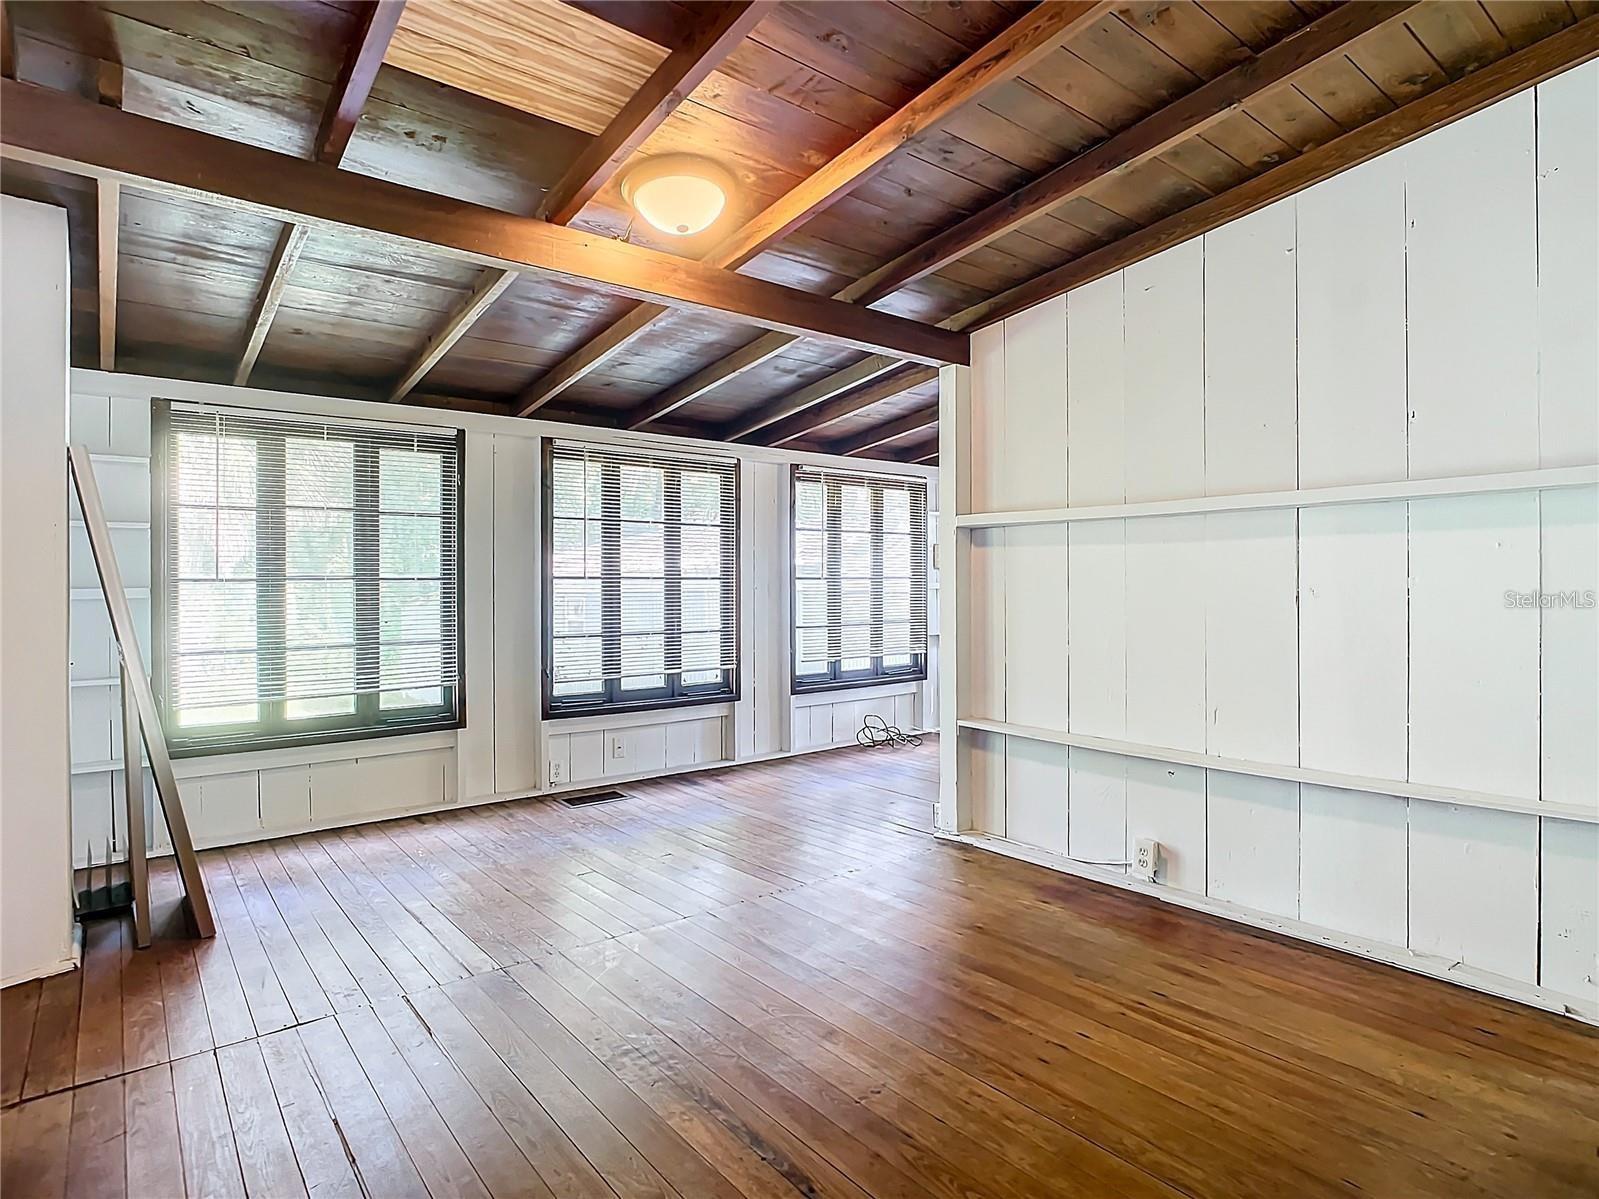
STONE ISLAND CHARMING & HISTORIC HOME W/ LAKE VIEWS. Experience the timeless charm of this 1933 cottage style 2 bed, 2 bath home on a .4 acre lot. Enjoy STUNNING views of LAKE MONROE from the expansive 400 square foot living room, featuring wood beamed high ceilings, a stone fireplace, and an abundance of natural light, with wall-to-wall windows. The vintage-inspired kitchen showcases antique finishes and furnishings, preserving the home's old-world charm while offering everyday modern functionality. Each spacious bedroom offers direct access to a private bathroom. HUGE outdoor deck to enjoy the Lake breezes and view. Located directly across from a park and close to the boat ramp, this home is perfect for lake enthusiasts looking to jet ski, boat, or kayak. The community is golf cart friendly and provides easy access to the Spring to Spring Trail, allowing you to cycle to the beach and springs from your doorstep. Recent upgrades include a NEW METAL ROOF with insulation, AC & WATER HEATER installed in 2022, and updated electrical in 2010. The exterior has Hardy Board siding. The appliances are less than 5 years old and washer & dryer included. Stone Island amenities include boat ramp on Lake, tennis & pickleball courts, horse stables. City water & sewer with well (sprinkler as is). EVERYONE LOVES STONE ISLAND. This home is not in the Stone Island homeowners association, membership required to use the stables & courts.
/u.realgeeks.media/paradiserealtyfla/A_Veteran-Owned_Company.png)
Additional Information
- Heating
- Heat Pump
- Cooling
- Central Air
- Roof
- Metal
- Sewer
- Public Sewer
- Water
- Lake Front, River
- Water View
- Yes
- Water Access
- Yes
- Exterior Features
- Other
- Community Features
- Golf Carts OK, Park, Playground, Tennis Court(s)
- Fireplace
- Yes
- Construction
- HardiPlank Type, Frame
- Living Area
- 1,505
- Elementary School
- Osteen Elem
- Middle School
- Heritage Middle
- High School
- Pine Ridge High School
- Pets Allowed
- Yes
Listing courtesy of CHARLES RUTENBERG REALTY ORLANDO. Contact: 407-622-2122