28 Beechwood Drive, Ormond Beach, FL 32176
- $329,999
- 2
- BD
- 1
- BA
- 940
- SqFt






- List Price
- $329,999
- Price Change
- ▼ $20,000 1784754419
- MLS#
- V4949749
- Bedrooms
- 2
- Bathrooms
- 1
- Sq. Ft
- 940
- Lot Size
- 6,138
- Subtype
- Single Family
- County
- Volusia
- Community
- No Deed Restriction
- Subdivision
- Ormond By Sea 08
- Region
- Ormond Beach
- Year Built
- 1957
Property Description
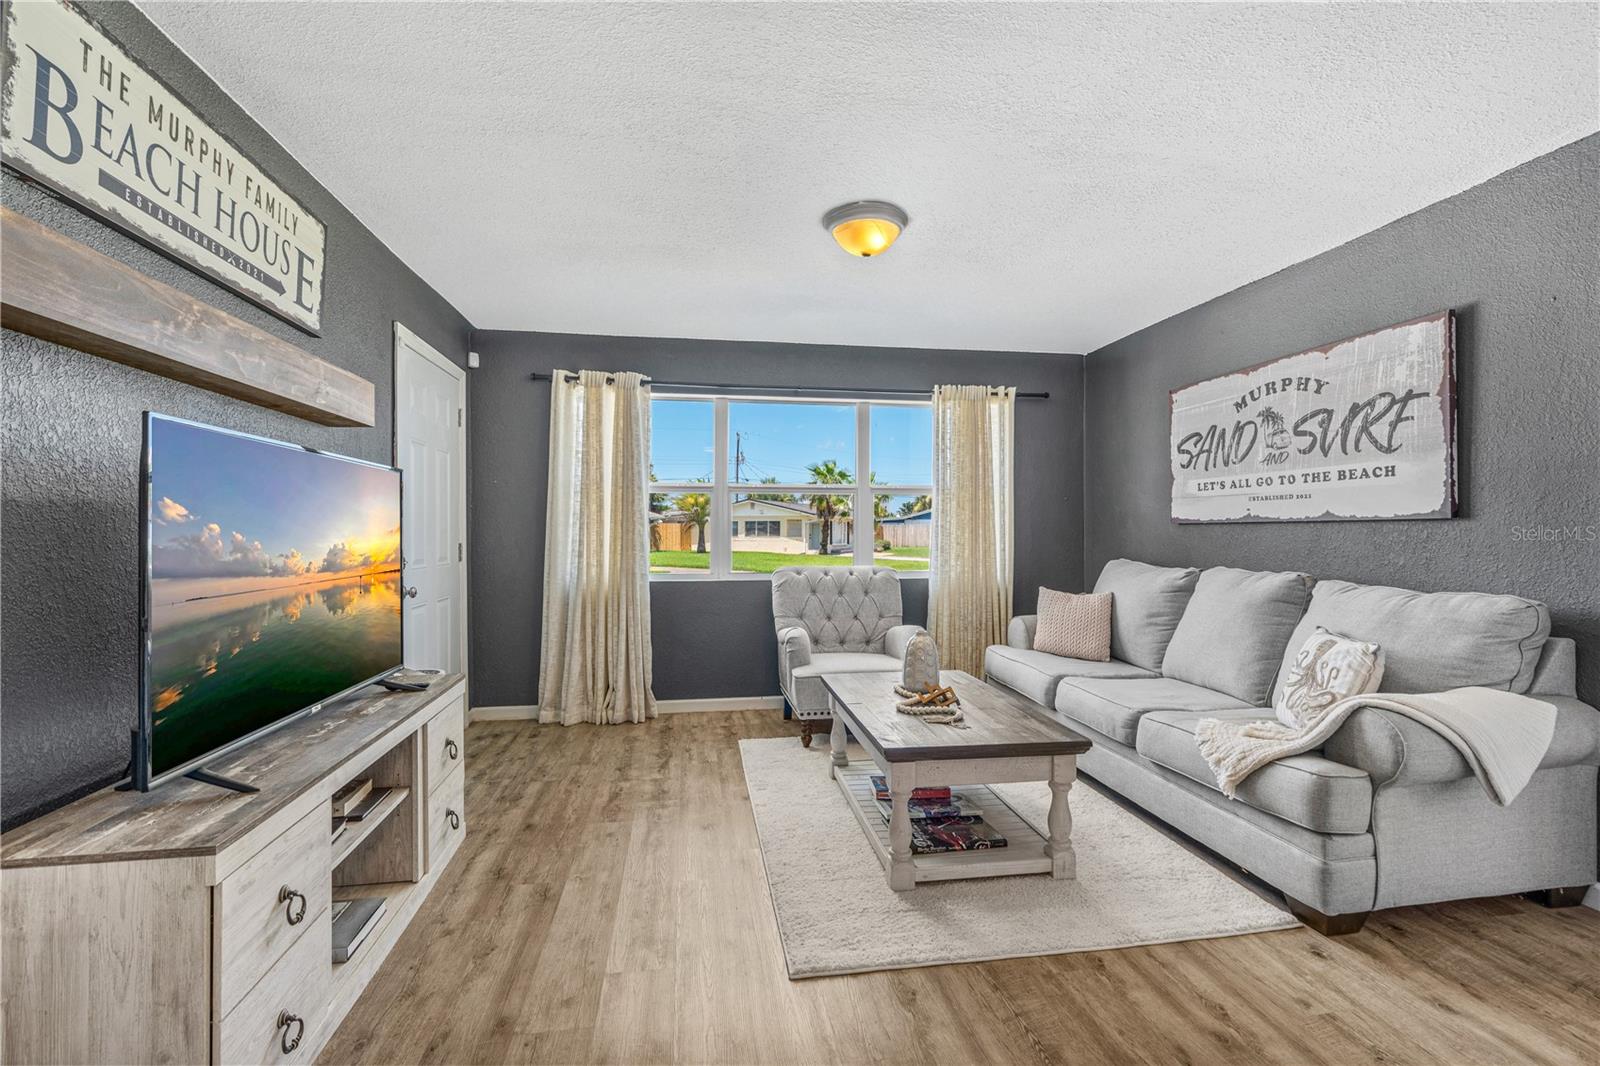
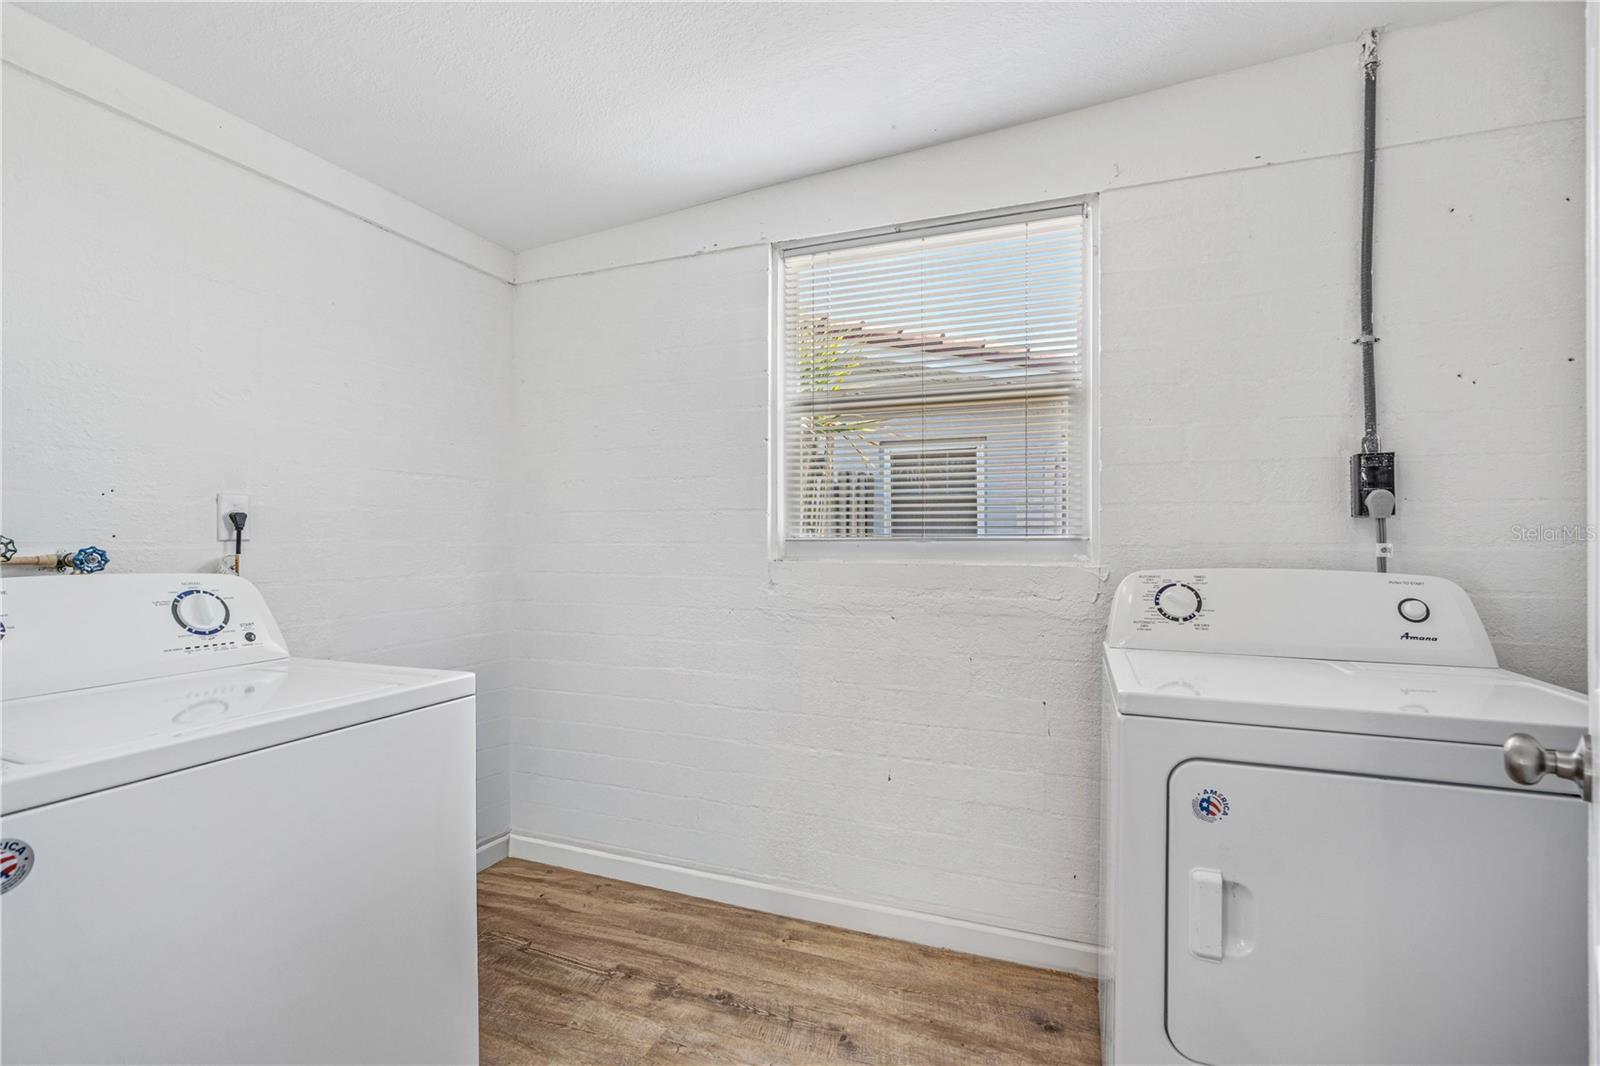
Nestled between the river and ocean, this coastal retreat is move-in ready and waiting for its next chapter. From the moment you arrive, you'll appreciate the extensive updates from 2018, including a new roof, updated HVAC with ductwork, modern electrical and plumbing systems, new windows, freshly painted exterior, and luxury vinyl plank flooring throughout. The stylish kitchen features granite countertops, a farmhouse sink, and ceiling-height cabinetry, creating a space that is as functional as it is beautiful. Natural light fills the enclosed sun porch, offering the perfect spot for morning coffee, reading, or relaxing after a day at the beach. Outside, the spacious backyard is designed for coastal living with a covered porch, outdoor shower, and plenty of room for entertaining, gardening, or simply enjoying the Florida sunshine! Additional improvements include a new water heater, garage door with electric opener, and an inside washer/dryer area for added convenience. Additional improvements include a new water heater, garage door with electric opener, and an inside utility area for added convenience. Whether you're searching for a full-time residence, beach getaway, or seasonal escape, this charming Ormond-by-the-Sea home offers the relaxed coastal lifestyle you've been dreaming about. Just bring your flip-flops and toothbrush, everything else has already been done for you.
/u.realgeeks.media/paradiserealtyfla/A_Veteran-Owned_Company.png)
Additional Information
- Heating
- Central, Electric
- Cooling
- Central Air
- Roof
- Other, Shingle
- Sewer
- Septic Tank
- Exterior Features
- Other, Private Mailbox, Private Yard, Sliding Doors
- Construction
- Block, Concrete, Stucco
- Living Area
- 940
- Pets Allowed
- Yes
Listing courtesy of REALTY PROS ASSURED. Contact: 386-677-7653