171 River Oaks Drive, Osteen, FL 32764
- $949,999
- 3
- BD
- 3
- BA
- 2,250
- SqFt






- List Price
- $949,999
- Price Change
- ▼ $25,001 1784942785
- MLS#
- V4948082
- Bedrooms
- 3
- Bathrooms
- 3
- Sq. Ft
- 2,250
- Lot Size
- 219,978
- Subtype
- Single Family
- County
- Volusia
- Community
- Community Mailbox, Park, No Deed Restriction
- Subdivision
- River Oaks Estates
- Region
- Osteen
- Year Built
- 2024
Property Description
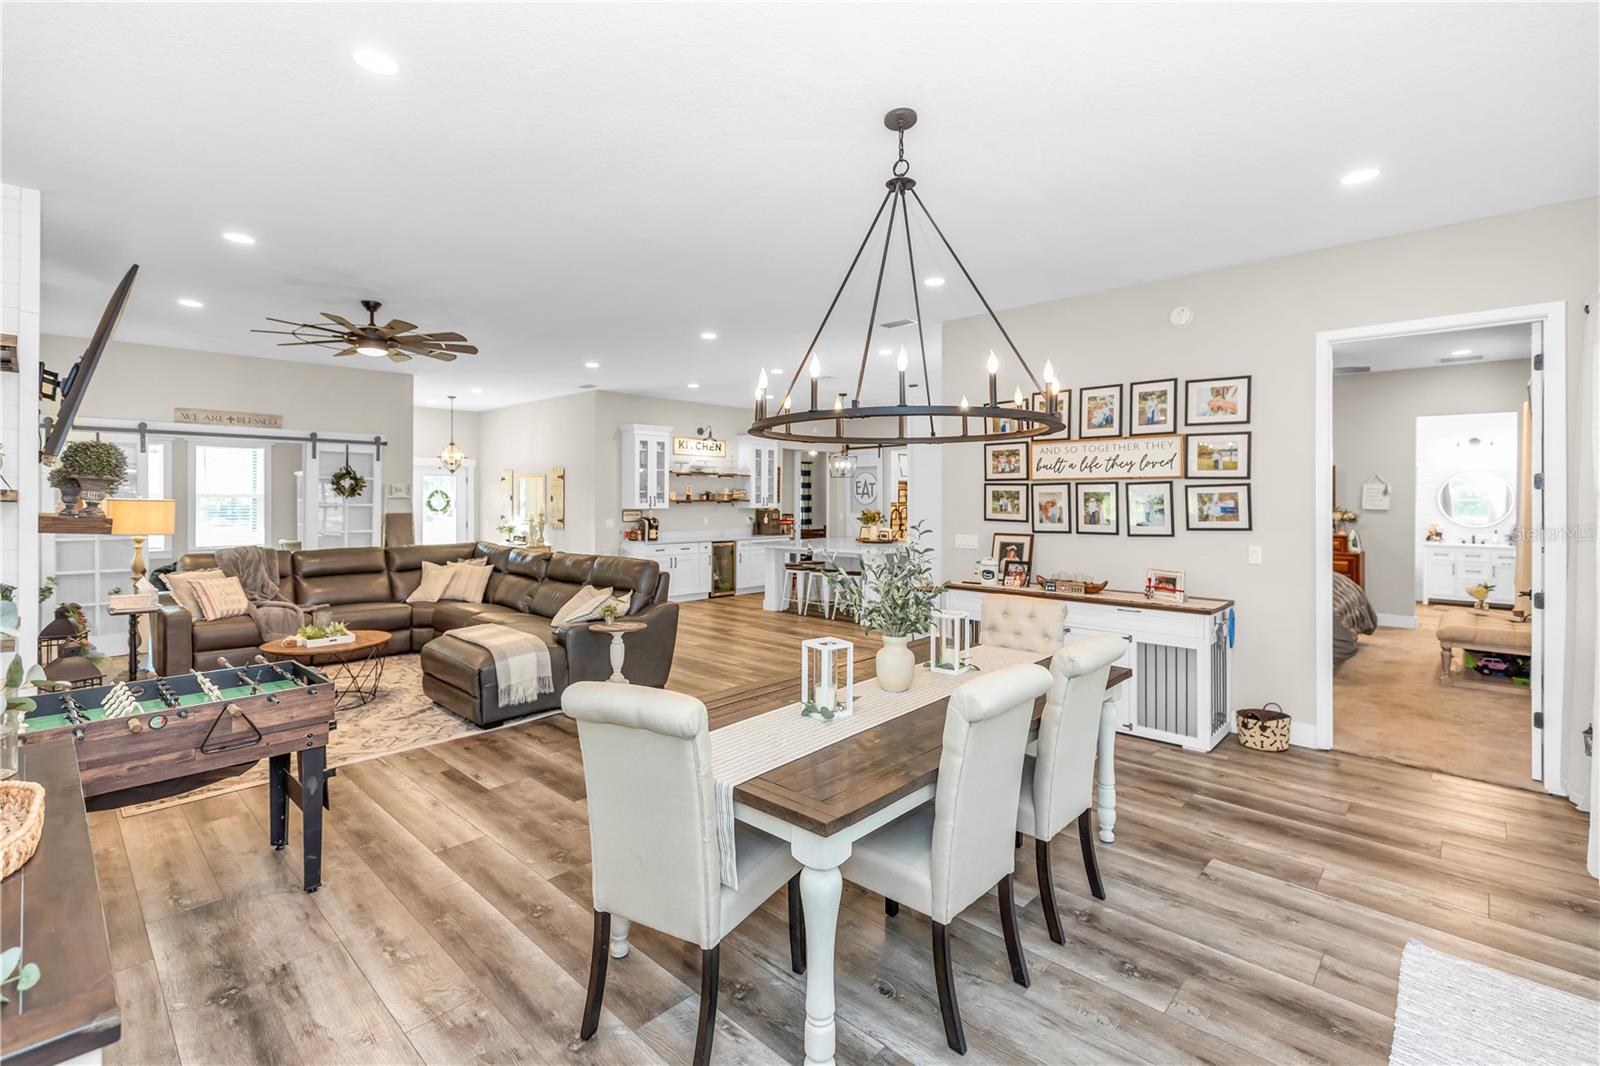
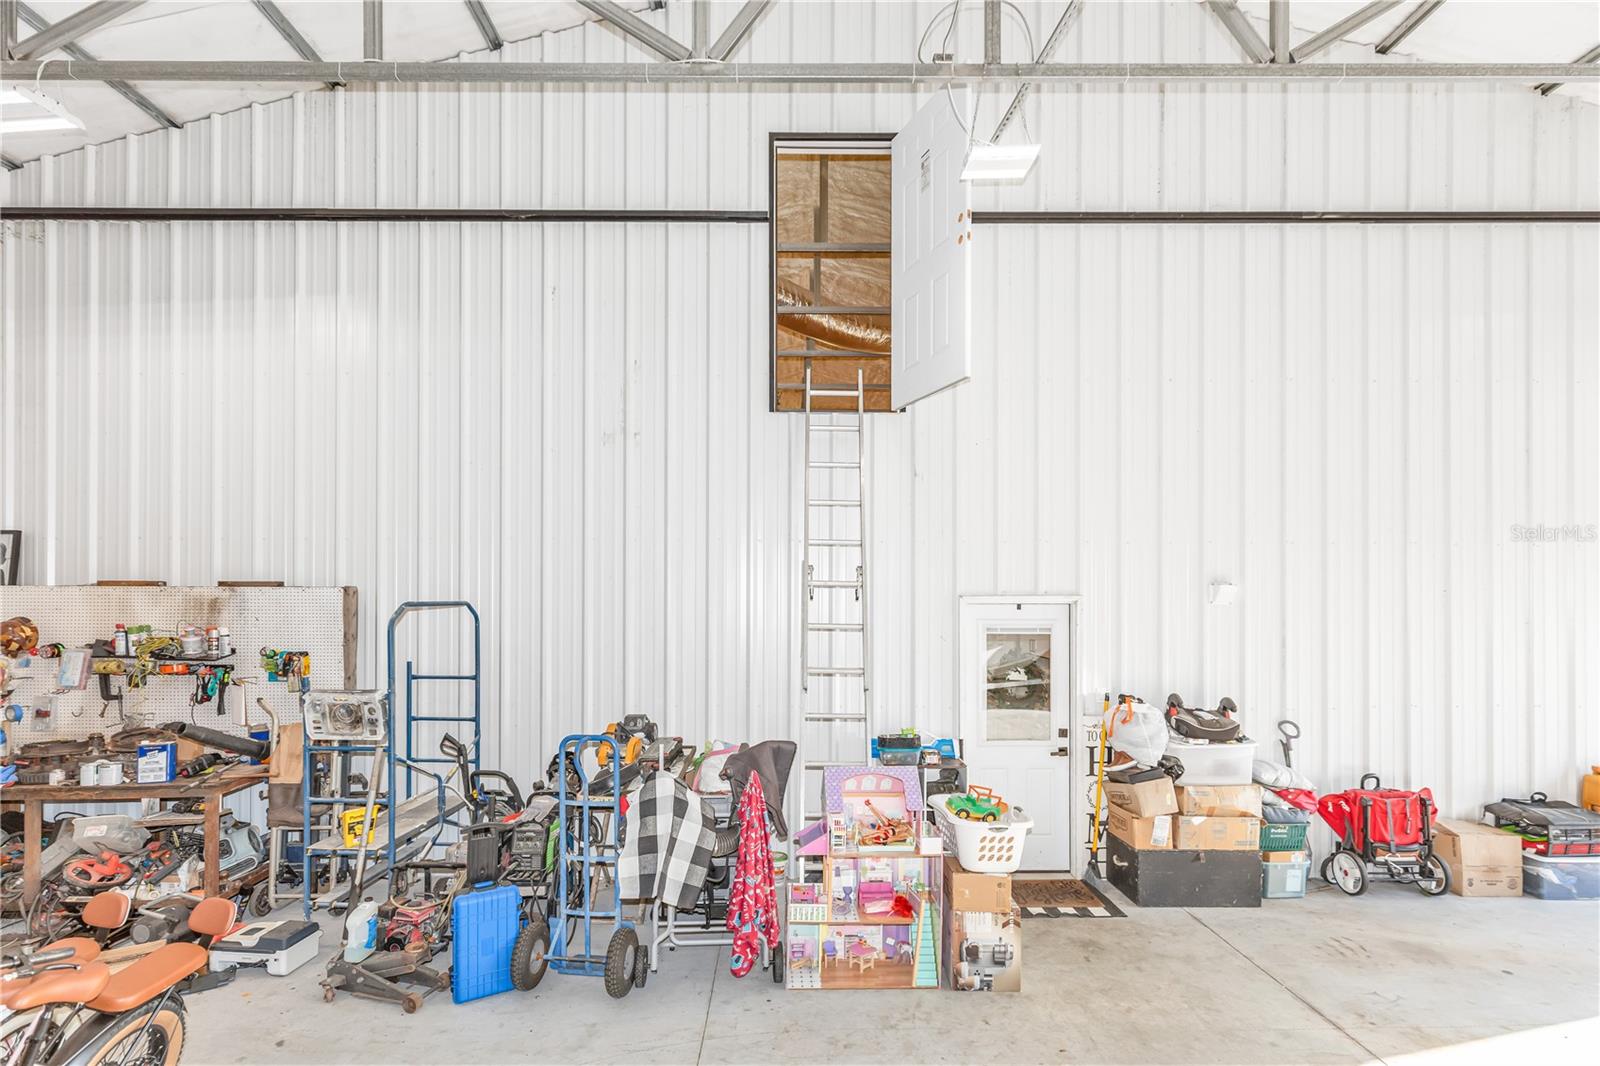
LISTED $148K BELOW APPRAISED VALUE!! Welcome to your ULTIMATE modern farmhouse dream—where luxury meets wide-open living on 5 PRISTINE ACRES! This newly built modern farmhouse is more than a home; it’s a lifestyle. This one-of-a-kind 3 bedroom, 3 bathroom PLUS an office offers the perfect blend of luxury, functionality, and open country living. With 2,250 square feet of beautifully finished living space complemented by a 2,000 square feet shop with an ADDITIONAL 2,250 square feet UNFINISHED upstairs, this property offers incredible flexibility for future expansion while still delivering high-end custom features throughout. Arrive through the stunning gated entrance and experience the perfect blend of privacy and functionality, with 3 fully fenced acres ideal for livestock and country living at its finest. Step through the double beautiful French glass doors into a thoughtfully designed home that immediately impresses. The kitchen is truly the heart of the home, featuring an impressive 8'x8' island designed for gathering and entertaining. Outfitted with quartz countertops, soft-close cabinetry, and exceptional storage with additional cabinetry on both sides of the island, this space blends beauty with functionality. Enjoy high-end conveniences including a custom hood, built-in drink fridge, microwave drawer, farmhouse sink, pot filler, and a custom-built pantry offering abundant storage. The main living area showcases a warm and inviting atmosphere with a striking electric fireplace set against a beautiful shiplap accent wall featuring floating shelves. Leading to the laundry room, you will find a custom glass barn door, adding both elegance and continuity to the home’s modern farmhouse design. The laundry room features built-in hampers, custom cabinetry, and a farmhouse sink. The office is equally impressive, highlighted by custom glass barn doors, creating a stylish and private workspace. The primary suite serves as a private retreat with a spa-inspired bathroom featuring dual vanities, a floating soaking tub, mirrors with built-in lighting, a spacious 4x6 walk-in shower with bench seating, and a custom-designed closet. Step outside and discover an entertainer’s paradise with over 1,700 square feet of porch space. Enjoy a bar-style setup with seating, a dedicated cook space, plus a sink and refrigerator. Unwind in the oversized hot tub or gather around the firepit under the stars. For those needing space to work or play, the property includes a massive 2,000 sq ft shop with drive-thru capability, a 12x14 garage door, additional 10x10 doors, and dual entry access. A 50-amp RV hookup and a 24x30 detached storage shed add versatility. Rarely does a property combine such craftsmanship with this much room to grow. This is a rare opportunity to own a turnkey estate offering both the peace of the country and the architectural prestige of a designer's masterpiece. Located within a small, private HOA with exclusive access to a private boat ramp on the St. Johns River—perfect for enjoying Florida living at its finest. Discover the perfect balance of grit and grace—schedule your private showing today! Property may be under audio and visual surveillance.
/u.realgeeks.media/paradiserealtyfla/A_Veteran-Owned_Company.png)
Additional Information
- Hoa Fee
- $1,000
- Hoa Freq
- Annually
- Heating
- Central
- Cooling
- Central Air
- Roof
- Metal
- Sewer
- Septic Tank
- Water
- Boatable Water, River
- Water Access
- Yes
- Exterior Features
- Fire Pit, French Doors, Outdoor Kitchen, Private Mailbox, RV Hookup
- Community Features
- Community Mailbox, Park
- Fireplace
- Yes
- Construction
- Metal Frame, Metal Siding
- Living Area
- 2,250
- Elementary School
- Osteen Elem
- Middle School
- Heritage Middle
- High School
- Pine Ridge High School
- Pets Allowed
- Yes
Listing courtesy of LIVELY REAL ESTATE. Contact: 386-562-6038