1166 Balfour Drive, Deltona, FL 32725
- $399,999
- 4
- BD
- 3
- BA
- 2,852
- SqFt




- List Price
- $399,999
- Price Change
- ▼ $9,001 1783542053
- MLS#
- V4947410
- Bedrooms
- 4
- Bathrooms
- 3
- Baths Half
- 1
- Sq. Ft
- 2,852
- Lot Size
- 10,000
- Subtype
- Single Family
- County
- Volusia
- Community
- No Deed Restriction
- Subdivision
- Deltona Lakes Unit 07
- Region
- Deltona / Enterprise
- Year Built
- 2005
Property Description
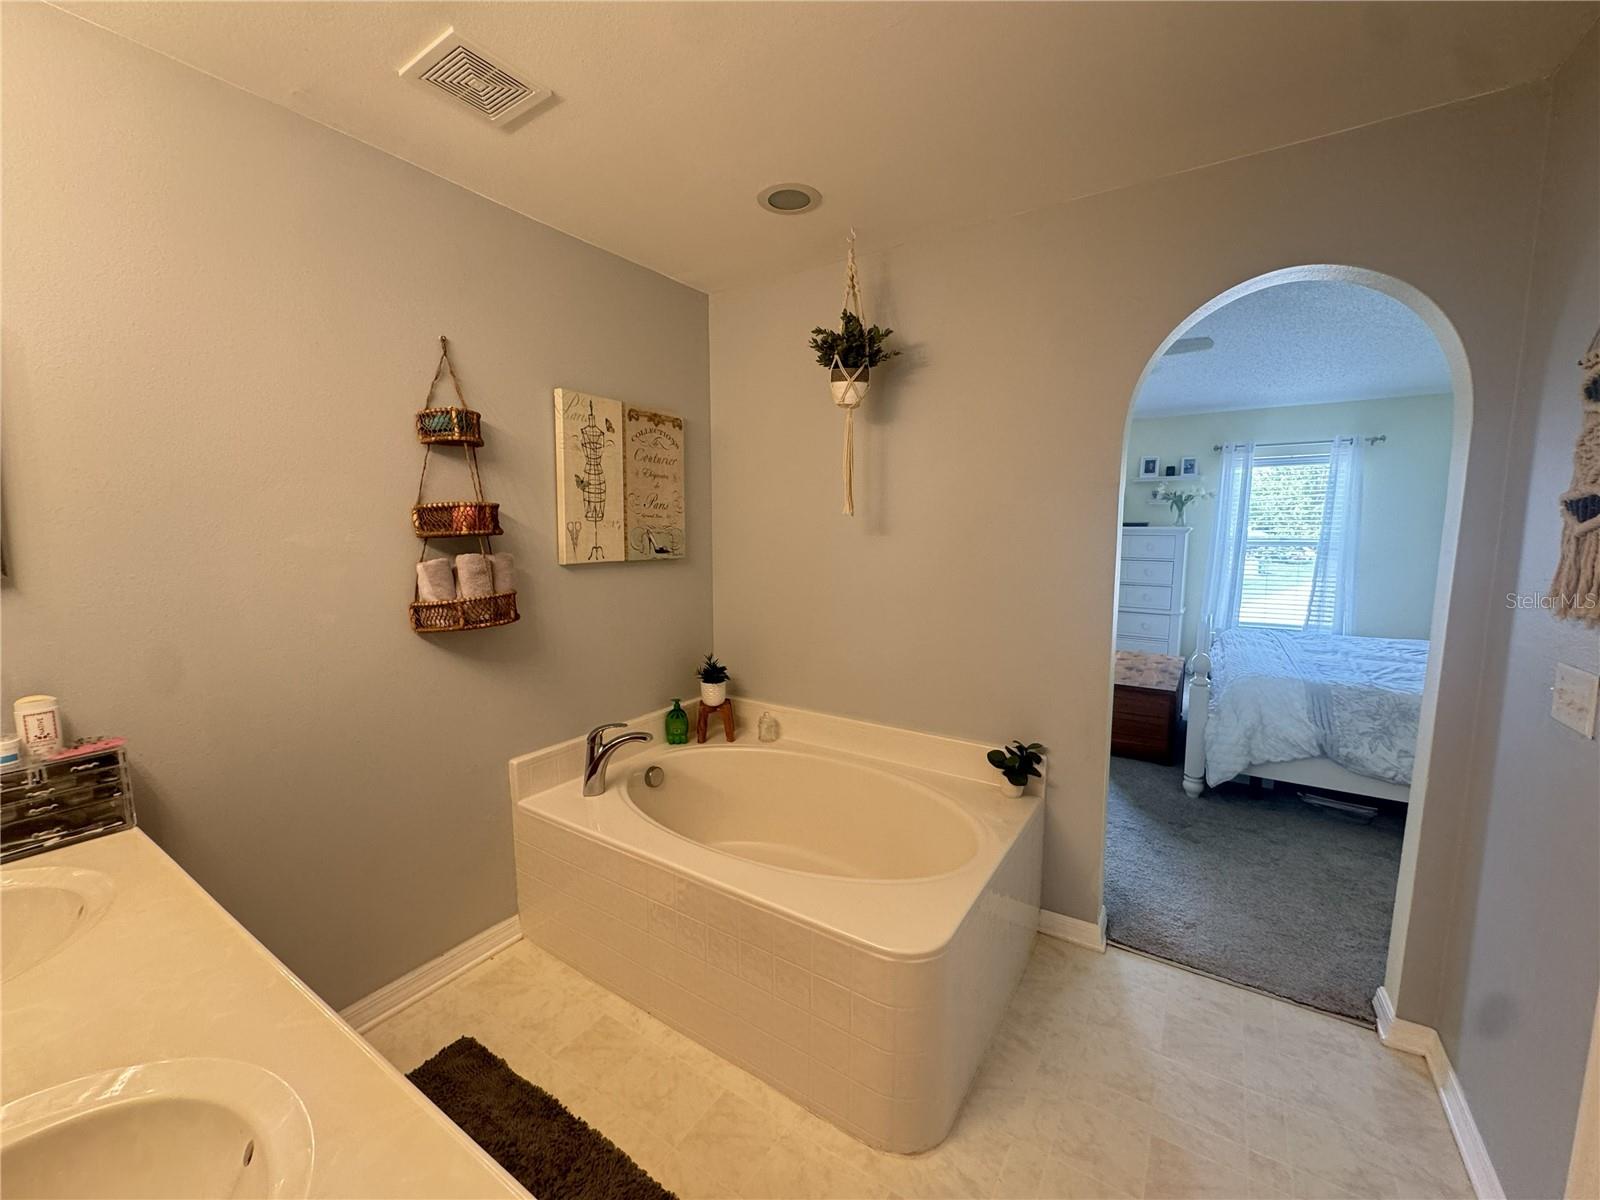
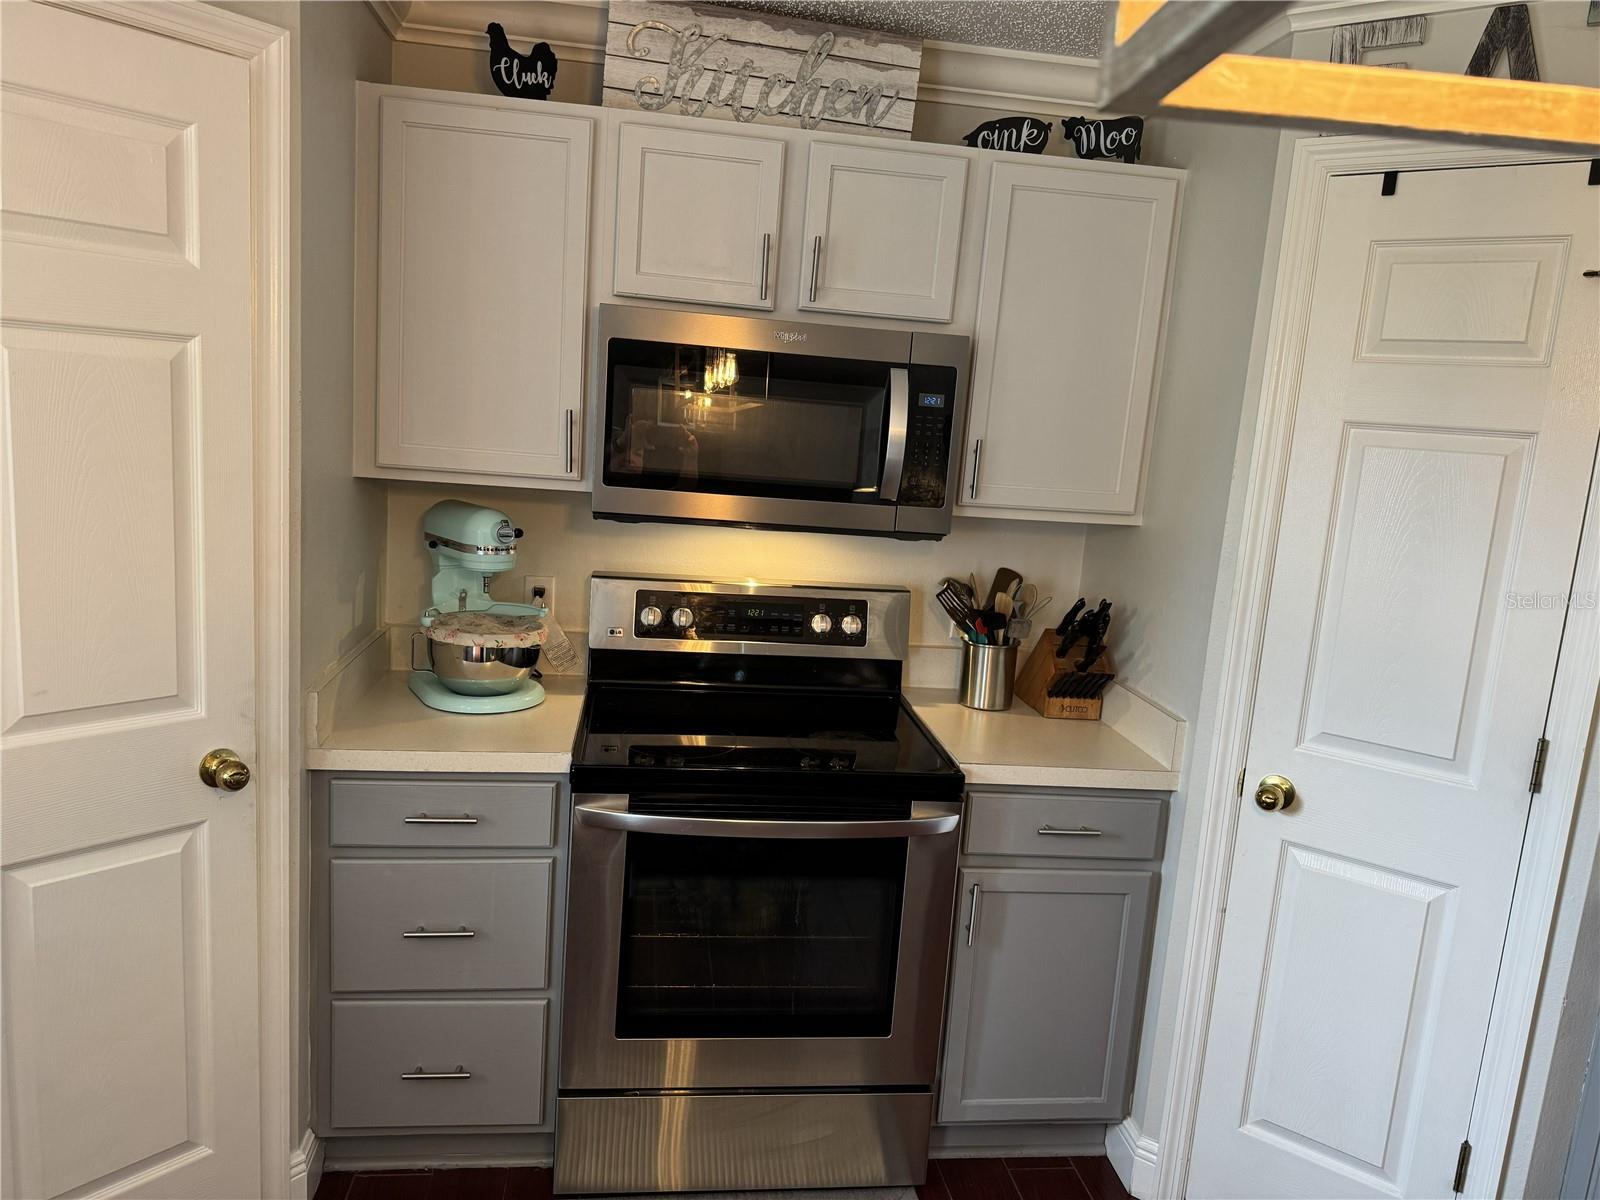
Motivated Sellers! SheildEssential Home Warranty included! Welcome home! No HOA! This well-maintained home offers 2,852 square feet of living space with plenty of room for a growing family. Upstairs, you’ll find four spacious bedrooms, two full bathrooms, a versatile loft area, three linen closets, and a dedicated HVAC system. The primary suite features two walk-in closets, a garden tub, and a separate shower / water closet. The second bedroom also includes two closets for additional storage. The main floor is designed for both comfort and functionality. The kitchen features an island with a secondary sink, two pantries, a dinette area, and an open-concept layout overlooking the living room. Additional living spaces include a formal dining room, family room, half bath, laundry room, coat closet, and extra storage beneath the staircase. A second dedicated HVAC system serves the main level. Step through the sliding glass doors off the kitchen to a spacious patio and fully fenced backyard, offering privacy and plenty of space for outdoor entertaining. The home also includes a two-car garage. Recent updates include a new roof (2024), downstairs HVAC system and water heater (2025). Conveniently located just minutes from I-4, shopping, medical offices, and hospitals. Enjoy easy access to transportation and Florida’s most popular destinations, including the Debary SunRail Station (15 minutes), Daytona Beach and New Smyrna Beach (40 minutes), and Downtown Orlando (40 minutes). Home is under audio and video surveillance.
/u.realgeeks.media/paradiserealtyfla/A_Veteran-Owned_Company.png)
Additional Information
- Heating
- Central
- Cooling
- Central Air
- Roof
- Shingle
- Sewer
- Septic Tank
- Exterior Features
- Private Yard, Rain Gutters, Sliding Doors, Storage
- Construction
- Block, Stucco
- Living Area
- 2,852
Listing courtesy of WATSON REALTY CORP. Contact: 386-734-4559