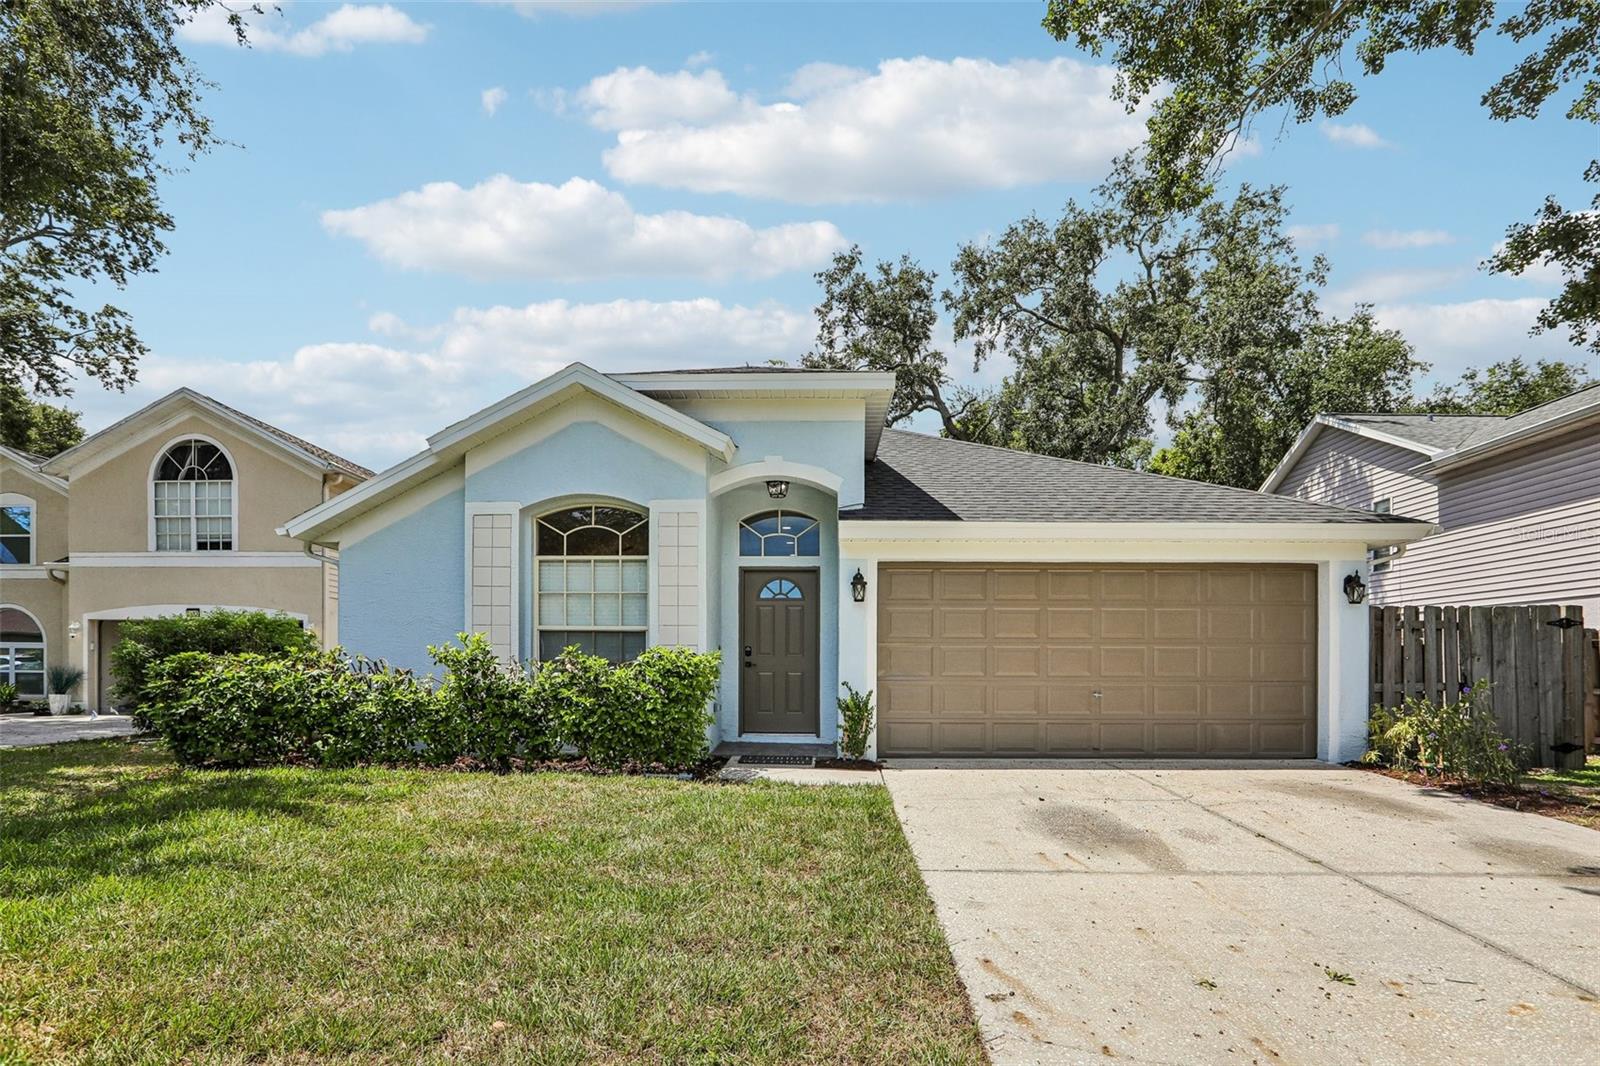
2455 Hickman Circle, Clearwater, FL 33761
- $574,900
- 3
- BD
- 2
- BA
- 2,009
- SqFt


- List Price
- $574,900
- MLS#
- TB8548164
- Bedrooms
- 3
- Bathrooms
- 2
- Sq. Ft
- 2,009
- Lot Size
- 7,906
- Subtype
- Single Family
- County
- Pinellas
- Community
- Deed Restrictions
- Subdivision
- Hidden Pines At Countryside
- Region
- Clearwater
- Year Built
- 1996
Property Description
Beautifully remodeled inside and out, 2455 Hickman Circle delivers more than 2,000 square feet of bright, flexible living space in a fantastic Countryside location. Soaring ceilings and abundant natural light give the home an open, airy feel, while multiple living areas, including a formal living room, family room, and expansive game room creating exceptional space to entertain, work from home, or simply spread out. At the center of the home is a brand-new shaker-style kitchen featuring quartz countertops, a full quartz backsplash, waterfall-edge island, brand new stainless steel appliances, and a built-in beverage refrigerator. New high-quality LVP flooring runs throughout the home, complemented by fresh interior and exterior paint and two completely updated bathrooms. The spacious primary suite includes a walk-in closet and private en-suite bath with a double vanity and striking floor-to-ceiling tiled shower. Walls of windows fill the sunroom with light and open to a private, fully fenced backyard, creating a seamless extension of the home's living space. An attached two-car garage completes the package. Set on a quiet no-outlet street with manicured surroundings, the home offers a peaceful residential setting while remaining just minutes from Countryside Mall, and some of the area’s best shopping, dining, and restaurants. BRAND NEW ROOF 07/2026. HVAC 10/2019. Thoughtfully updated, beautifully finished, and ready to enjoy from day one, this is the kind of home that is easy to picture yourself in.
/u.realgeeks.media/paradiserealtyfla/A_Veteran-Owned_Company.png)
Additional Information
- Hoa Fee
- $120
- Hoa Freq
- Monthly
- Heating
- Central
- Cooling
- Central Air
- Roof
- Shingle
- Sewer
- Public Sewer
- Exterior Features
- Private Mailbox, Private Yard
- Community Features
- Deed Restrictions
- Construction
- Block, Stucco
- Living Area
- 2,009
- Elementary School
- Leila G Davis Elementary-Pn
- Middle School
- Safety Harbor Middle-Pn
- High School
- Countryside High-PN
- Pets Allowed
- Yes
Listing courtesy of CHARLES RUTENBERG REALTY INC. Contact: 866-580-6402