128 Nancy Drive, Oldsmar, FL 34677
- $224,000
- 2
- BD
- 2
- BA
- 1,094
- SqFt




- List Price
- $224,000
- MLS#
- TB8546601
- Bedrooms
- 2
- Bathrooms
- 2
- Sq. Ft
- 1,094
- Subtype
- Condo
- County
- Pinellas
- Community
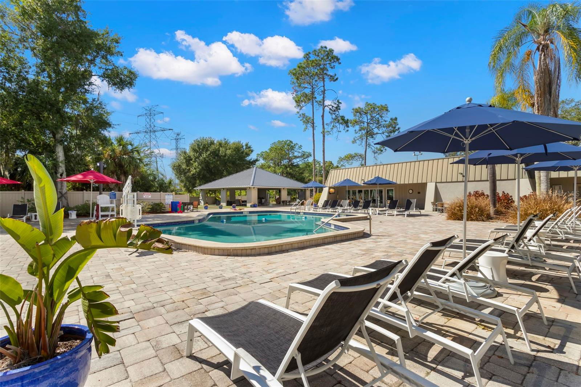


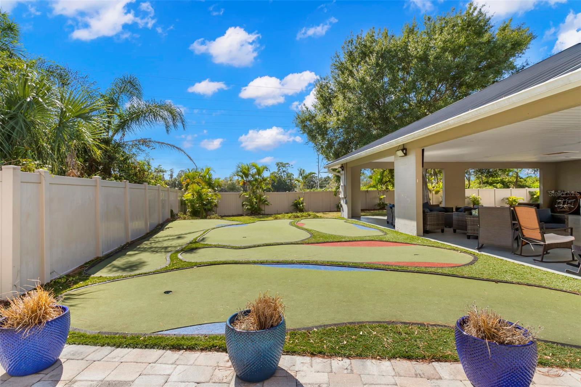
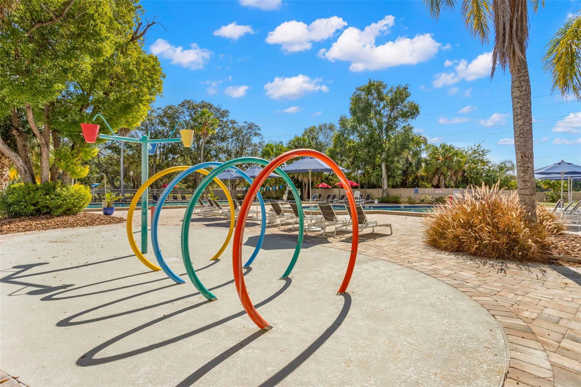
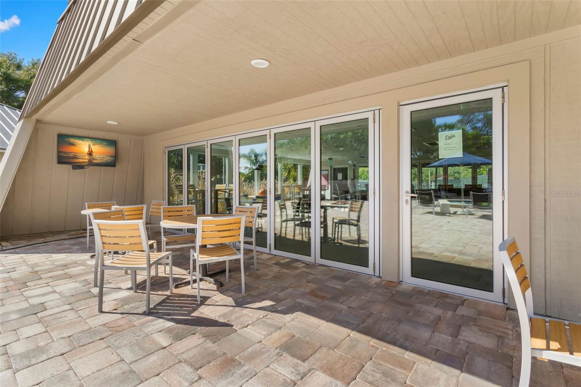
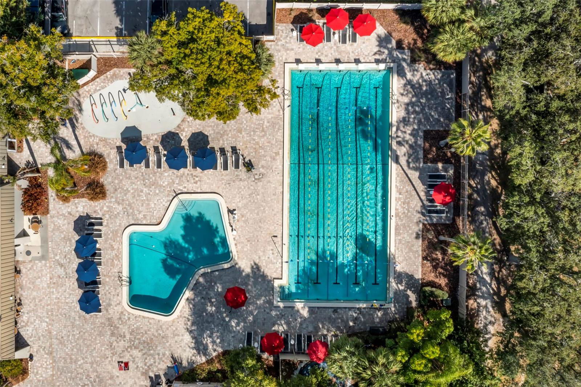

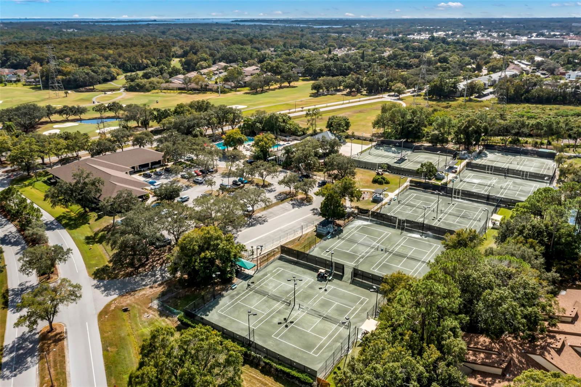

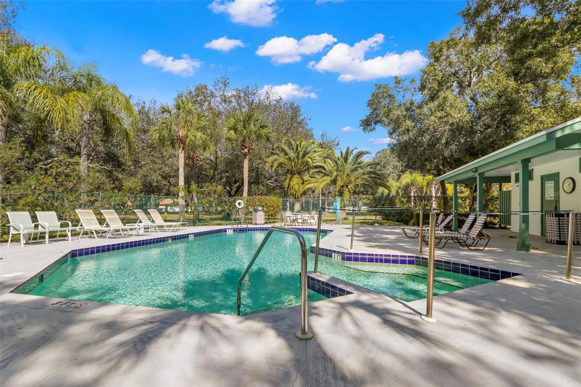
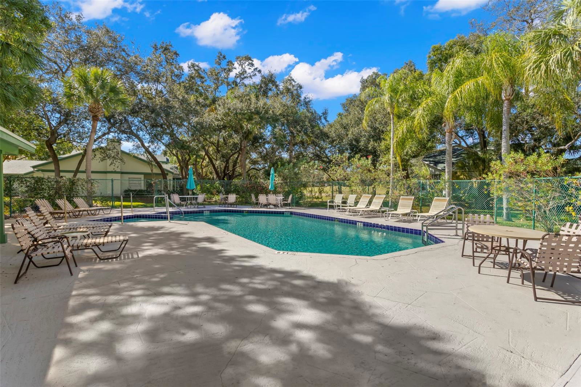
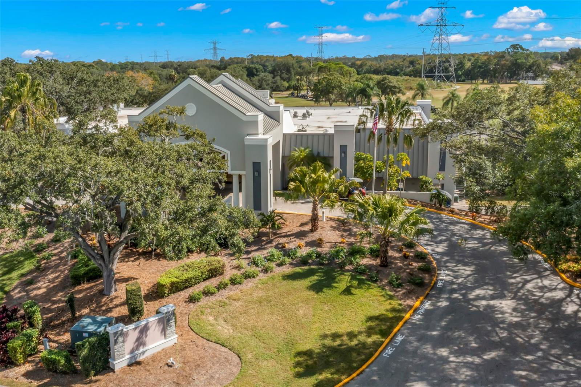

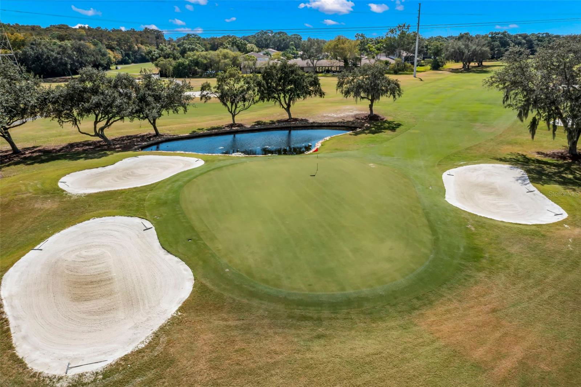
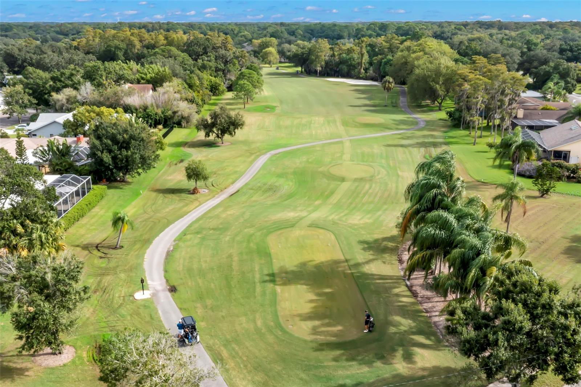
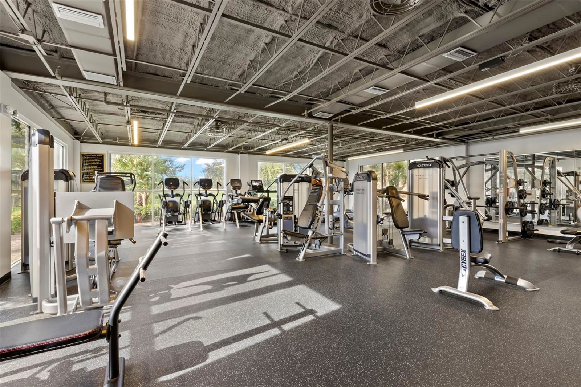

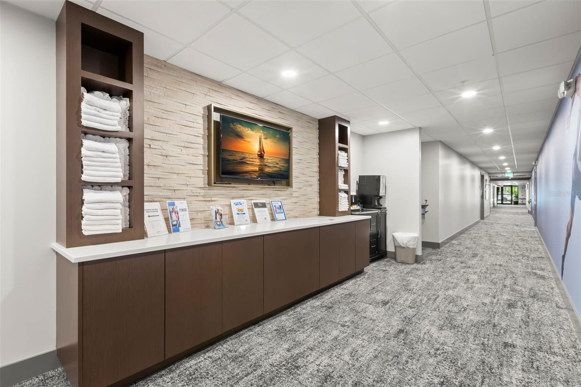

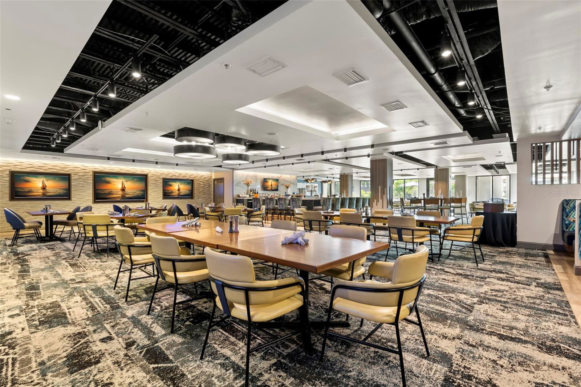
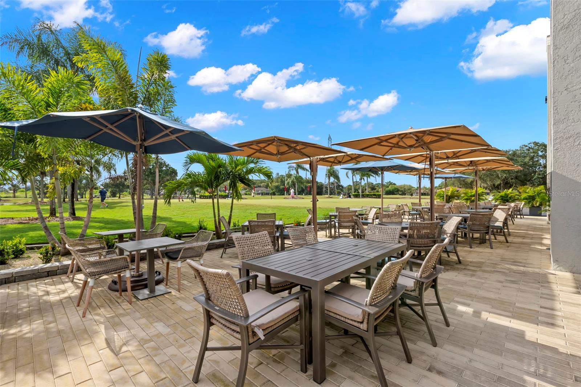
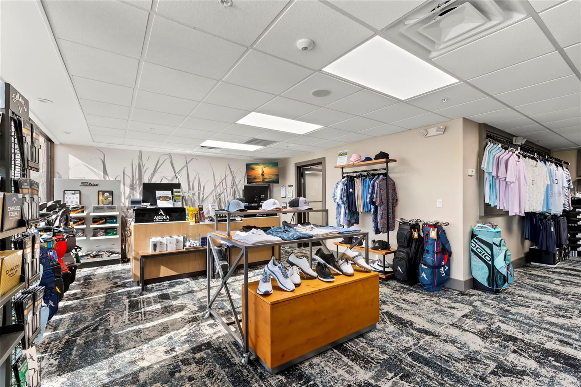
- Deed Restrictions, Fitness Center, Gated Community - Guard, Golf, Pool, Restaurant, Sidewalks, Golf Community
- Subdivision

- East Lake Woodlands Condo
- Region
- Oldsmar
- Year Built
- 1979
Property Description
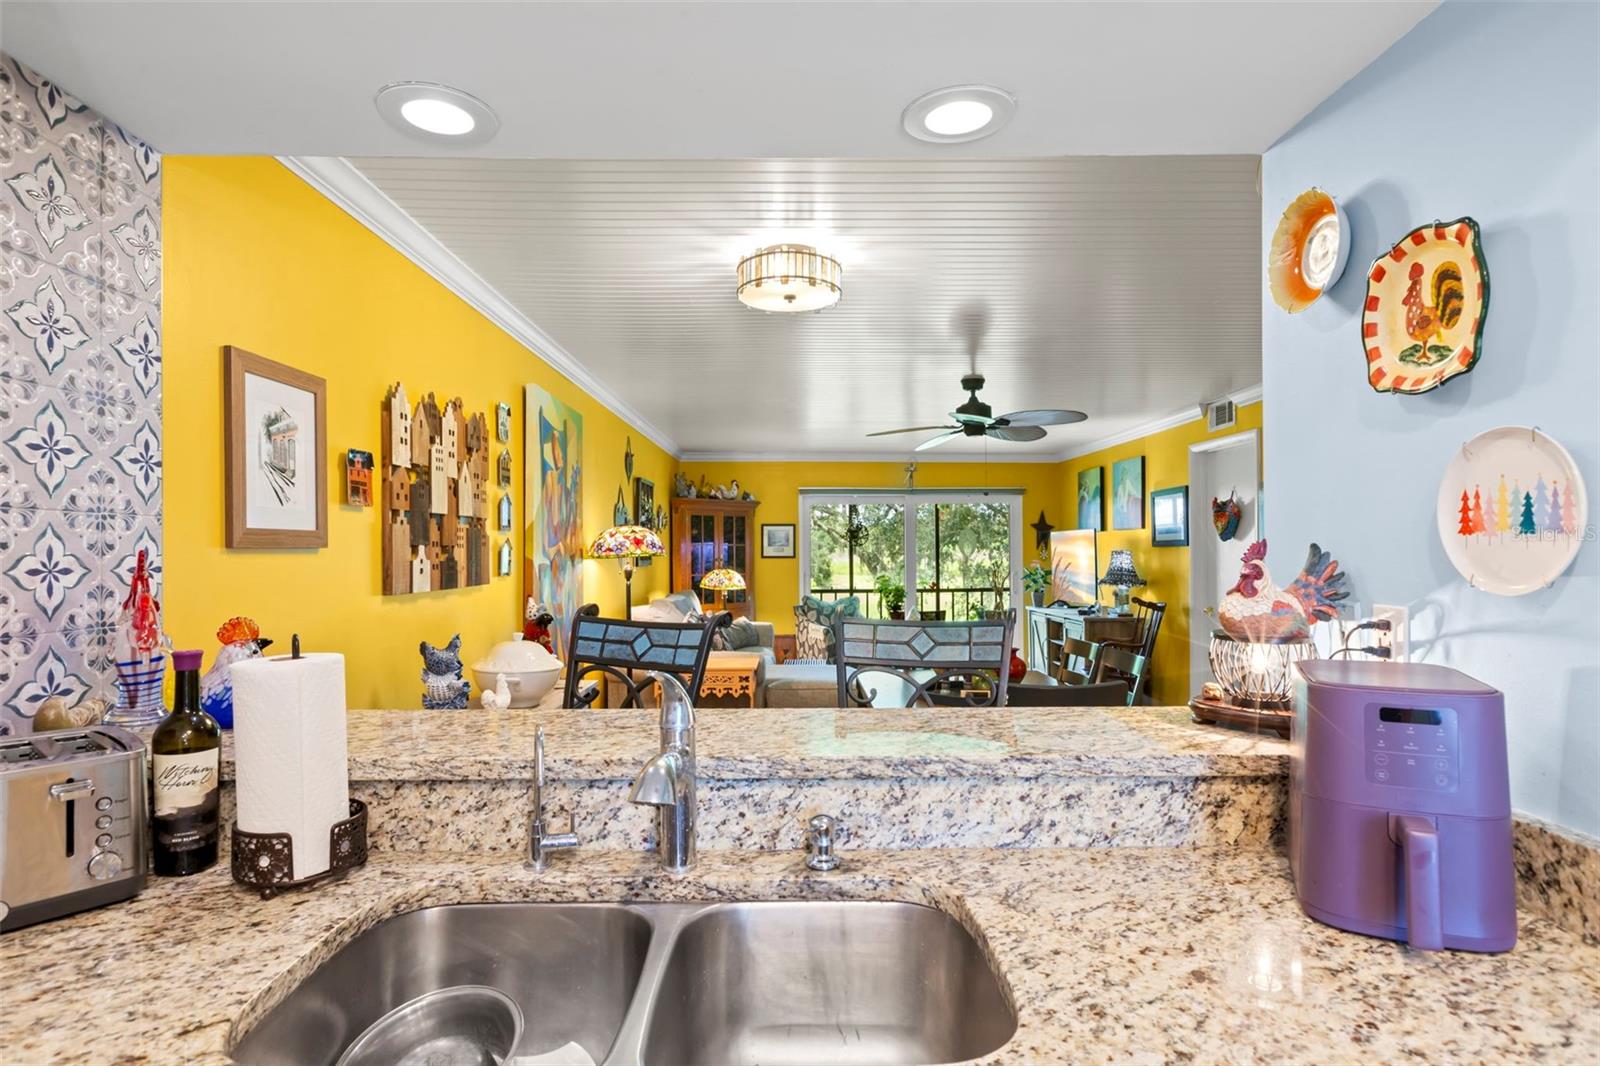
Welcome to carefree Florida living in this beautifully updated second-floor, two-bedroom, two-bath condo nestled within the sought-after East Lake Woodlands community! The HOA fee includes an impressive array of amenities and services, including cable TV, internet, community pool access and maintenance, reserves, exterior and grounds maintenance, sewer, water, and trash. With so much included, your only utility expense is electricity—giving you more time to simply relax and enjoy your Florida lifestyle. Step inside and immediately appreciate the welcoming, light-filled interior and luxury vinyl wood-look flooring. The updated kitchen features granite countertops, tile backsplash, a pantry closet, updated hardware, and a double stainless-steel sink overlooking the breakfast bar. Open to the living and dining areas, the kitchen creates a comfortable flow for everyday living and entertaining, with room for a small dining table if desired. The spacious living and dining area is enhanced by a beautiful shiplap-style wood ceiling and warm wood-look flooring, creating an inviting atmosphere with plenty of character. All windows and sliding glass doors throughout the condo have been updated to hurricane-impact glass, providing added protection and peace of mind. The beautiful sliding glass doors open to your private, screened-in lanai—a wonderful extension of your living space and the perfect spot to enjoy your morning coffee, curl up with a good book, or dine al fresco. A charming nook on the lanai provides an ideal reading retreat, while a table and chairs would transform the space into your own private outdoor oasis. The lanai also offers private sliding-door access to the primary suite. Your primary suite is generously sized and offers exceptional storage, with three walk-in closets. The en-suite bathroom features a updated dual-sink vanity with additional storage and a convenient step-in shower with glass enclosure. The second bedroom is located toward the front of the condo and is bright, comfortable, and nicely sized, with two generous wall closets. A second full bathroom with a tub/shower combination is conveniently located off the hallway. The spacious laundry closet is located inside the unit - a rare feature in this community! Perhaps one of the most appealing features of this home is its peaceful setting. The condo backs to a private, tree-filled area with no immediate rear neighbors, creating a tranquil, park-like backdrop that you can enjoy from your screened lanai. Located just off Tampa Road, East Lake Woodlands offers a convenient central location with easy access to Tampa, Tampa International Airport, restaurants, shopping, golf, and Florida's beautiful beaches. You'll also enjoy convenient access to U.S. Highway 19 and St. Petersburg. With numerous updated done, this spacious, private, and wonderfully maintained condo offers the perfect combination of comfort, convenience, and carefree Florida living. Come see it for yourself and discover how easy Florida living can be!
/u.realgeeks.media/paradiserealtyfla/A_Veteran-Owned_Company.png)
Additional Information
- Heating
- Central
- Cooling
- Central Air
- Roof
- Shingle
- Sewer
- Public Sewer
- Exterior Features
- Sidewalk
- Community Features
- Deed Restrictions, Fitness Center, Gated Community - Guard, Golf, Pool, Restaurant, Sidewalks
- Construction
- Block
- Living Area
- 1,094
- Pool
- Yes
- Elementary School
- Forest Lakes Elementary-Pn
- Middle School
- Carwise Middle-Pn
- High School
- East Lake High-PN
- Pets Allowed
- Yes
Listing courtesy of KELLER WILLIAMS REALTY- PALM HARBOR. Contact: 727-772-0772