6611 Blue Heron Drive S, South Pasadena, FL 33707
- $1,399,000
- 4
- BD
- 3
- BA
- 2,506
- SqFt




- List Price
- $1,399,000
- MLS#
- TB8546510
- Bedrooms
- 4
- Bathrooms
- 3
- Sq. Ft
- 2,506
- Lot Size
- 8,499
- Subtype
- Single Family
- County
- Pinellas
- Community
- Street Lights, No Deed Restriction
- Subdivision
- Pasadena Golf Club Estates Sec 4
- Region
- St Pete/South Pasadena/Gulfport/St Pete Bch
- Year Built
- 2024
Property Description
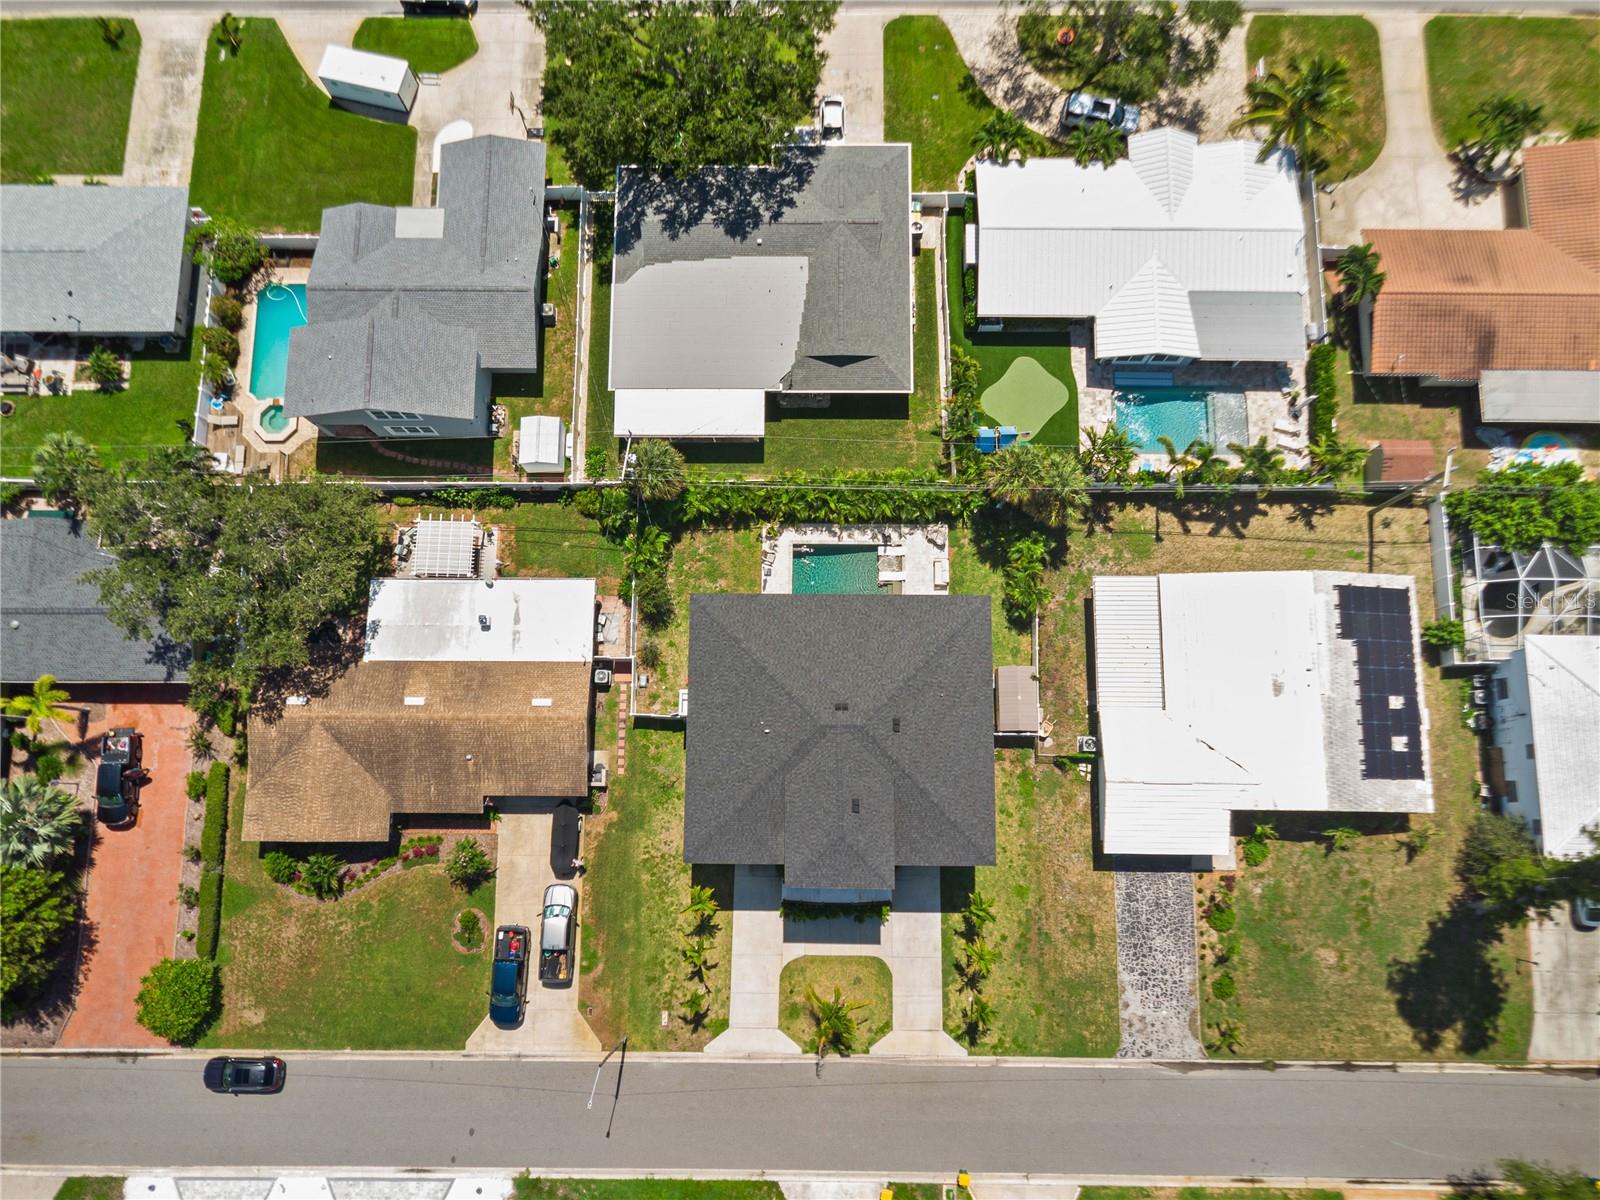
Welcome to Pasadena Golf Club Estates, one of St. Petersburg’s most sought after neighborhoods. This 2023-built home blends modern design with Florida living at its best 4 bedrooms, 3 baths, 2,593 square feet of living space and 4,630 square feet under roof. Built elevated to current code, with impact rated windows throughout, this home offers the kind of peace of mind that’s hard to find in coastal St. Pete. Inside, 12 foot ceilings, luxury vinyl flooring, and custom chandeliers set the tone, with a striking wood feature wall anchoring the living room and new lighting fixtures in both the living and dining areas. The open floor plan centers on a sleek European chef’s kitchen with a large island, granite counters with dual waterfall edges and full backsplash, built-ins, deep drawer storage, two walk-in pantries, and stainless appliances including a new two-door refrigerator. The primary suite is a true retreat, featuring a dramatic oversized ceiling fan, custom cabinetry with full-length mirrors, and a walk-in closet built for real life. The spa-inspired primary bath offers double vanities, a freestanding soaking tub, and an oversized frameless glass shower with designer tile. Additional wall-mounted cabinetry adds storage in both the primary bath and the laundry room, where a new washer and dryer convey. A whole house water softener system serves the entire home. On the ground level, a large multi-purpose space works as storage, a gym, or a custom game room, alongside an oversized 4 car garage with room for a collection. Outside, the backyard is a private oasis a modern pool surrounded by lush, mature landscaping with newly added plantings, served by an automated irrigation system drawing from a dedicated well, keeping water costs remarkably low.
/u.realgeeks.media/paradiserealtyfla/A_Veteran-Owned_Company.png)
Additional Information
- Heating
- Central, Electric
- Cooling
- Central Air
- Roof
- Shingle
- Sewer
- Public Sewer
- Exterior Features
- Lighting, Private Yard, Storage
- Community Features
- Street Lights
- Construction
- Block
- Living Area
- 2,506
- Pool
- Yes
- Elementary School
- Bear Creek Elementary-Pn
- Middle School
- Azalea Middle-Pn
- High School
- Boca Ciega High-PN
Listing courtesy of DALTON WADE INC. Contact: 888-668-8283