10113 Lindelaan Drive, Tampa, FL 33618
- $600,000
- 4
- BD
- 2
- BA
- 2,614
- SqFt




- List Price
- $600,000
- MLS#
- TB8545986
- Bedrooms
- 4
- Bathrooms
- 2
- Sq. Ft
- 2,614
- Lot Size
- 29,645
- Subtype
- Single Family
- County
- Hillsborough
- Community
- No Deed Restriction
- Subdivision
- Lindelaan
- Region
- Tampa / Carrollwood / Lake Carroll
- Year Built
- 1972
Property Description
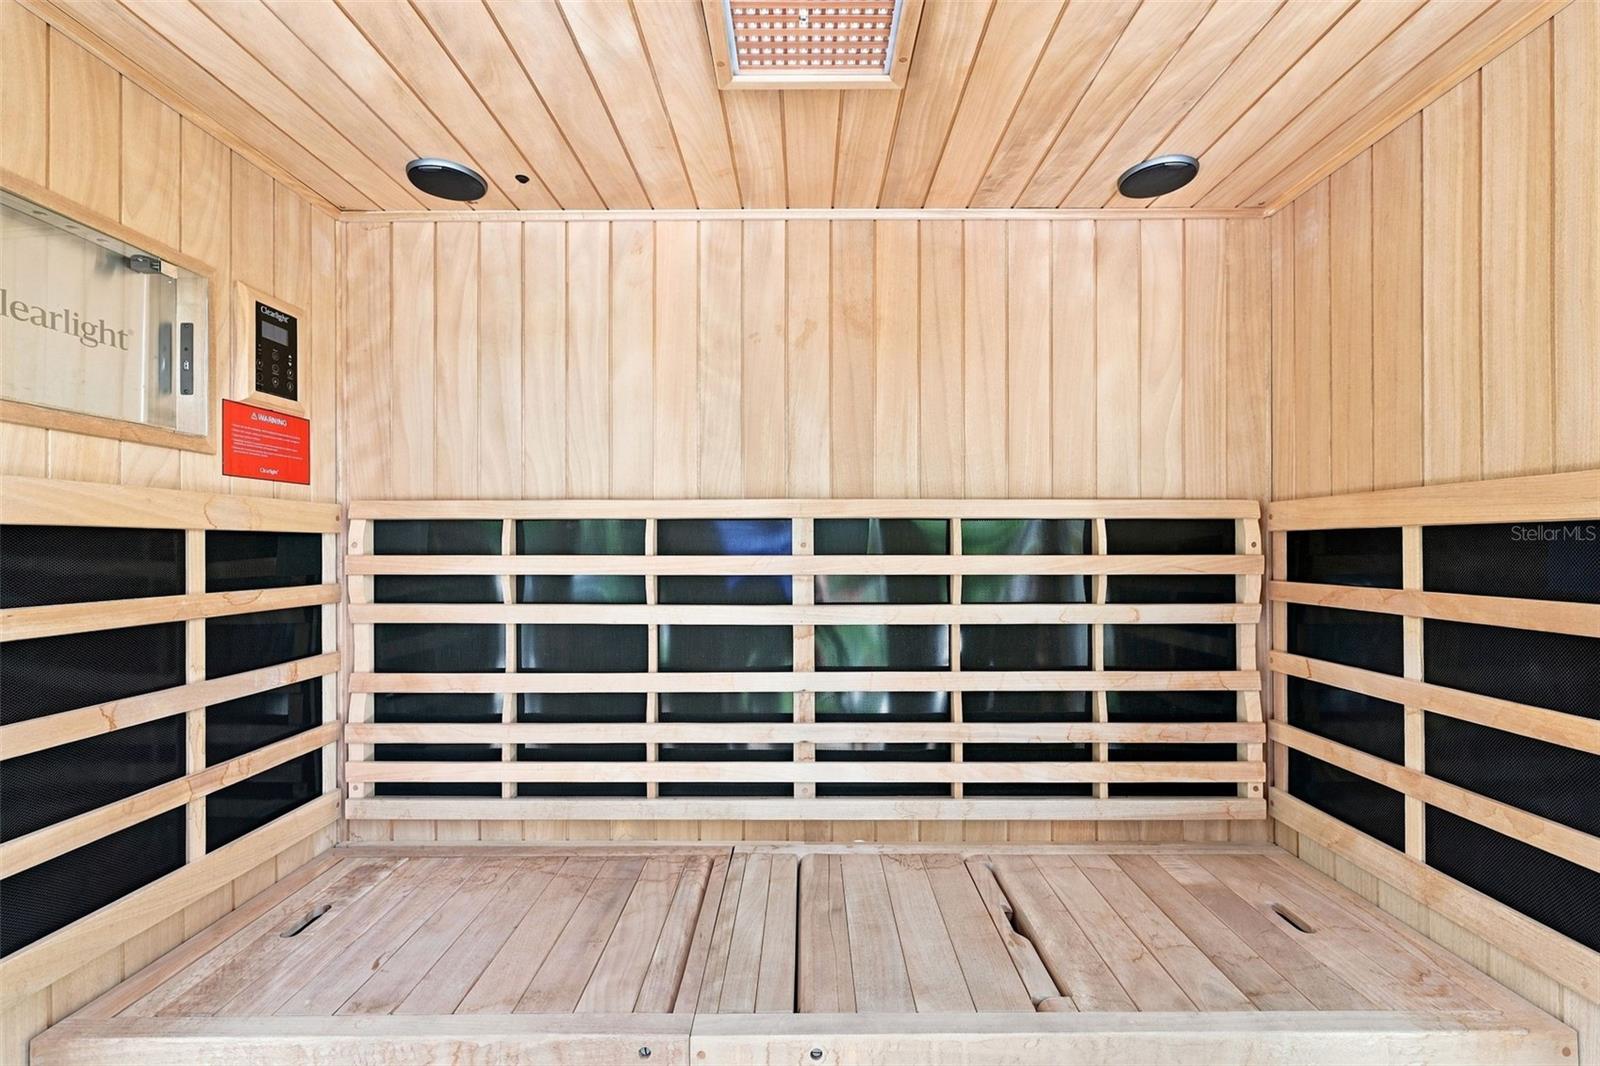
Auction Property. AUCTION! Sold free and clear of all liens. Listing price is the opening bid. Auction held live on site at the house SAT SEPT. 26th at 10am. A rare opportunity to own nearly three quarters of an acre in the heart of Carrollwood, with no HOA, abundant privacy, and a natural setting filled with wildlife. Located in the heart of Carrollwood, 10113 Lindelaan Drive offers something increasingly difficult to find: space, privacy, nature, and location all in one property. This 2,614 square foot ranch home features 4 bedrooms and 2 bathrooms and sits on an expansive lot with a natural wetland area that has become a haven for Florida wildlife. Wood storks, spoonbills, sandhill cranes, otters, and other wildlife can be seen throughout the area, creating a peaceful natural setting while still being minutes from everything Carrollwood has to offer. Inside, the home offers a spacious and flexible floor plan with an open living area designed for gathering. A 50 inch double sided fireplace creates a dramatic focal point and can transform the large living space into a warm and intimate retreat. The spacious kitchen is designed for both everyday living and entertaining, featuring generous maple cabinetry, contrasting gray peninsula cabinets, two ovens, a wine refrigerator, and stainless-steel appliances. The refrigerator and stove are new in 2026. One of the home's most unique features is the back primary suite, which has been converted into a semiprivate studio with its own separate entrance. Within this space is a large bathroom with a walk in glass door shower featuring pebble flooring and a rain shower head. The former primary walk-in closet has been transformed into a mini kitchen, complete with a refrigerator, sink, cabinetry, and space for a small dining table. This thoughtful configuration creates an incredibly flexible space for guests, extended family, a home office, creative pursuits, or anyone who wants a little separation from the main living area. The home has also been used as a private wellness sanctuary. The backyard features a medical grade Clearlight far infrared sauna and an AquaVoss cold plunge and hot tub combination, creating a private space for contrast therapy, relaxation, wellness, or simply enjoying the outdoors. A Rain Soft whole house water filtration system adds another wellness focused feature to the home. Additional features include a 2024 AC system, Solar Shield metal roof with plenty of life left, new hot water heater, brand new irrigation system, new 2026 refrigerator and stove, updated bathrooms, decorative tile, stone flooring, fresh paint, an oversized two car side entry garage, spacious laundry room, large storage closet, and ample parking. The expansive property provides room for gardening, outdoor living, additional recreational space, or future expansion of the home. With no HOA, there is greater flexibility to make the property your own. This is not a typical Carrollwood property. It offers the rare combination of a substantial homesite, natural surroundings, flexible living space, wellness amenities, and a highly desirable central location.
/u.realgeeks.media/paradiserealtyfla/A_Veteran-Owned_Company.png)
Additional Information
- Heating
- Central
- Cooling
- Central Air
- Roof
- Metal
- Sewer
- Public Sewer
- Water
- Lake Front
- Water View
- Yes
- Water Access
- Yes
- Exterior Features
- Private Mailbox
- Fireplace
- Yes
- Construction
- Vinyl Siding, Frame
- Living Area
- 2,614
- Elementary School
- Carrollwood K-8 School
- Middle School
- Adams-Hb
- High School
- Chamberlain-HB
Listing courtesy of COLDWELL BANKER REALTY. Contact: 727-781-3700