13206 Wildflower Meadow Drive, Riverview, FL 33579
- $399,900
- 4
- BD
- 3
- BA
- 2,635
- SqFt








- List Price
- $399,900
- MLS#
- TB8545729
- Bedrooms
- 4
- Bathrooms
- 3
- Baths Half
- 1
- Sq. Ft
- 2,635
- Lot Size
- 9,393
- Subtype
- Single Family
- County
- Hillsborough
- Community
- Clubhouse, Community Mailbox, Deed Restrictions, Dog Park, Fitness Center, Park, Playground, Pool, Tennis Court(s)
- Subdivision
- Triple Creek
- Region
- Riverview
- Year Built
- 2020
Property Description
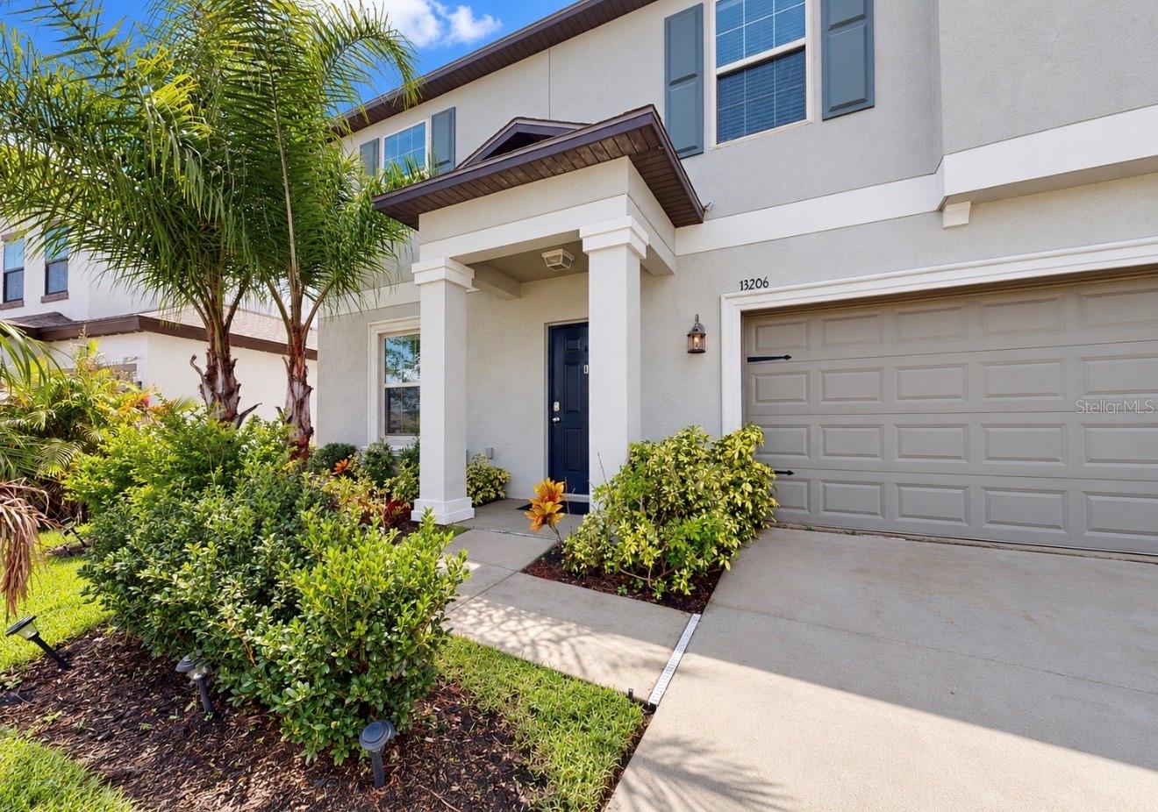
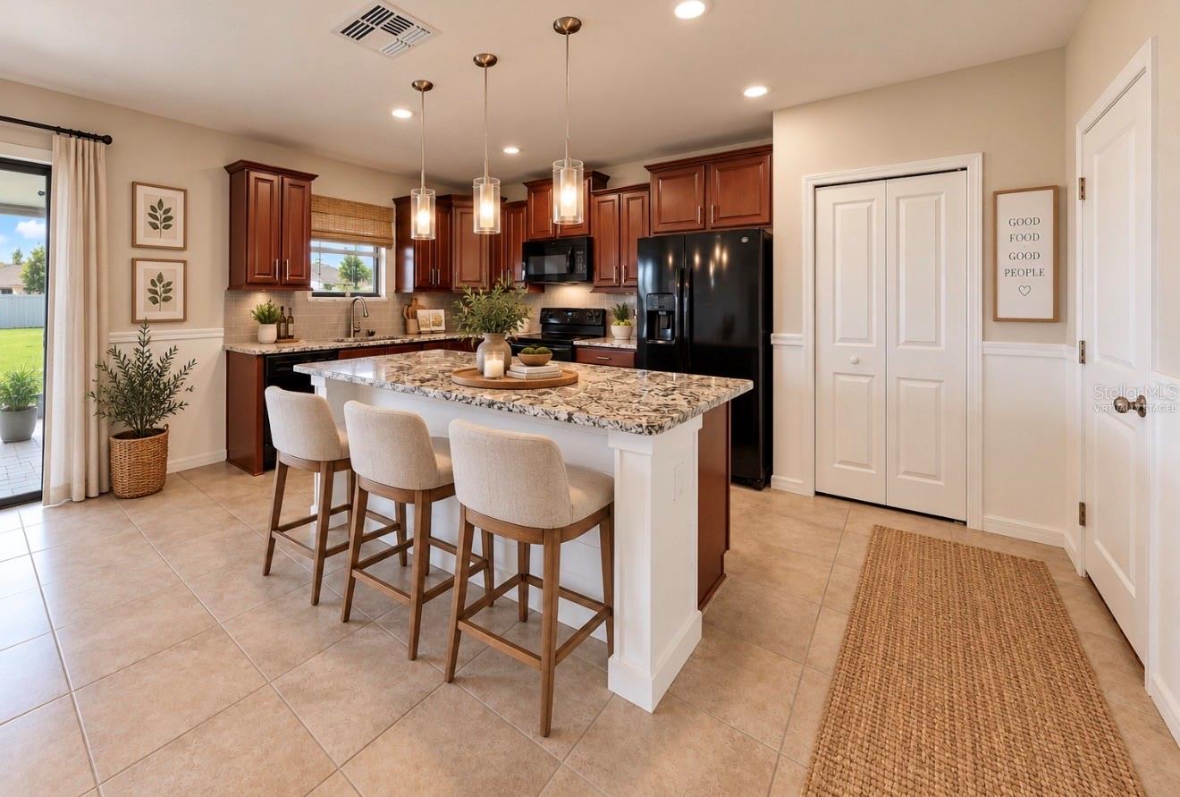
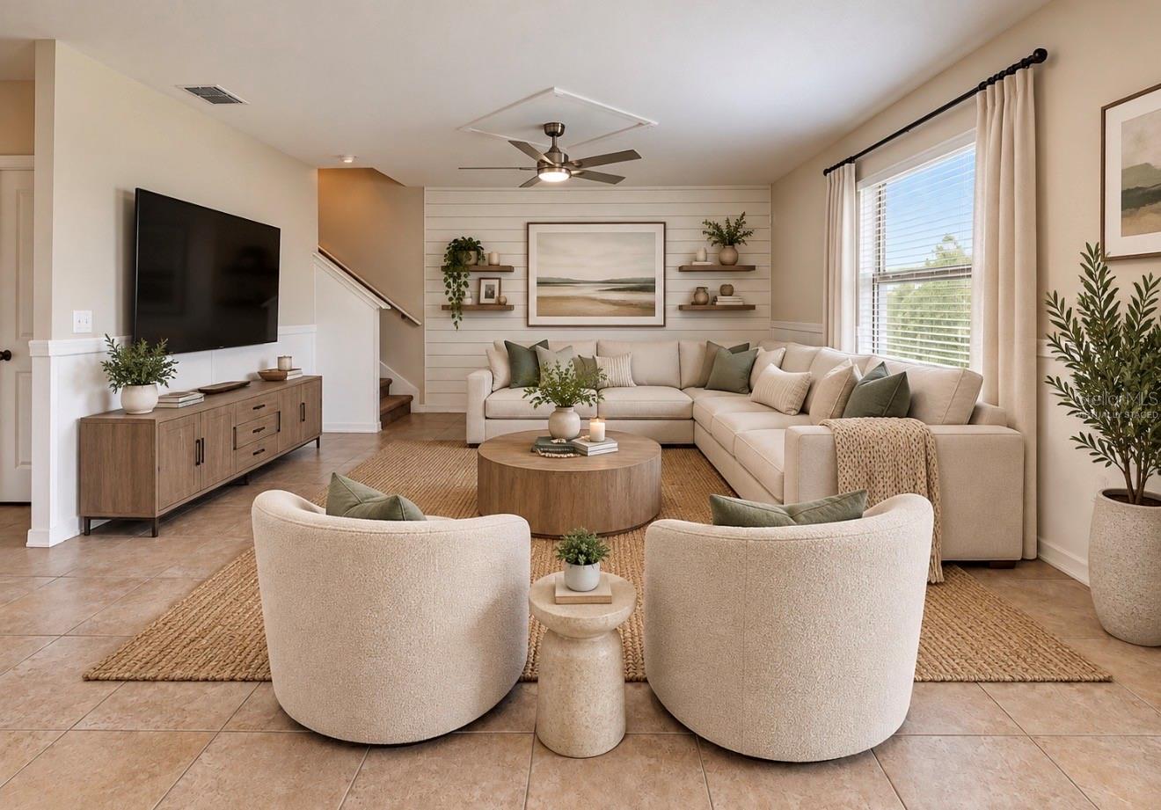
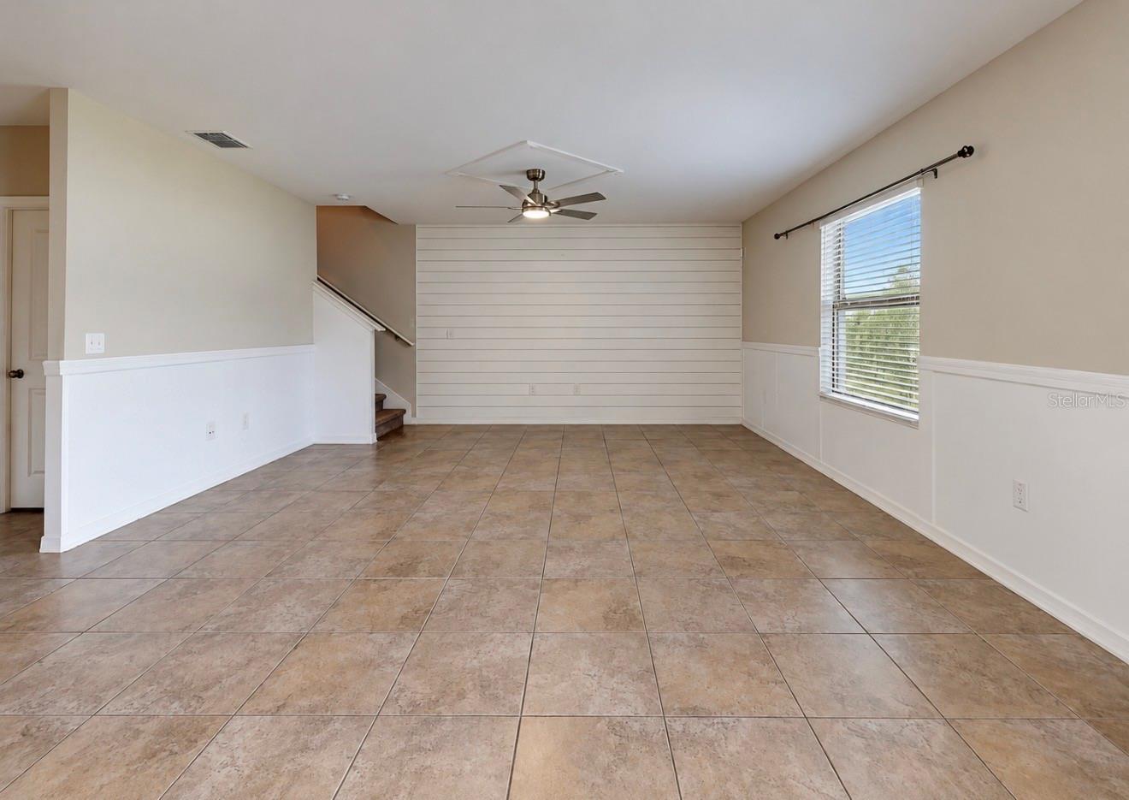
Virtually Staged. 13206 Wildflower Meadow Dr, Riverview • 4 beds, 2.5 baths • BIGGEST BACK YARD IN RIVERVIEW • MASSIVE SCREENED LANAI with Partially Insulated Roof • PAID OFF SOLAR PANELS - NO ELECTRIC BILL • INSTALLED EV CHARGER • Office • Loft • Welcome home to this INCREDIBLE Triple Creek home offering OVER 2500 square feet of living space! This 4-bedroom, 2.5-bath residence features a HUGE fenced backyard and an expansive screened lanai with a PAVER PATIO and partially insulated roof—creating an exceptional setting for entertaining, relaxing, or enjoying Florida's outdoor lifestyle. Adding even more value, the solar panels are fully paid off resulting in HUGE MONTHLY SAVINGS ON ELECTRICITY, and the garage is equipped with installed EV chargers. Inside, thoughtful decorative details add character throughout, including CHAIR RAILS, SHIPLAP ACCENTS, and updated light fixtures. The first floor offers a private home office/den enclosed by STYLISH BARN DOORS, a convenient powder room, and an open kitchen and great room layout. The kitchen features GRANITE countertops, wood cabinetry, black appliances, updated lighting, and a contemporary gray tile backsplash. Upstairs, a spacious loft provides flexible living space, while the split-bedroom arrangement includes the generously sized primary suite, three additional bedrooms, a full bathroom, and a dedicated laundry room. The LARGE PRIMARY BEDROOM connects to a well-appointed ensuite featuring dual sinks, a standing shower, private commode area, and a huge walk-in closet. With its OVERSIZED FENCED YARD, substantial screened outdoor living area, paid-off solar, EV charging capability, and distinctive interior finishes, this home offers a combination of features that make it ONE OF A KIND! Call to see this home today!
/u.realgeeks.media/paradiserealtyfla/A_Veteran-Owned_Company.png)
Additional Information
- Hoa Fee
- $100
- Hoa Freq
- Annually
- Heating
- Electric
- Cooling
- Central Air
- Roof
- Shingle
- Sewer
- Public Sewer
- Exterior Features
- Hurricane Shutters, Sidewalk
- Community Features
- Clubhouse, Community Mailbox, Deed Restrictions, Dog Park, Fitness Center, Park, Playground, Pool, Tennis Court(s)
- Construction
- Block
- Living Area
- 2,635
- Pool
- Yes
- Elementary School
- Warren Hope Dawson Elementary
- Middle School
- Barrington Middle
- High School
- Sumner High School
- Pets Allowed
- Yes
Listing courtesy of ELEVATED REALTY. Contact: 813-563-5995