Share this with your friends


Paradise Realty FLA
9715 Bay Grove Lane, Tampa, FL 33615
- $350,000
- 2
- BD
- 3
- BA
- 1,724
- SqFt




- List Price
- $350,000
- Price Change
- ▼ $10,000 1790104939
- MLS#
- TB8545444
- Bedrooms
- 2
- Bathrooms
- 3
- Baths Half
- 1
- Sq. Ft
- 1,724
- Lot Size
- 1,080
- Subtype
- Townhouse
- County
- Hillsborough
- Community
- Pool, Sidewalks, Street Lights, No Deed Restriction
- Subdivision
- Townhomes At Pelican Pointe
- Region
- Tampa / Town and Country
- Year Built
- 2011
Property Description
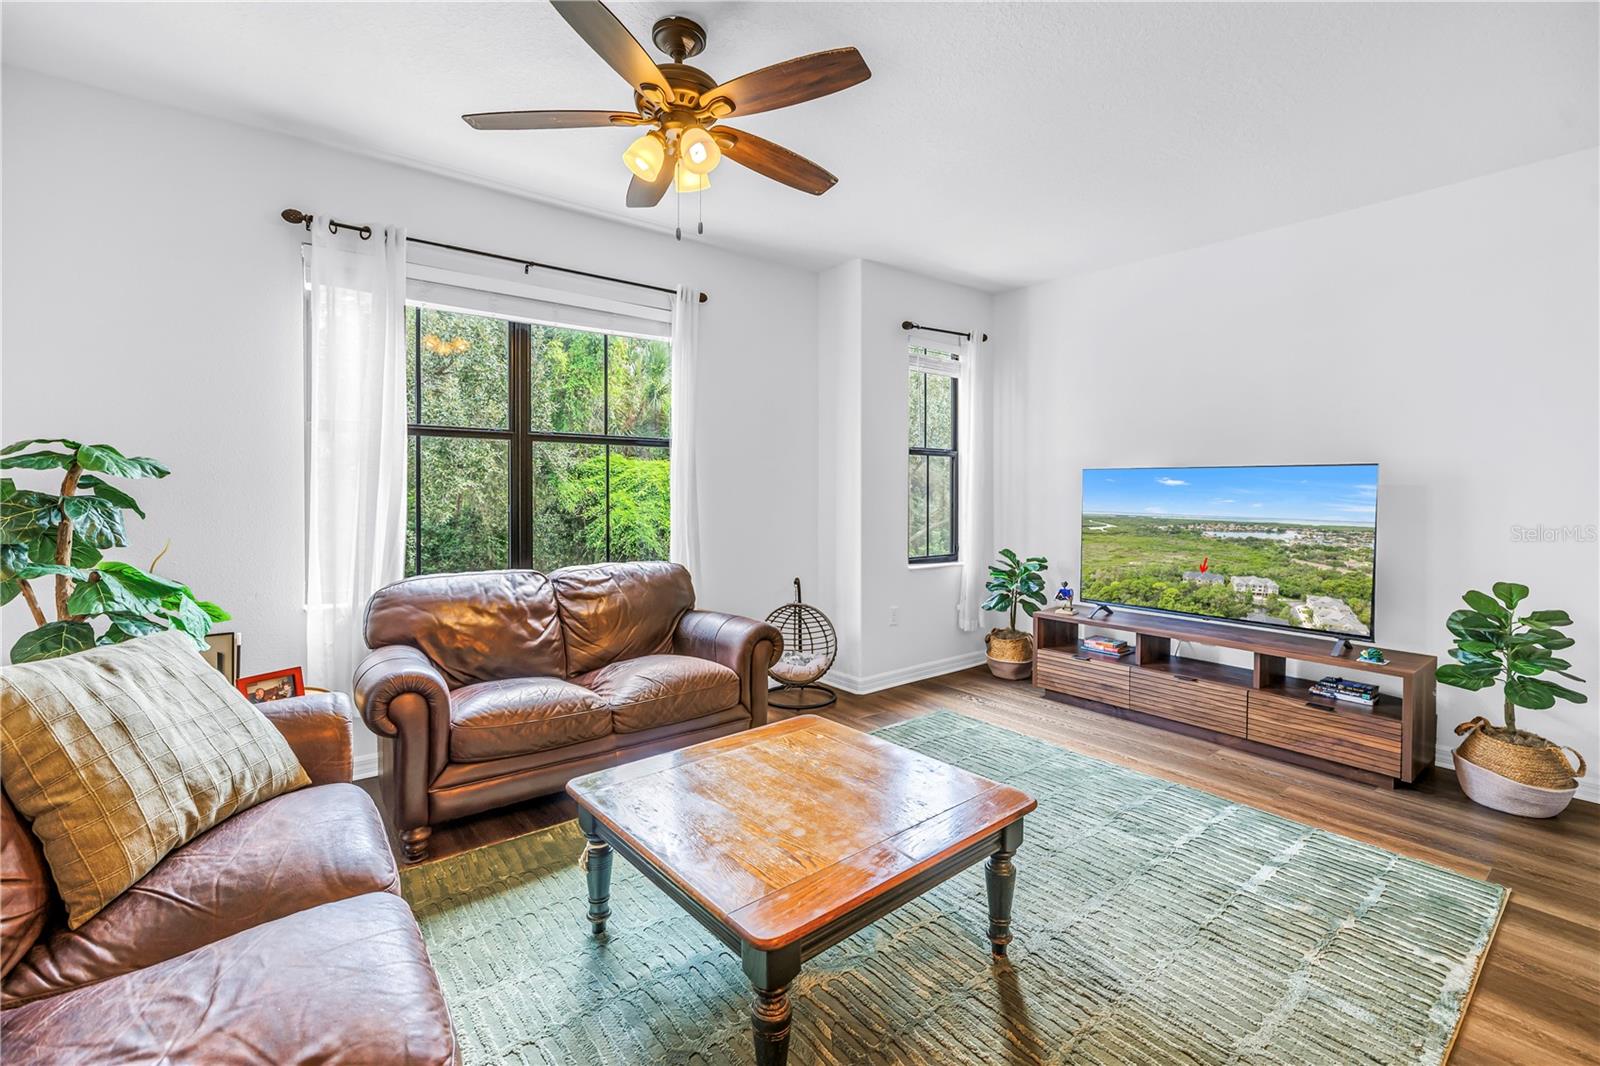
Enjoy privacy and peaceful preserve views in this beautifully maintained 2-bedroom, 2.5-bathroom townhome within the gated community of Pelican Pointe along Old Tampa Bay. Built in 2011, this townhome features luxury vinyl plank flooring and separate living and dining spaces, with the kitchen conveniently positioned between them. The kitchen offers beautiful cabinetry, granite countertops, stainless steel appliances, a large island, and plenty of storage. Just off the rear living room, a private screened-in patio overlooks the nature preserve, creating a quiet spot to relax. Upstairs, the spacious primary suite features an en-suite bathroom and walk-in closet. A guest bedroom, full guest bathroom, and laundry closet complete the upper level. The tandem garage spans the length of the unit and provides additional storage. Recent improvements include a new roof completed in 2025, a new water heater and water softener, and an AC unit replaced in 2021. The property also experienced no flooding issues during the 2024 hurricanes. The seller's flood insurance policy is assumable for the next homeowner. Residents enjoy a community pool, with HOA fees covering the roof, exterior painting and maintenance, water, sewer, exterior pest control, lawn care, and trash. Conveniently located approximately 10–15 minutes from Tampa International Airport, 20 minutes from downtown Tampa, and 35–40 minutes from the Gulf beaches, with shopping, dining, and entertainment nearby.
/u.realgeeks.media/paradiserealtyfla/A_Veteran-Owned_Company.png)
Additional Information
- Hoa Fee
- $1,355
- Hoa Freq
- Quarterly
- Heating
- Central
- Cooling
- Central Air
- Roof
- Shingle
- Sewer
- Public Sewer
- Exterior Features
- Lighting, Sidewalk
- Community Features
- Pool, Sidewalks, Street Lights
- Construction
- Block, Stucco, Frame
- Living Area
- 1,724
- Pool
- Yes
- Pets Allowed
- Yes
Listing courtesy of SMITH & ASSOCIATES REAL ESTATE. Contact: 727-342-3800