902 W Sligh Avenue, Tampa, FL 33604
- $839,999
- 4
- BD
- 3
- BA
- 2,645
- SqFt










- List Price
- $839,999
- MLS#
- TB8545400
- Bedrooms
- 4
- Bathrooms
- 3
- Baths Half
- 1
- Sq. Ft
- 2,645
- Lot Size
- 10,788
- Subtype
- Single Family
- County
- Hillsborough
- Community
- Street Lights, No Deed Restriction
- Subdivision
- Unplatted
- Region
- Tampa / Sulphur Springs
- Year Built
- 2023
Property Description
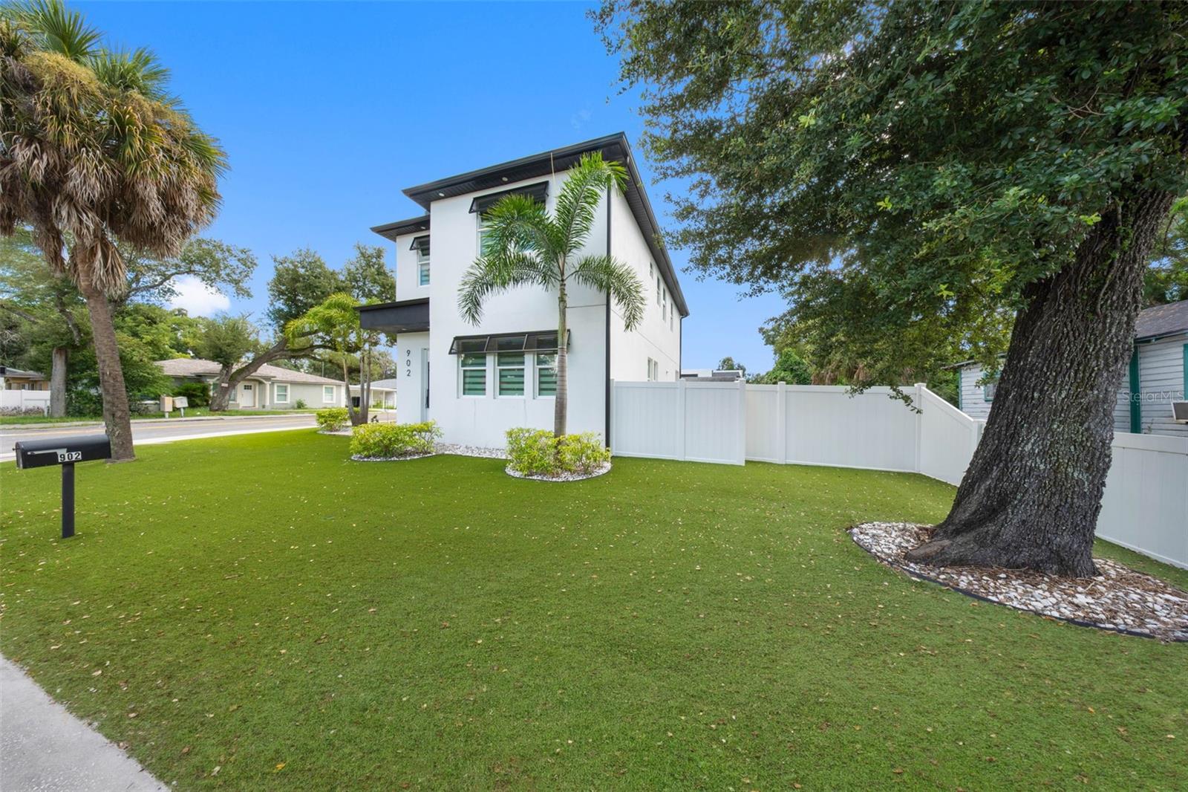
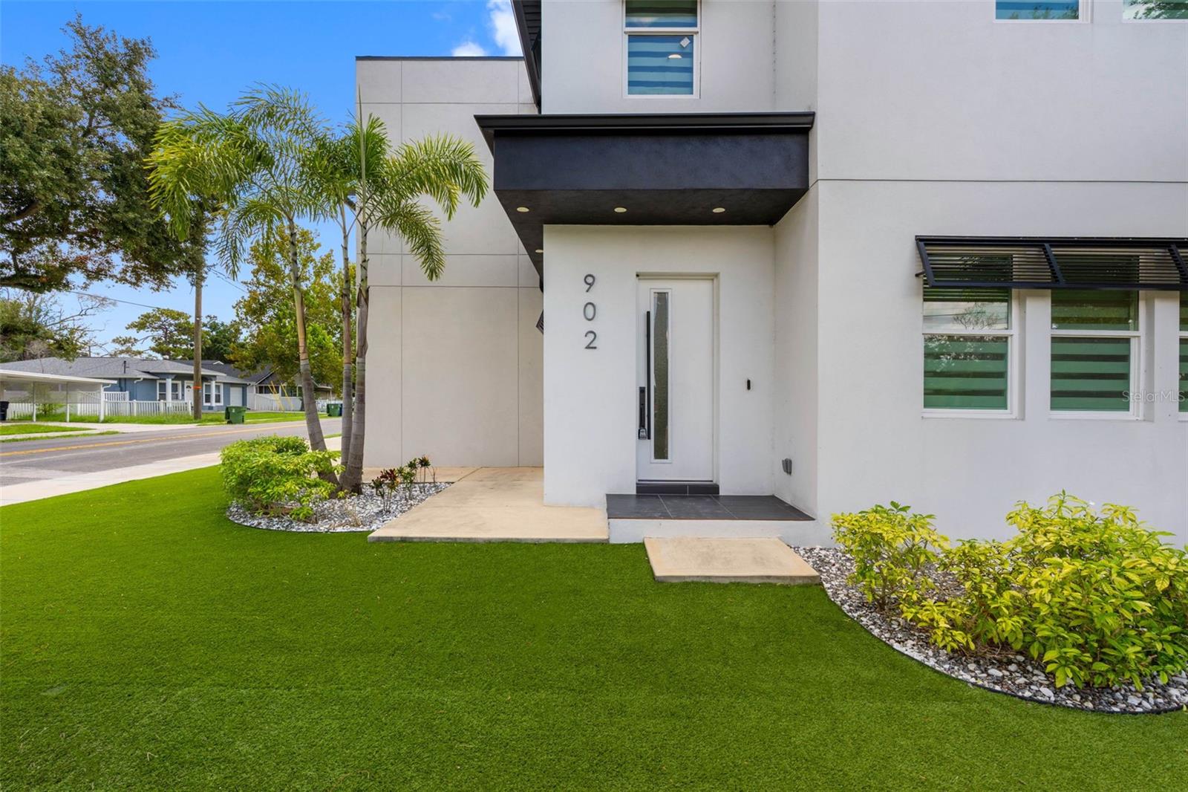
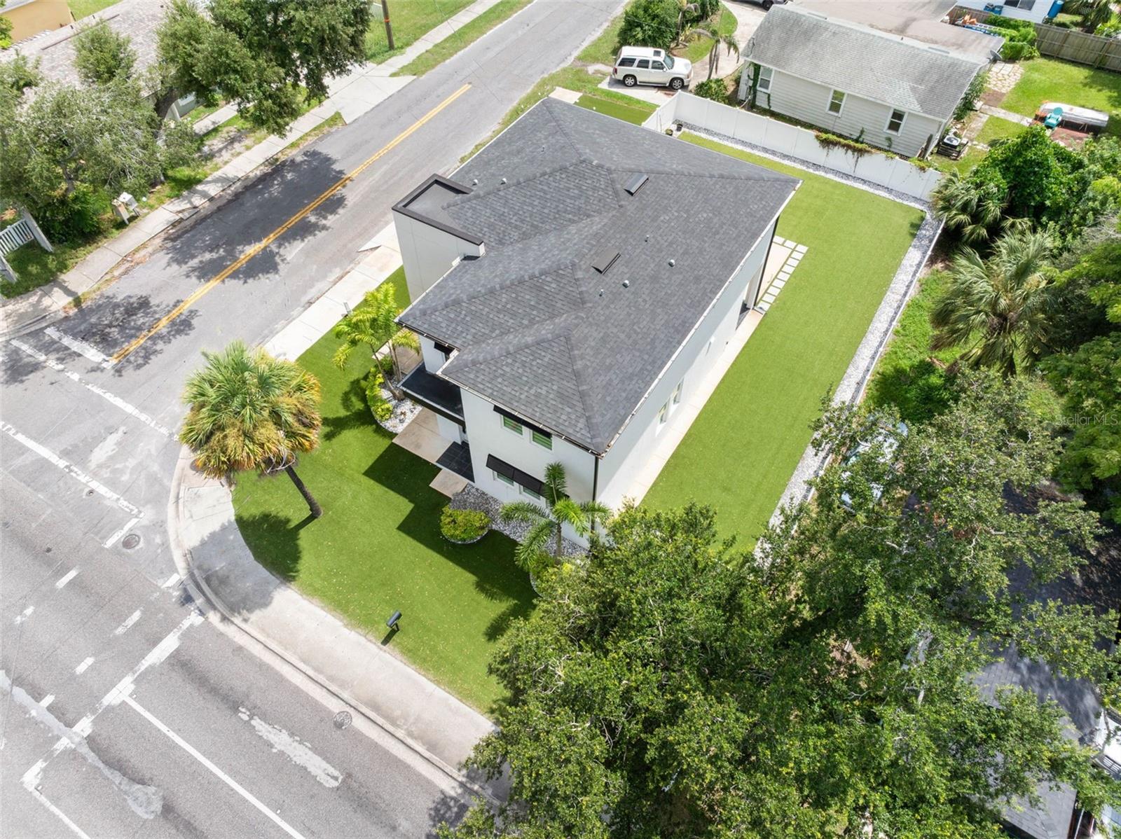
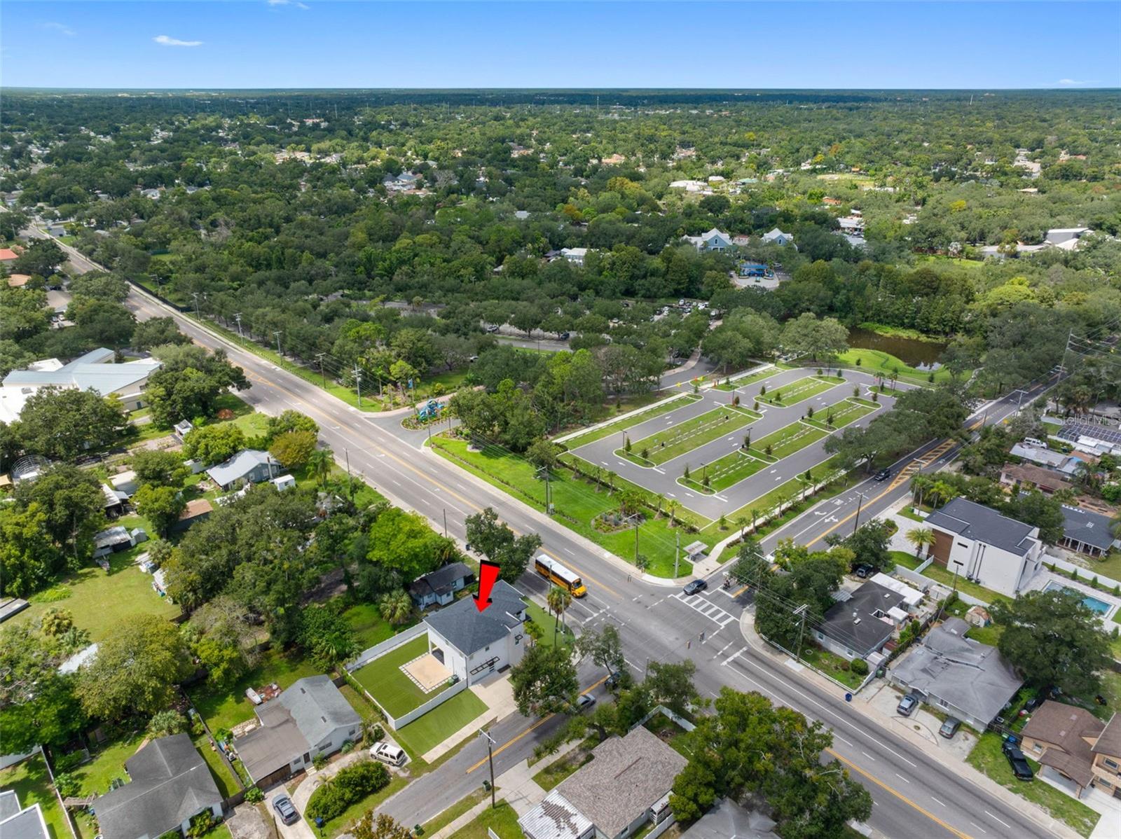
One or more photos have been virtually staged. Welcome to this stunning, modern two-story home completed in 2023, perfectly situated on an expansive 10,788-square-foot corner lot in beautiful Tampa. Offering 2,645 square feet of thoughtfully designed living space, this residence seamlessly blends contemporary style with everyday functionality—all with the rare freedom of no HOA or CDD fees. The main level features clean tile flooring that guides you through a seamless, open-concept living, dining, and kitchen area. Elegantly accented by a tray ceiling that enhances the room's volume and scale, this space is ideal for both quiet evenings and lively entertaining. The kitchen features premium quartz countertops, sleek cabinetry, and a contrasting center island that serves as a beautiful focal point. Upstairs, pristine laminate flooring flows throughout three spacious bedrooms and a versatile office/flex space. With two full bathrooms and a convenient main-floor powder room, the layout is perfectly balanced for a modern lifestyle. The home’s exterior boasts durable concrete block construction, a classic shingle roof, a welcoming covered entry, and an east-facing two-car garage. Step outside to a low-maintenance outdoor oasis featuring a full PVC privacy fence, a large paver patio perfect for grilling, and neat artificial turf in the front yard. Centrally located near the ZooTampa area (W. Sligh Ave & N. Boulevard), this move-in-ready gem offers the perfect mix of location and luxury. Schedule your private showing today!
/u.realgeeks.media/paradiserealtyfla/A_Veteran-Owned_Company.png)
Additional Information
- Heating
- Electric
- Cooling
- Central Air
- Roof
- Shingle
- Sewer
- Public Sewer
- Exterior Features
- Courtyard, Lighting, Private Yard, Rain Gutters
- Community Features
- Street Lights
- Construction
- Block, Stucco
- Living Area
- 2,645
- Elementary School
- Oak Grove Elem
- Middle School
- Memorial-Hb
- High School
- Hillsborough-HB
- Pets Allowed
- Yes
Listing courtesy of DALTON WADE INC. Contact: 888-668-8283