2761 N Westchester Drive N, Clearwater, FL 33761
- $874,000
- 4
- BD
- 3
- BA
- 2,791
- SqFt




- List Price
- $874,000
- MLS#
- TB8545348
- Bedrooms
- 4
- Bathrooms
- 3
- Sq. Ft
- 2,791
- Lot Size
- 12,201
- Subtype
- Single Family
- County
- Pinellas
- Community
- No Deed Restriction
- Subdivision
- Westchester Of Countryside
- Region
- Clearwater
- Year Built
- 1976
Property Description
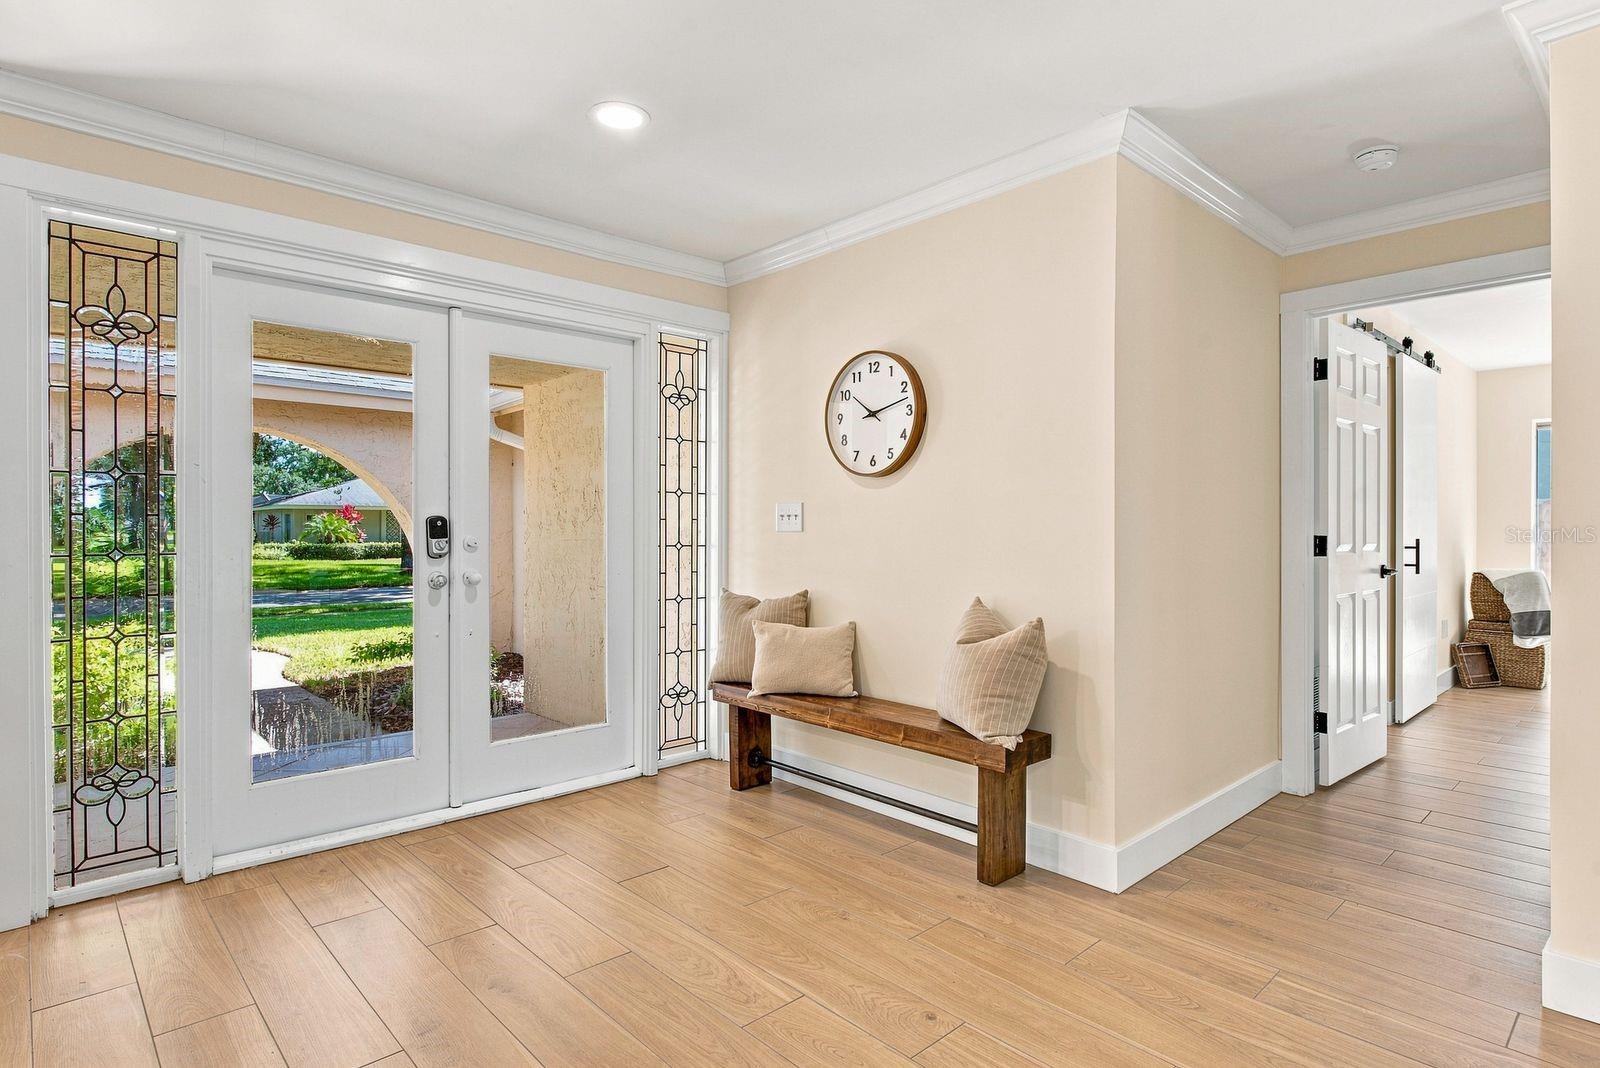
Located in the desirable Countryside area of Clearwater, this completely renovated 4-bedroom, 3-bath pool home offers nearly 2,800 square feet of beautifully updated living space... with a spacious, versatile floor plan. The home has undergone a comprehensive transformation, with every major surface thoughtfully updated, from the kitchen and baths, to the flooring, fixtures, appliances, and finishes. Each improvement was intentionally designed to create a cohesive blend of style, comfort, and lasting peace of mind. Multiple living areas provide plenty of room to spread out, including an inviting space with a fireplace and built-in shelving just off the kitchen. The split-bedroom floor plan offers flexibility for entertaining, hosting guests, or working from home. The spacious primary suite features a beautifully renovated bathroom with a freestanding soaking tub, dual-sink vanity, oversized walk-in shower, and a large wraparound walk-in closet... offering an abundance of storage. Step outside to a large screened-in pool and covered patio with plenty of room for outdoor dining, entertaining, or relaxing poolside. Beyond the screened enclosure, a generously sized backyard and thoughtful landscaping provide even more space to enjoy the outdoors. With extensive renovations, brand new hurricane impact windows, generous living space, a versatile floor plan and private pool setting, this move-in ready countryside home offers an impressive combination of style, comfort and Florida living.
/u.realgeeks.media/paradiserealtyfla/A_Veteran-Owned_Company.png)
Additional Information
- Heating
- Central
- Cooling
- Central Air
- Roof
- Shingle
- Sewer
- Public Sewer
- Exterior Features
- Private Yard
- Fireplace
- Yes
- Construction
- Block
- Living Area
- 2,791
- Pool
- Yes
- Elementary School
- Curlew Creek Elementary-Pn
- Middle School
- Safety Harbor Middle-Pn
- High School
- Countryside High-PN
- Pets Allowed
- Yes
Listing courtesy of REALTY ONE GROUP INNOVATION. Contact: 561-501-0055