9730 Ivory Drive, Sun City Center, FL 33573
- $389,000
- 4
- BD
- 3
- BA
- 2,057
- SqFt











- List Price
- $389,000
- MLS#
- TB8544870
- Bedrooms
- 4
- Bathrooms
- 3
- Sq. Ft
- 2,057
- Lot Size
- 6,000
- Subtype
- Single Family
- County
- Hillsborough
- Community
- Deed Restrictions, Dog Park, Playground, Pool, Sidewalks, Tennis Court(s), Street Lights
- Subdivision
- Belmont
- Region
- Sun City Center / Ruskin
- Year Built
- 2019
Property Description
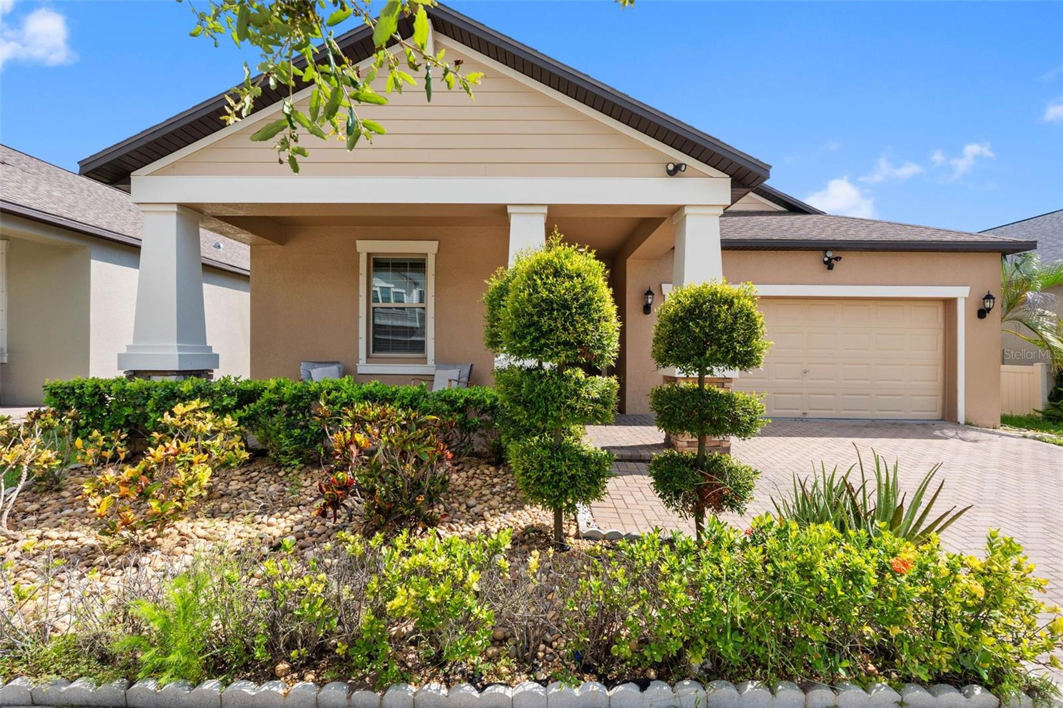
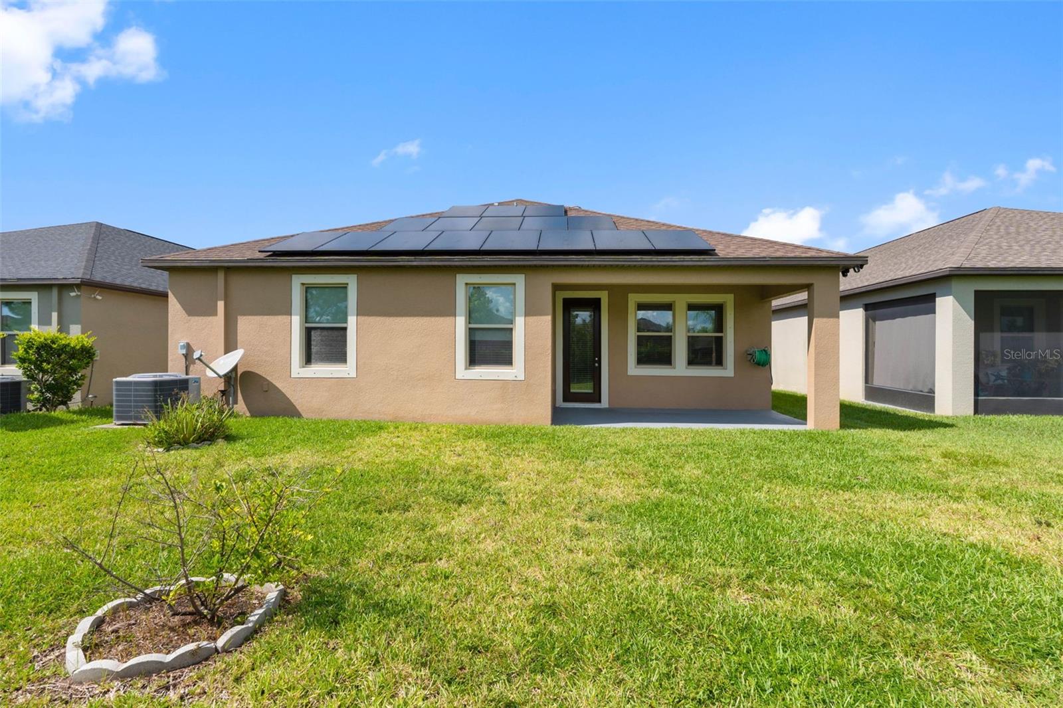
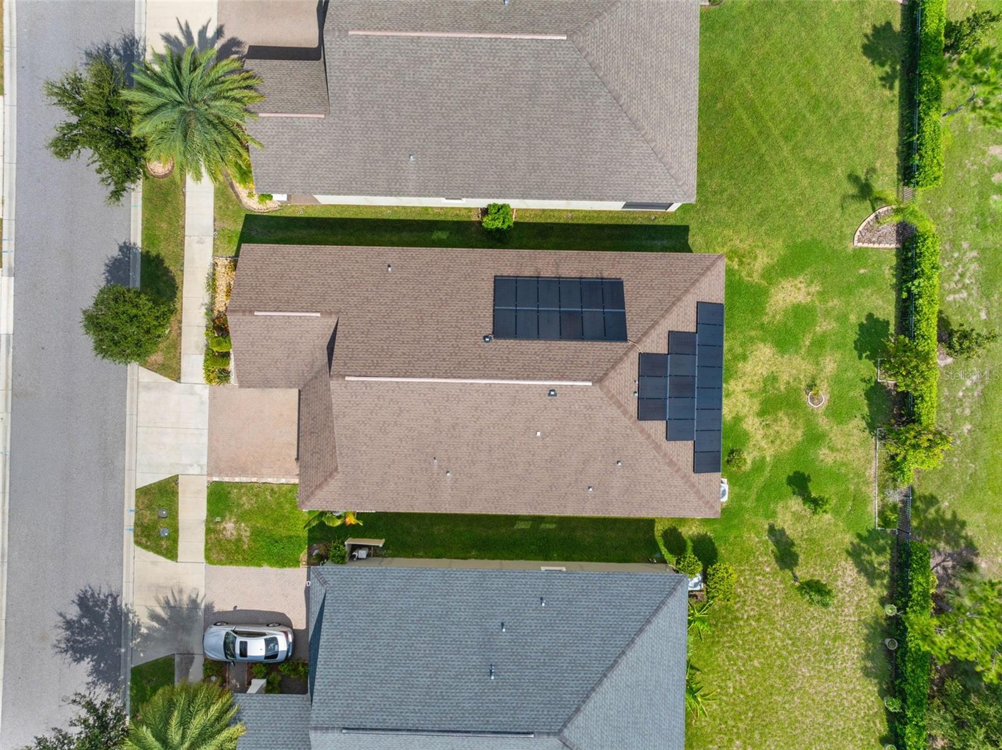
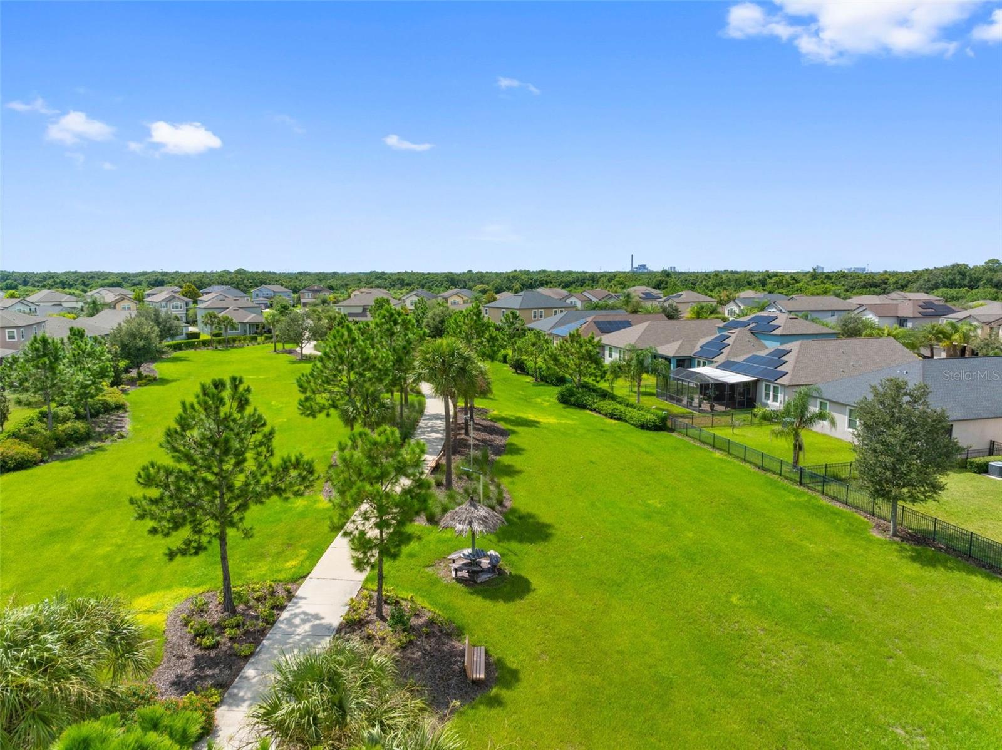
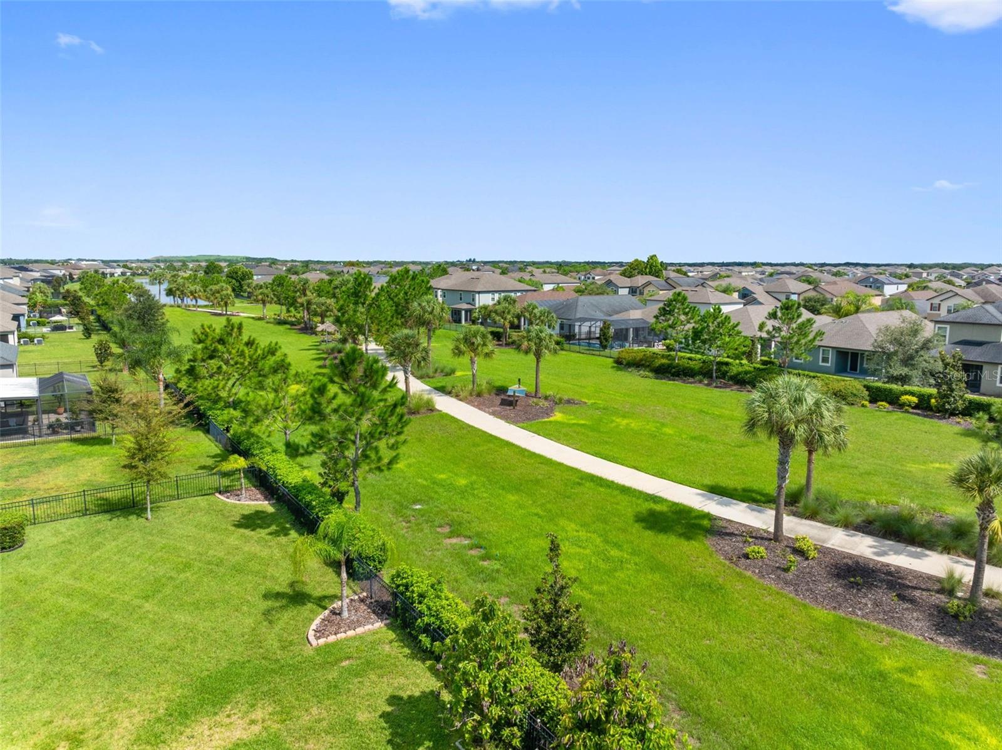
Welcome to this beautiful 4-bedroom, 3-bath home positioned on a premium park-view lot in Belmont. Step inside to a spacious open floor plan where the kitchen, dining, and living spaces flow effortlessly together. The kitchen features granite countertops, stainless steel appliances, 42” espresso cabinetry, a spacious island with seating, and a walk-in pantry. The split-bedroom layout offers plenty of privacy, including a spacious primary suite with a large walk-in closet, dual vanities, a soaking tub, and a separate walk-in shower. Thoughtful upgrades throughout the home include solar panels, a whole-house water softener, smart A/C thermostat, surround sound, a Ring doorbell, gas connections, and washer and dryer included. Outside, enjoy peaceful tropical landscaping, a paver driveway, covered front porch, and two-car garage. Belmont offers resort-style amenities including a community pool, clubhouse, fitness center, tennis and basketball courts, playground, dog park, and walking trails. Conveniently located near Publix, shopping, dining, US-301, and US-41. Beautifully maintained, extensively upgraded, and ready for its next owner!
/u.realgeeks.media/paradiserealtyfla/A_Veteran-Owned_Company.png)
Additional Information
- Hoa Fee
- $158
- Hoa Freq
- Annually
- Heating
- Central, Heat Pump
- Cooling
- Central Air
- Roof
- Shingle
- Sewer
- Public Sewer
- Exterior Features
- Hurricane Shutters, Lighting, Sidewalk
- Community Features
- Deed Restrictions, Dog Park, Playground, Pool, Sidewalks, Tennis Court(s), Street Lights
- Construction
- Block, Stucco
- Living Area
- 2,057
- Pool
- Yes
- Elementary School
- Belmont Elementary School
- Middle School
- Eisenhower-Hb
- High School
- Sumner High School
- Pets Allowed
- Yes
Listing courtesy of PINEYWOODS REALTY LLC. Contact: 813-225-1890